
Seller's Agent in 2025
Brenda Maks
Solutions Realty Group LLC
(586) 770-4619
18 Total Sales
Estimated Value: $307,000 - $336,243
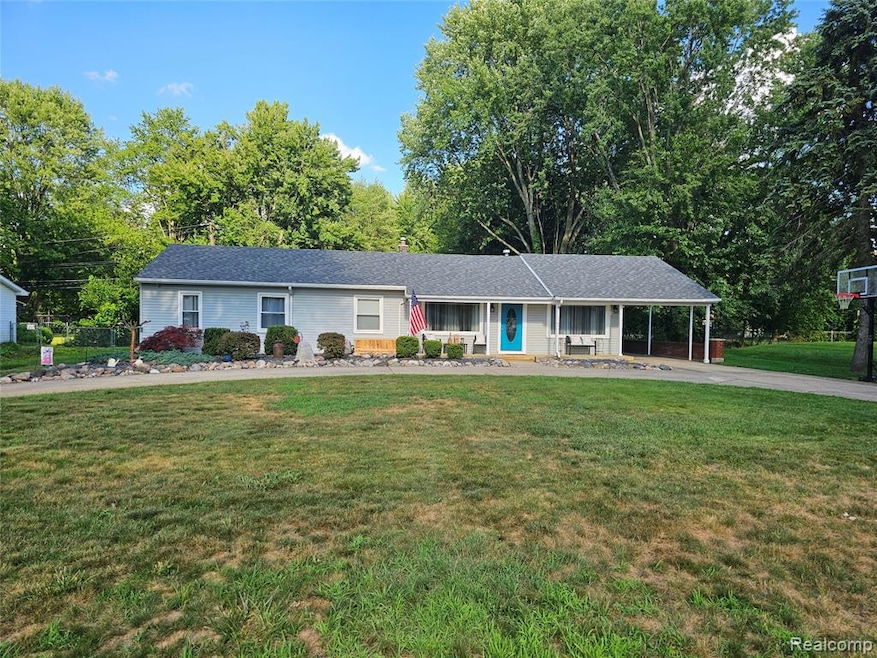
Sprawling freshly landscaped Shelby Twp 4 bedroom, 2 full bath ranch, Utica Schools, extremely large lot, circular drive, fenced with double gates for easy truck access, 2.5 car garage- 760 sq ft with workshop-drive through garage with 220 electric, carport attached to home. Steel storage shed with electric behind garage. Dog kennel and run. This home offers so much for a growing family! Beautiful treed fenced lot. (Odilon street connects to the pathed path to Malow Jr high and Eisenhower Sr high school entrance) Patio with 110 electric off master bedroom. Three season room for those cold rainy days with closet and built in desk/storage. Enter into the Great room with hardwood floors and a beautiful stone fireplace, ceramic tile large dining room with buffet server and lots of cupboard space, kitchen ceramic tiled with fresh white cabinets and island/bar for extra seating. Tons of storage! Drop down ladder with attic access from Carport and in master bedroom. Attic storage in the garage. Just wait till you see the inside! The master bedroom has walk-in closet with a beautiful remodeled ceramic tile bathroom and door wall to patio. 3 other bedrooms! Full ceramic bath for guests. Appliances included (some energy efficient). Dual ovens and electric cook top perfect for entertaining. Newer blue roof (21), Newer A/C and Furnace (17). 5 ceiling fans through out the home. Ready to move in.
Last Agent to Sell the Property
Solutions Realty Group LLC License #6501321105 Listed on: 07/02/2025
Last Buyer's Agent
Haley Malloy
Community Choice Realty Inc License #6501431598
We collect this data history from publicly available records. To have your information removed, we recommend requesting removal directly through your county’s website.
We collect this data history from publicly available records. To have your information removed, we recommend requesting removal directly through your county’s website.
| Date | Buyer | Sale Price | Title Company |
|---|---|---|---|
| $310,000 | Partners Title | ||
| $194,000 | Stewart Title Guaranty Co | ||
| $194,000 | Stewart Title Guaranty Co | ||
| $178,000 | -- | ||
| $148,000 | -- |
We collect this data history from publicly available records. To have your information removed, we recommend requesting removal directly through your county’s website.
| Date | Status | Borrower | Loan Amount |
|---|---|---|---|
| Open | $283,882 | ||
| Previous Owner | $92,000 | ||
| Previous Owner | $183,439 | ||
| Previous Owner | $189,948 | ||
| Previous Owner | $192,444 | ||
| Previous Owner | $160,000 |
We collect this data history from publicly available records. To have your information removed, we recommend requesting removal directly through your county’s website.
| Date | Event | Price | List to Sale | Price per Sq Ft | Prior Sale |
|---|---|---|---|---|---|
| 09/03/2025 09/03/25 | Sold | $310,000 | -4.6% | $191 / Sq Ft | |
| 08/11/2025 08/11/25 | Pending | -- | -- | -- | |
| 07/28/2025 07/28/25 | Price Changed | $324,900 | -4.2% | $200 / Sq Ft | |
| 07/18/2025 07/18/25 | Price Changed | $339,000 | -2.9% | $209 / Sq Ft | |
| 07/07/2025 07/07/25 | For Sale | $349,000 | +203.5% | $215 / Sq Ft | |
| 03/13/2012 03/13/12 | Sold | $115,000 | +0.4% | $71 / Sq Ft | View Prior Sale |
| 01/12/2012 01/12/12 | Pending | -- | -- | -- | |
| 01/04/2012 01/04/12 | For Sale | $114,500 | -- | $70 / Sq Ft |
We collect this data history from publicly available records. To have your information removed, we recommend requesting removal directly through your county’s website.
| Year | Tax Paid | Tax Assessment Tax Assessment Total Assessment is a certain percentage of the fair market value that is determined by local assessors to be the total taxable value of land and additions on the property. | Land | Improvement |
|---|---|---|---|---|
| 2026 | $2,722 | $159,400 | $0 | $0 |
| 2025 | $1,452 | $145,700 | $0 | $0 |
| 2024 | $14 | $133,600 | $0 | $0 |
| 2023 | $1,338 | $129,000 | $0 | $0 |
| 2022 | $2,159 | $117,000 | $0 | $0 |
| 2021 | $2,100 | $107,900 | $0 | $0 |
| 2020 | $1,232 | $106,600 | $0 | $0 |
| 2019 | $1,923 | $94,900 | $0 | $0 |
| 2018 | $1,885 | $84,500 | $0 | $0 |
| 2017 | $1,865 | $78,750 | $34,600 | $44,150 |
| 2016 | $1,852 | $78,750 | $0 | $0 |
| 2015 | $1,825 | $74,650 | $0 | $0 |
| 2013 | $1,025 | $60,400 | $0 | $0 |
Seller's Agent in 2025
Brenda Maks
Solutions Realty Group LLC
(586) 770-4619
18 Total Sales
H
Buyer's Agent in 2025
Haley Malloy
Community Choice Realty Inc
P
Seller's Agent in 2012
Patricia Hillbom Bowles
Temporary Inactive Users
Source: Realcomp
MLS Number: 20251013782
APN: 23-07-09-377-010
Disclaimer: Certain information contained herein is derived from information provided by parties other than Homes.com. All information provided is deemed reliable, but is not guaranteed to be accurate and should be independently verified.
IDX provided courtesy of Realcomp II Ltd. via Ten-X and MLS
Copyright 2026 Realcomp II Ltd. Shareholders
IDX information is provided exclusively for consumers' personal, noncommercial use and may not be used for any purpose other than to identify prospective properties consumers may be interested in purchasing. The accuracy of all information, regardless of source, is not guaranteed or warranted. All information should be independently verified.
Listing Information presented by local MLS brokerage: Ten-X, local REALTOR®- Arlene Richardson - (888)-952-6393
Ask me questions while you tour the home.