
Paul Linville
Berkshire Hathaway HomeServices Kee Realty SCS
(586) 474-4899
61 Total Sales
1 in Shelby
$292,500 Price
Estimated Value: $220,297
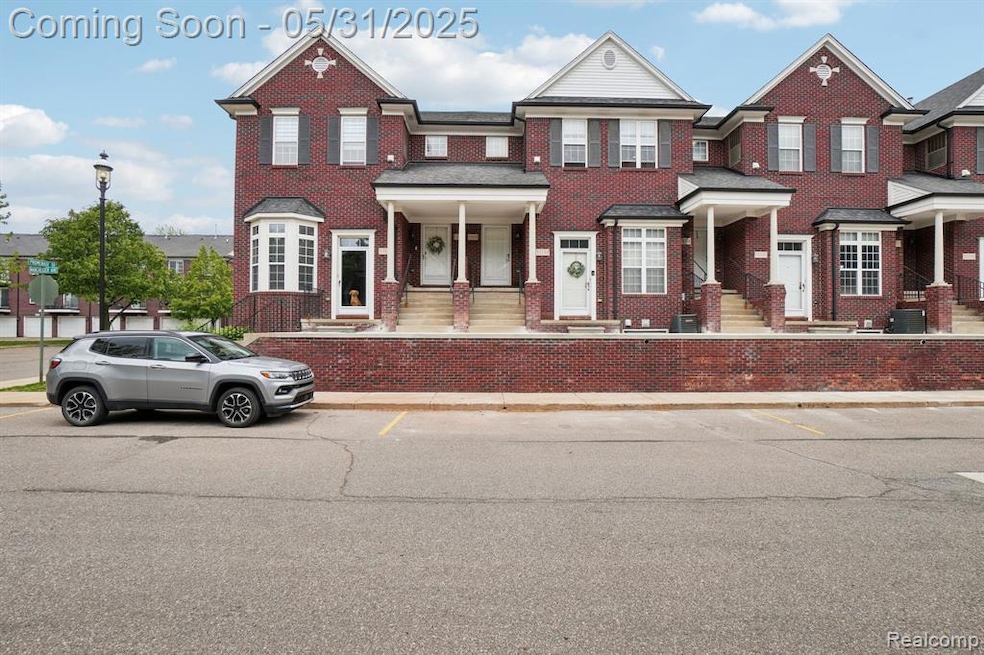
Your search is over! This beautiful contemporary condo, built in 2008, is new to the market and ready for you to move in. Offering approximately 1,200 sq ft of well-designed living space, this 2-bedroom, 2-bathroom home blends comfort and style in an ideal location. Step into a warm and inviting living room filled with natural light. The kitchen features cherry cabinets, tile backsplash, and all appliances included—perfect for everyday living and entertaining. A separate dining area offers additional space for gatherings and meals. Note: bedroom sizes. The primary suite has a private full bath and a large walk-in closet. The lower level offers ample storage and includes a laundry room for added convenience. Enjoy the ease of an attached garage with remote entry. Major mechanicals are recently updated—Furnace, A/C, and HWH all replaced in 2023—giving you peace of mind. Ideally located across the street from Mae Stecker Park, you’ll have beautiful green space just steps from your door. Monthly association dues of only $230 cover water, sewer, trash, landscaping, and pond maintenance. Schedule your showing today!
Last Agent to Sell the Property
EXP Realty Rochester License #6501317326 Listed on: 05/30/2025
We collect this data history from publicly available records. To have your information removed, we recommend requesting removal directly through your county’s website.
Paul Linville
Berkshire Hathaway HomeServices Kee Realty SCS
(586) 474-4899
61 Total Sales
1 in Shelby
$292,500 Price
Caroline Chen
Crown Properties International
(947) 221-4285
78 Total Sales
2 in Shelby
$189K - $332K Price Range
Melissa Michels
Berkshire Hathaway HomeServices Kee Realty Bham
(586) 666-1775
38 Total Sales
1 in Shelby
$207,000 Price
Mark Kent
Berkshire Hathaway HomeServices Kee Realty Bham
(947) 886-8028
99 Total Sales
2 in Shelby
$454K - $525K Price Range
Carol Lukity
Berkshire Hathaway HomeServices Kee Realty
(517) 701-2716
256 Total Sales
6 in Shelby
$220K - $475K Price Range
Jim Kaschalk
RE/MAX First
(517) 701-3634
107 Total Sales
3 in Shelby
$216K - $470K Price Range
We collect this data history from publicly available records. To have your information removed, we recommend requesting removal directly through your county’s website.
| Date | Buyer | Sale Price | Title Company |
|---|---|---|---|
| $224,900 | Sterling Title Agency | ||
| Tadday Chad | $142,000 | Liberty Title | |
| Malibu Homes Of Providence Park Inc | $38,000 | Greco | |
| Dettmer Jill M | $101,100 | None Available |
We collect this data history from publicly available records. To have your information removed, we recommend requesting removal directly through your county’s website.
| Date | Status | Borrower | Loan Amount |
|---|---|---|---|
| Open | $179,920 | ||
| Closed | Pasquali Marco | $179,920 | |
| Previous Owner | Tadday Chad | $134,900 | |
| Previous Owner | Dettmer Jill M | $96,045 |
We collect this data history from publicly available records. To have your information removed, we recommend requesting removal directly through your county’s website.
| Date | Event | Price | List to Sale | Price per Sq Ft | Prior Sale |
|---|---|---|---|---|---|
| 06/20/2025 06/20/25 | Sold | $224,900 | 0.0% | $185 / Sq Ft | |
| 06/04/2025 06/04/25 | Pending | -- | -- | -- | |
| 05/31/2025 05/31/25 | For Sale | $224,900 | +58.4% | $185 / Sq Ft | |
| 07/26/2017 07/26/17 | Sold | $142,000 | -0.7% | $127 / Sq Ft | View Prior Sale |
| 06/11/2017 06/11/17 | Pending | -- | -- | -- | |
| 05/15/2017 05/15/17 | For Sale | $143,000 | -- | $128 / Sq Ft |
We collect this data history from publicly available records. To have your information removed, we recommend requesting removal directly through your county’s website.
| Year | Tax Paid | Tax Assessment Tax Assessment Total Assessment is a certain percentage of the fair market value that is determined by local assessors to be the total taxable value of land and additions on the property. | Land | Improvement |
|---|---|---|---|---|
| 2026 | $2,524 | $111,400 | $0 | $0 |
| 2025 | $1,492 | $102,300 | $0 | $0 |
| 2024 | $15 | $97,600 | $0 | $0 |
| 2023 | $1,376 | $90,800 | $0 | $0 |
| 2022 | $2,219 | $83,800 | $0 | $0 |
| 2021 | $2,158 | $80,600 | $0 | $0 |
| 2020 | $1,266 | $75,800 | $0 | $0 |
| 2019 | $1,976 | $70,300 | $0 | $0 |
| 2018 | $1,687 | $66,200 | $0 | $0 |
| 2017 | $1,339 | $60,750 | $10,000 | $50,750 |
| 2016 | $1,330 | $60,750 | $0 | $0 |
| 2015 | $1,311 | $54,300 | $0 | $0 |
| 2013 | $1,472 | $43,500 | $0 | $0 |
Seller's Agent in 2025
Mark Gibeau
EXP Realty Rochester
(248) 459-4287
104 Total Sales
Buyer's Agent in 2025
Luigj Berisha
Five Star Real Estate - Troy
(248) 232-2600
24 Total Sales
BD
Seller's Agent in 2017
Bob DeLaura
RE/MAX of Southeast Michigan
Source: Realcomp
MLS Number: 20250035741
APN: 23-07-10-355-043
Disclaimer: Certain information contained herein is derived from information provided by parties other than Homes.com. All information provided is deemed reliable, but is not guaranteed to be accurate and should be independently verified.
IDX provided courtesy of Realcomp II Ltd. via Ten-X and MLS
Copyright 2026 Realcomp II Ltd. Shareholders
IDX information is provided exclusively for consumers' personal, noncommercial use and may not be used for any purpose other than to identify prospective properties consumers may be interested in purchasing. The accuracy of all information, regardless of source, is not guaranteed or warranted. All information should be independently verified.
Listing Information presented by local MLS brokerage: Ten-X, local REALTOR®- Arlene Richardson - (888)-952-6393
Ask me questions while you tour the home.