

Move-In Specials
Annual income must be between $30,570 and $60,120 depending on the number of persons in your household. Contact us to find out if you qualify in minutes.
About Waters at Fairfield
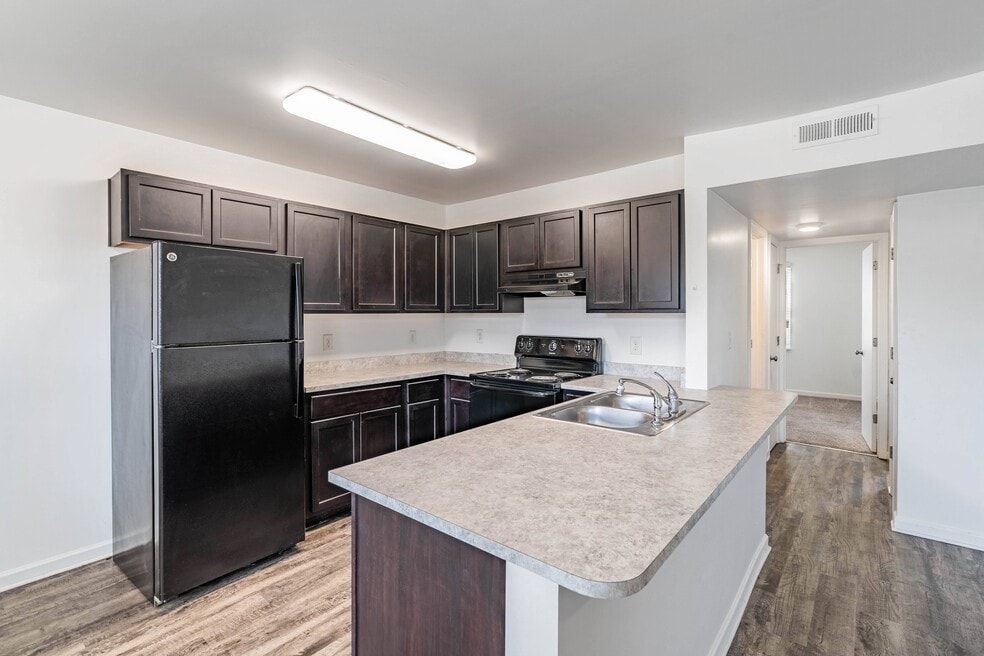
Experience unique charm and modern living in the heart of South Carolina's capital city. Waters at Fairfield offers affordable two-bedroom floor plans specifically made for your comfort and convenience – vinyl plank flooring, air conditioning, and more included.
With a fitness center, laundry facilities, and playground onsite and a location just minutes from Columbia College, this is the perfect spot to settle in. Local supermarkets, fine dining, and entertainment are less than 15 minutes away, which means easy commutes and every convenience.Waters at Fairfield is an income-restricted community. Not sure if you qualify? We offer 24/7 leasing assistance. Contact us and we'll help you find out in minutes.

Pricing and Floor Plans
2 Bedrooms
2 Bed / 1 Bath
$1,252
- 2 Beds
- 1 Bath
- 786 Sq Ft
| Unit | Base Price | Sq Ft | Availability | Unit Details |
|---|---|---|---|---|
| 0223 | $1,252 | 786 | Now | |
| 0522 | $1,252 | 786 | Now | |
| 1311 | $1,252 | 786 | Now | |
| 1723 | $1,252 | 786 | Now | |
| 1821 | $1,252 | 786 | Now | |
| 1313 | $1,252 | 786 | Sep 11 |
Fees and Policies
The fees below are based on community-supplied data and may exclude additional fees and utilities.Property Fee Disclaimer: Based on community-supplied data and independent market research. Subject to change without notice. May exclude fees for mandatory or optional services and usage-based utilities.
Community Details
Property Information
- Built in 1968
- 144 units/2 stories
Lease Options
- 12 mo
Utilities Included
- Trash Removal
Community Amenities
Property Services
- Laundry Facilities
- Maintenance on site
Shared Community
- Business Center
Fitness & Recreation
- Fitness Center
- Playground
Outdoor Features
- Gated
Additional Amenities
- Garbage Disposal
- Vinyl Plank Flooring
Apartment Features
Indoor Features
- Air Conditioning
- Cable Ready
- Ceiling Fans
Kitchen Features & Appliances
- Dishwasher
- Disposal
- Ice Maker
- Refrigerator
- Range
Model Details
- Recreation Room
Map
- 0 E S Tremont Ave
- 744 Rosedale Arch
- 862 Stebondale Rd
- 5411 Cabot Ave
- 5112 Burke Ave
- 4845 Linden St
- 522 Romford Rd
- 520 Romford Rd
- 4805 Barber St Unit vacant lot
- 921 Prescott Rd
- 921 & 927 Prescott Rd
- 0 Buckner Rd
- 1109 Fiske St
- 4723 Linden St
- 4723 Linden St
- 4721 Linden St Unit Lot 4
- 4721 Linden St
- 5923 Barksdale Dr
- 5925 Barksdale Dr
- 820 Dartmouth Ave
- 700 Rosedale Arch
- 525 Alcott Dr
- 822 Rosedale Arch
- 901 Colleton St
- 4816 Dale Dr
- 4910 Colonial Dr
- 5229 Woodbrier St Unit 504
- 1063 Prescott Rd
- 1510 Colleton St
- 5408 Mauldin Ave Unit 5408 Mauldin ave
- 700 Summit Ave
- 5224 Ridgeway St
- 202 Crawford Rd
- 4421 Windemere Ave
- 1007 Wildwood Ave
- 1618 Carousel Cir
- 4612 Cromer Ave
- 4815 Barony Dr
- 607 Joan St
- 1418-1418 Kinderway Ave Unit 1416 Kinderway
Ask me questions while you tour the home.