
Robert Walker
Responds Quickly
EXP Realty - Marysville
(810) 642-4069
186 Total Sales
2 in New Baltimore
$395K - $448K Price Range
Estimated Value: $433,000 - $477,000
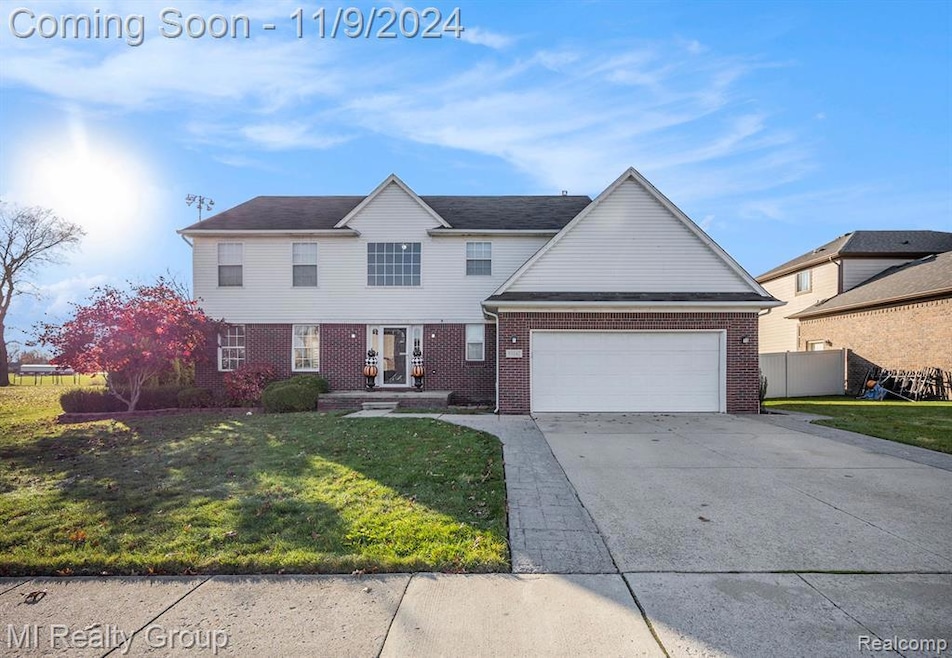
Welcome to this IMPRESSIVE 4-Bedroom, 2.2-Bathroom COLONIAL home located in the coveted Anchor Bay School District * With an impressive 2,120 square feet of living space, this property seamlessly blends style and functionality * As you step into the Open Foyer, you're greeted by a welcoming atmosphere. The Main Floor consists of a large Great Room complemented by a charming Gas Fireplace that promises cozy evenings with family and friends * This space flows effortlessly into the Dining Room and Kitchen areas, making it perfect for modern living and entertaining * Spacious Kitchen with Center Counter Island, Pantry, and All Appliances * For added convenience, the main floor also features a Laundry Room with Newer Washer/Dryer and a Half Bath * Upstairs you will discover a Primary Bedroom that includes its own Ensuite Bathroom, offering a private retreat * Three additional Bedrooms and a Full Bath provide ample space for family members or guests * The beautifully FINISHED BASEMENT with Kitchenette and Half Bathroom provides additional living space, perfect for a home theater or playroom * Egress Window * The spacious Wood Deck & Pergola offer an ideal spot for outdoor dining and relaxation, while the sparkling Above-Ground Pool is perfect for summer fun * Fenced Yard * This home also features a convenient 2-Car Garage, offering plenty of storage and parking * Walk to Schools & Parks * Minutes from Downtown New Baltimore and the Beach at Lake St. Clair * Don’t miss the chance to make this exceptional house your home.
Last Agent to Sell the Property
MI Realty Group License #6501389125 Listed on: 11/06/2024
We collect this data history from publicly available records. To have your information removed, we recommend requesting removal directly through your county’s website.
Robert Walker
EXP Realty - Marysville
(810) 642-4069
186 Total Sales
2 in New Baltimore
$395K - $448K Price Range
Garry Chaney
Berkshire Hathaway HomeServices Kee Realty NB
(810) 339-4966
61 Total Sales
1 in New Baltimore
$240,000 Price
James Ray
Select RE Prof - James Ray & Associates
(810) 250-4571
110 Total Sales
1 in New Baltimore
$450,000 Price
Lisa Nolff
Keller Williams Realty Lakeside
(586) 701-6384
82 Total Sales
1 in New Baltimore
$500,000 Price
David Jacobson GRI, ABR, CLHMS
Realty Executives Home Towne Chesterfield
(517) 701-3171
122 Total Sales
3 in New Baltimore
$205K - $595K Price Range
Russell Glide
RE/MAX First
(989) 368-2842
64 Total Sales
2 in New Baltimore
$182K - $430K Price Range
We collect this data history from publicly available records. To have your information removed, we recommend requesting removal directly through your county’s website.
| Date | Buyer | Sale Price | Title Company |
|---|---|---|---|
| $420,000 | None Listed On Document | ||
| Brisson Henry L | $50,000 | Greco |
We collect this data history from publicly available records. To have your information removed, we recommend requesting removal directly through your county’s website.
| Date | Status | Borrower | Loan Amount |
|---|---|---|---|
| Open | $399,000 | ||
| Closed | Okeefe Sean | $399,000 | |
| Previous Owner | Brisson Henry L | $206,450 |
We collect this data history from publicly available records. To have your information removed, we recommend requesting removal directly through your county’s website.
| Date | Event | Price | List to Sale | Price per Sq Ft |
|---|---|---|---|---|
| 12/10/2024 12/10/24 | Sold | $420,000 | 0.0% | $144 / Sq Ft |
| 11/11/2024 11/11/24 | Pending | -- | -- | -- |
| 11/09/2024 11/09/24 | For Sale | $420,000 | -- | $144 / Sq Ft |
We collect this data history from publicly available records. To have your information removed, we recommend requesting removal directly through your county’s website.
| Year | Tax Paid | Tax Assessment Tax Assessment Total Assessment is a certain percentage of the fair market value that is determined by local assessors to be the total taxable value of land and additions on the property. | Land | Improvement |
|---|---|---|---|---|
| 2026 | $8,556 | $209,700 | $0 | $0 |
| 2025 | $7,180 | $208,200 | $0 | $0 |
| 2024 | $36 | $167,200 | $0 | $0 |
| 2023 | $3,725 | $157,500 | $0 | $0 |
| 2022 | $4,295 | $141,400 | $0 | $0 |
| 2021 | $3,776 | $135,200 | $0 | $0 |
| 2020 | $3,188 | $132,200 | $0 | $0 |
| 2019 | $3,597 | $119,800 | $0 | $0 |
| 2018 | $3,538 | $104,200 | $0 | $0 |
| 2017 | $3,518 | $101,100 | $18,900 | $82,200 |
| 2016 | $3,492 | $101,100 | $0 | $0 |
| 2015 | -- | $93,900 | $0 | $0 |
| 2014 | -- | $83,300 | $0 | $0 |
Seller's Agent in 2024
Tanya Ann Perry
MI Realty Group
(586) 879-8743
47 Total Sales
Seller Co-Listing Agent in 2024
Neal Piekarz
MI Realty Group
(810) 560-8957
46 Total Sales
Buyer's Agent in 2024
Nicole Elliott
KW Platinum
(586) 940-0306
303 Total Sales
Source: Realcomp
MLS Number: 20240083754
APN: 06-09-12-464-002
Disclaimer: Certain information contained herein is derived from information provided by parties other than Homes.com. All information provided is deemed reliable, but is not guaranteed to be accurate and should be independently verified.
IDX provided courtesy of Realcomp II Ltd. via Ten-X and MLS
Copyright 2026 Realcomp II Ltd. Shareholders
IDX information is provided exclusively for consumers' personal, noncommercial use and may not be used for any purpose other than to identify prospective properties consumers may be interested in purchasing. The accuracy of all information, regardless of source, is not guaranteed or warranted. All information should be independently verified.
Listing Information presented by local MLS brokerage: Ten-X, local REALTOR®- Arlene Richardson - (888)-952-6393
Ask me questions while you tour the home.