
Chris Prichard
eXp Realty, LLC Central
(205) 946-4514
36 Total Sales
1 in Crestwood North
$265,000 Price


Estimated Value: $388,507
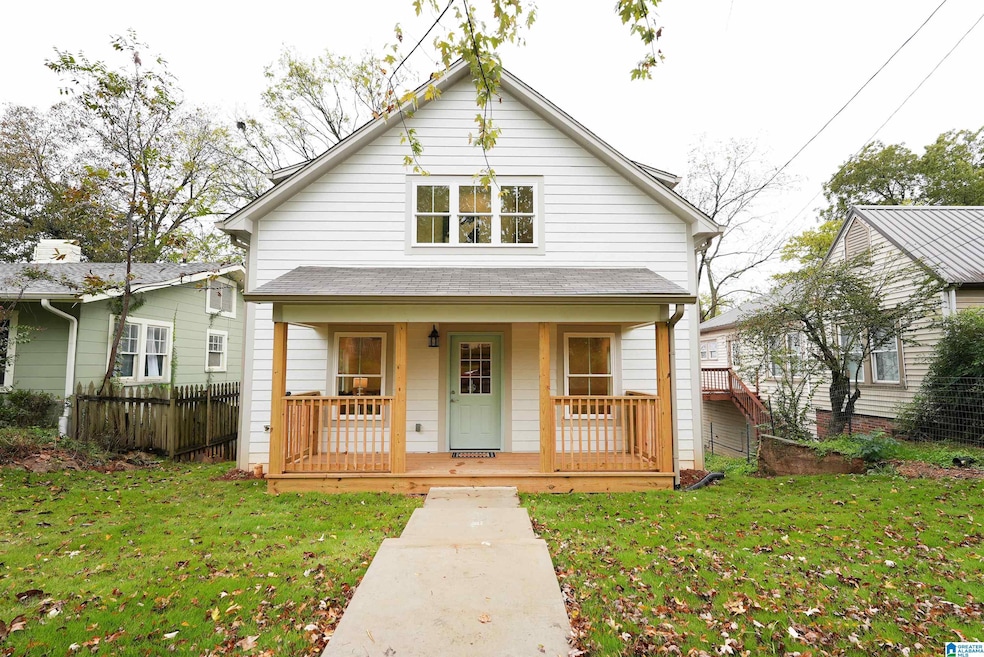
Discover the perfect blend of charm and convenience in this new construction Craftsman-style bungalow located just 4 minutes from downtown Birmingham. With 3 spacious bedrooms, 2.5 modern bathrooms, and an attached garage with private off-street parking, this home offers elevated comfort in one of Birmingham’s most desirable neighborhoods.
Step inside to find an upgraded kitchen with premium stainless appliance package, walk-in closets, and thoughtfully designed storage throughout. Every detail— from the sleek fixtures to the open, light-filled layout— reflects a modern lifestyle rooted in timeless style.
Enjoy being minutes from UAB, Avondale Entertainment District, and Crestwood Park, making this home ideal for young professionals, first-time buyers, healthcare workers, or parents investing in housing for their college students.
Priced well below its October 2025 appraised value, this is a rare opportunity to own a brand-new home in a prime Birmingham location.
Last Agent to Sell the Property
LAH Sotheby's International Realty Mountain Brook Listed on: 10/23/2025
We collect this data history from publicly available records. To have your information removed, we recommend requesting removal directly through your county’s website.
Chris Prichard
eXp Realty, LLC Central
(205) 946-4514
36 Total Sales
1 in Crestwood North
$265,000 Price
Pam Turbeville
LAH Sotheby's International Realty Homewood
(205) 946-0908
51 Total Sales
1 in Crestwood North
$410,000 Price
Misty Joseph
ARC Realty Mountain Brook
(205) 941-8803
56 Total Sales
1 in Crestwood North
$338,000 Price
Brandon Harder
Keller Williams Realty Vestavia
(659) 207-2590
159 Total Sales
1 in Crestwood North
$395,000 Price
Brian Kelleher
Keller Williams Homewood
(659) 207-5345
137 Total Sales
20 in Crestwood North
$40K - $500K Price Range
James Faulkner
CVR Holdings Inc. -Ethos International Real Estate
(659) 204-7650
127 Total Sales
2 in Crestwood North
$269K - $339K Price Range
We collect this data history from publicly available records. To have your information removed, we recommend requesting removal directly through your county’s website.
| Date | Buyer | Sale Price | Title Company |
|---|---|---|---|
| $389,900 | First American Mortgage Soluti | ||
| $45,000 | -- | ||
| $44,860 | -- |
We collect this data history from publicly available records. To have your information removed, we recommend requesting removal directly through your county’s website.
| Date | Status | Borrower | Loan Amount |
|---|---|---|---|
| Open | $289,900 | ||
| Closed | $269,150 | ||
| Closed | $238,800 |
We collect this data history from publicly available records. To have your information removed, we recommend requesting removal directly through your county’s website.
| Date | Event | Price | List to Sale | Price per Sq Ft |
|---|---|---|---|---|
| 12/05/2025 12/05/25 | Sold | $389,900 | 0.0% | $219 / Sq Ft |
| 10/23/2025 10/23/25 | For Sale | $389,900 | -- | $219 / Sq Ft |
We collect this data history from publicly available records. To have your information removed, we recommend requesting removal directly through your county’s website.
| Year | Tax Paid | Tax Assessment Tax Assessment Total Assessment is a certain percentage of the fair market value that is determined by local assessors to be the total taxable value of land and additions on the property. | Land | Improvement |
|---|---|---|---|---|
| 2025 | $1,363 | $18,800 | $18,800 | |
| 2024 | $682 | $9,400 | $9,400 | |
| 2022 | $537 | $14,800 | $14,800 | $0 |
| 2021 | $735 | $20,280 | $20,280 | $0 |
| 2020 | $1,073 | $29,600 | $29,600 | $0 |
| 2019 | $1,073 | $14,800 | $0 | $0 |
| 2018 | $326 | $4,500 | $0 | $0 |
| 2017 | $326 | $4,500 | $0 | $0 |
| 2016 | $355 | $4,900 | $0 | $0 |
| 2015 | $326 | $4,500 | $0 | $0 |
| 2014 | $250 | $4,500 | $0 | $0 |
| 2013 | $250 | $4,500 | $0 | $0 |
T
Seller's Agent in 2025
TJ Cunningham
LAH Sotheby's International Realty Mountain Brook
(931) 607-8896
1 in this area
38 Total Sales
Seller Co-Listing Agent in 2025
Gusty Gulas
eXp Realty, LLC Central
(205) 218-7560
9 in this area
684 Total Sales
Buyer's Agent in 2025
Emily Swindal
ARC Realty - Homewood
(205) 641-4641
3 in this area
35 Total Sales
Source: Greater Alabama MLS
MLS Number: 21434929
APN: 23-00-21-3-026-017.000
Disclaimer: Certain information contained herein is derived from information provided by parties other than Homes.com. All information provided is deemed reliable, but is not guaranteed to be accurate and should be independently verified.
IDX information is provided exclusively for personal, non-commercial use, and may not be used for any purpose other than to identify prospective properties consumers may be interested in purchasing. Information is deemed reliable but not guaranteed.
Ask me questions while you tour the home.