
Jennyfer Dunkerson
Stetson Bentley Realty LLC
(918) 302-2862
77 Total Sales
6 in North Edmond
$445K - $1.1M Price Range


Estimated Value: $815,401
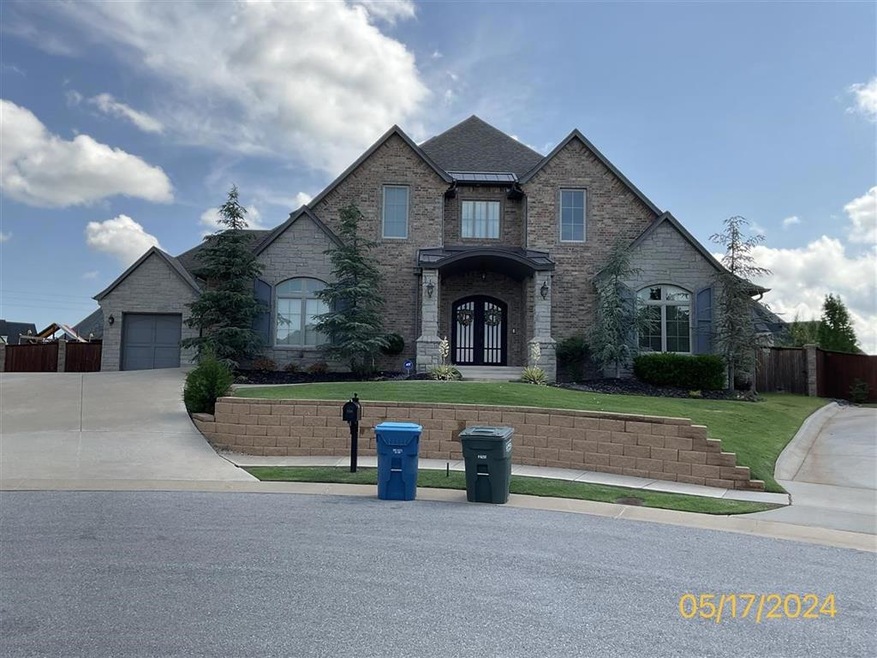
Beautiful and spacious 5 bed, 4.1 bathroom home with flexible living spaces and a nice backyard with a beauiful pool!
Last Agent to Sell the Property
Keller Williams Central OK License #182168 Listed on: 12/29/2024
We collect this data history from publicly available records. To have your information removed, we recommend requesting removal directly through your county’s website.
Jennyfer Dunkerson
Stetson Bentley Realty LLC
(918) 302-2862
77 Total Sales
6 in North Edmond
$445K - $1.1M Price Range
Dareika Morrison
Next Step Realty
(405) 500-2859
84 Total Sales
1 in North Edmond
$327,000 Price
Allison Wanjon
Vibe Realty
(539) 444-5282
253 Total Sales
4 in North Edmond
$372K - $500K Price Range
Tristan Edge
C21/Judge Fite Edmond
(405) 384-8768
123 Total Sales
5 in North Edmond
$475K - $657K Price Range
Benjamin Tubbs
Atrium Realty, LLC
(405) 246-9778
565 Total Sales
9 in North Edmond
$300K - $695K Price Range
Beth Atkinson
Metro Group Brokers
(405) 766-7954
561 Total Sales
2 in North Edmond
$345K - $465K Price Range
We collect this data history from publicly available records. To have your information removed, we recommend requesting removal directly through your county’s website.
| Date | Buyer | Sale Price | Title Company |
|---|---|---|---|
| $810,000 | Chicago Title | ||
| $810,000 | Chicago Title | ||
| $780,000 | Chicago Title | ||
| $536,000 | None Available | ||
| -- | Capitol Abstract Title |
We collect this data history from publicly available records. To have your information removed, we recommend requesting removal directly through your county’s website.
| Date | Status | Borrower | Loan Amount |
|---|---|---|---|
| Open | $648,000 | ||
| Previous Owner | $535,900 |
We collect this data history from publicly available records. To have your information removed, we recommend requesting removal directly through your county’s website.
| Date | Event | Price | List to Sale | Price per Sq Ft | Prior Sale |
|---|---|---|---|---|---|
| 01/10/2025 01/10/25 | Sold | $810,000 | -0.6% | $232 / Sq Ft | |
| 12/29/2024 12/29/24 | Pending | -- | -- | -- | |
| 12/29/2024 12/29/24 | For Sale | $815,000 | +52.1% | $234 / Sq Ft | |
| 04/21/2017 04/21/17 | Sold | $535,900 | 0.0% | $154 / Sq Ft | View Prior Sale |
| 02/22/2017 02/22/17 | Pending | -- | -- | -- | |
| 01/09/2017 01/09/17 | For Sale | $535,900 | -- | $154 / Sq Ft |
We collect this data history from publicly available records. To have your information removed, we recommend requesting removal directly through your county’s website.
| Year | Tax Paid | Tax Assessment Tax Assessment Total Assessment is a certain percentage of the fair market value that is determined by local assessors to be the total taxable value of land and additions on the property. | Land | Improvement |
|---|---|---|---|---|
| 2025 | $9,422 | $89,100 | $17,619 | $71,481 |
| 2024 | $7,692 | $89,705 | $17,619 | $72,086 |
| 2023 | $7,692 | $73,795 | $15,223 | $58,572 |
| 2022 | $7,354 | $70,281 | $15,889 | $54,392 |
| 2021 | $6,971 | $66,935 | $14,471 | $52,464 |
| 2020 | $7,061 | $66,990 | $12,656 | $54,334 |
| 2019 | $6,914 | $65,285 | $12,656 | $52,629 |
| 2018 | $6,259 | $58,740 | $0 | $0 |
| 2017 | $66 | $620 | $620 | $0 |
| 2016 | $66 | $620 | $620 | $0 |
Seller's Agent in 2025
Malaina Snyder
Keller Williams Central OK
(405) 706-2393
10 in this area
57 Total Sales
Seller Co-Listing Agent in 2025
Lisa Landon
Keller Williams Central OK
(405) 476-8728
9 in this area
70 Total Sales
N
Buyer's Agent in 2025
Non MLS Member
Non-Member Firm
86 in this area
6,481 Total Sales
Seller's Agent in 2017
Kathleen Forrest
Metro Brokers of Oklahoma
(405) 520-1149
32 in this area
563 Total Sales
Source: MLSOK
MLS Number: 1148589
APN: 213751330
Disclaimer: Certain information contained herein is derived from information provided by parties other than Homes.com. All information provided is deemed reliable, but is not guaranteed to be accurate and should be independently verified.
All data is obtained from various sources and may not have been verified by broker or MLS GRID. Supplied Open House Information is subject to change without notice. All information should be independently reviewed and verified for accuracy. Properties may or may not be listed by the office/agent presenting the information. Some IDX listings have been excluded from this website. IDX information is provided exclusively for personal, non-commercial use, and may not be used for any purpose other than to identify prospective properties consumers may be interested in purchasing.
Information is deemed reliable but not guaranteed.
This information is not verified for authenticity or accuracy, is not guaranteed and may not reflect all real estate activity in the market.
Copyright 2026 MLSOK, Inc. All rights reserved.
Listings courtesy of MLSOK as distributed by MLS GRID.
Based on information submitted to the MLS GRID
Ask me questions while you tour the home.