
Jeffrey Cayton
DeLex Realty
(623) 663-3694
103 Total Sales
1 in Central Mesa
$450,000 Price
Estimated Value: $439,112
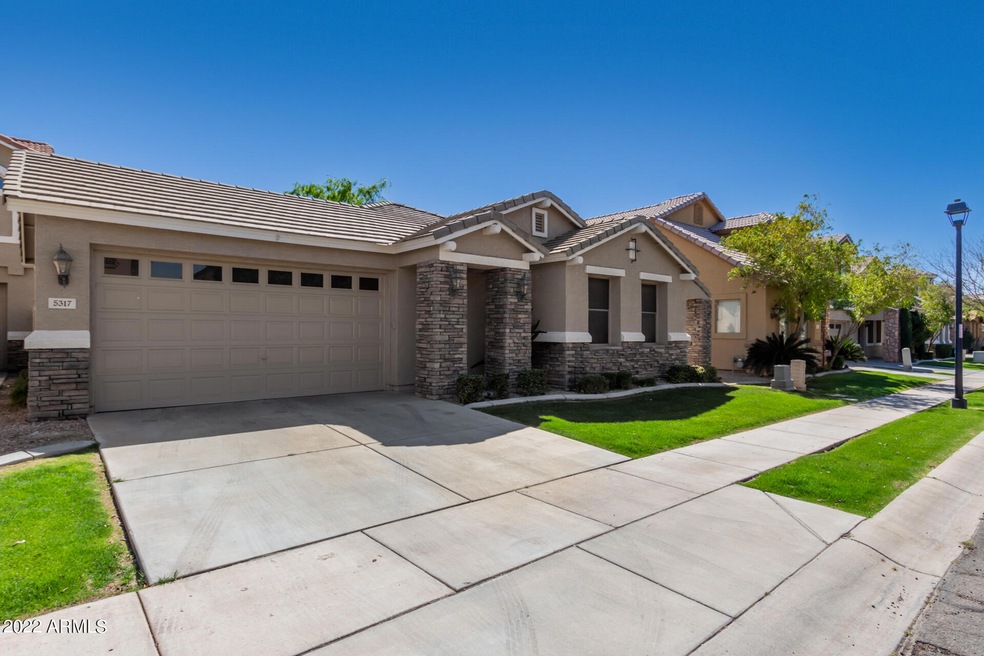
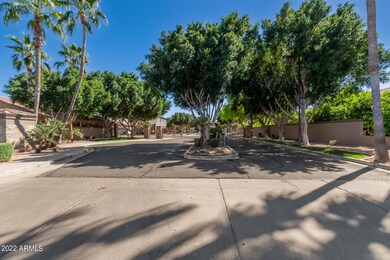
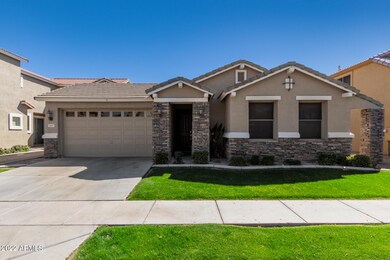
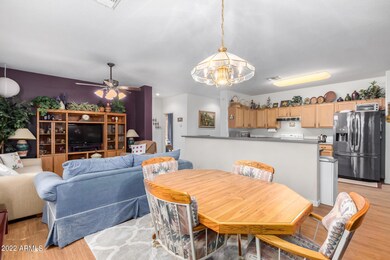
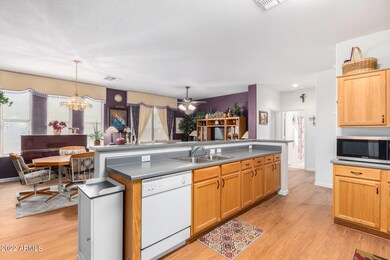
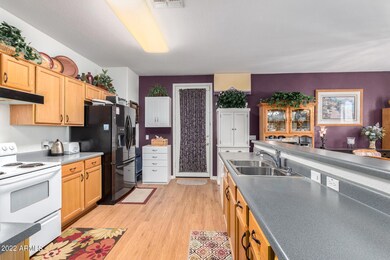
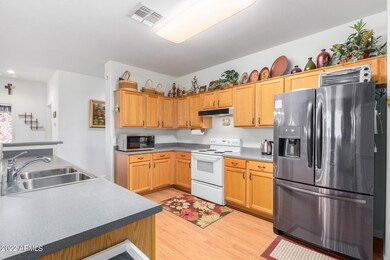
Easy to maintain 3 Br 2 Bath one story home in a gated and quiet community with excellent location close to I-60 and everything! NO carpet! Enjoy the great room and breakfast bar in kitchen. Spacious master bedroom and paved side yard for outside barbecue. This lovely home boast wood tile flooring throughout. HOA maintains the front yard.
Co-Listed By
Peter Hass
HomeSmart License #SA687206000
We collect this data history from publicly available records. To have your information removed, we recommend requesting removal directly through your county’s website.
Jeffrey Cayton
DeLex Realty
(623) 663-3694
103 Total Sales
1 in Central Mesa
$450,000 Price
Cynthia Watts
KOR Properties
(844) 723-1352
26 Total Sales
1 in Central Mesa
$450,000 Price
Charlene Bare
HomeSmart
(877) 764-8862
84 Total Sales
1 in Central Mesa
$380,000 Price
Lucy Guzman
Century 21 Americana
(623) 323-9620
137 Total Sales
1 in Central Mesa
$320,500 Price
Lisa Merris
Realty ONE Group
(623) 263-3352
42 Total Sales
1 in Central Mesa
$395,000 Price
Michael Garren
Crossroads Brokerage
(855) 604-0553
63 Total Sales
2 in Central Mesa
$449K - $579K Price Range
We collect this data history from publicly available records. To have your information removed, we recommend requesting removal directly through your county’s website.
| Date | Event | Price | List to Sale | Price per Sq Ft |
|---|---|---|---|---|
| 04/28/2022 04/28/22 | Sold | $495,000 | +10.0% | $325 / Sq Ft |
| 03/29/2022 03/29/22 | Pending | -- | -- | -- |
| 03/24/2022 03/24/22 | For Sale | $450,000 | -- | $296 / Sq Ft |
We collect this data history from publicly available records. To have your information removed, we recommend requesting removal directly through your county’s website.
| Year | Tax Paid | Tax Assessment Tax Assessment Total Assessment is a certain percentage of the fair market value that is determined by local assessors to be the total taxable value of land and additions on the property. | Land | Improvement |
|---|---|---|---|---|
| 2025 | $1,607 | $19,134 | ||
| 2024 | $1,624 | $18,223 | ||
| 2023 | $1,624 | $30,970 | $6,190 | $24,780 |
| 2022 | $1,589 | $23,120 | $4,620 | $18,500 |
| 2021 | $1,629 | $21,370 | $4,270 | $17,100 |
| 2020 | $1,607 | $19,780 | $3,950 | $15,830 |
| 2019 | $1,490 | $17,530 | $3,500 | $14,030 |
| 2018 | $1,422 | $17,130 | $3,420 | $13,710 |
| 2017 | $1,377 | $15,310 | $3,060 | $12,250 |
| 2016 | $1,346 | $16,220 | $3,240 | $12,980 |
| 2015 | $1,276 | $15,050 | $3,010 | $12,040 |
MH
Seller's Agent in 2022
maria hass
HomeSmart
(480) 889-3700
1 in this area
10 Total Sales
PH
Seller Co-Listing Agent in 2022
Peter Hass
HomeSmart
DR
Buyer's Agent in 2022
Dora Rios
eXp Realty
(480) 722-9800
1 in this area
6 Total Sales
GL
Buyer Co-Listing Agent in 2022
Garrett Lyon
LPT Realty, LLC
(480) 733-8500
6 in this area
322 Total Sales
Source: Arizona Regional Multiple Listing Service (ARMLS)
MLS Number: 6373040
APN: 141-53-632
Disclaimer: Certain information contained herein is derived from information provided by parties other than Homes.com. All information provided is deemed reliable, but is not guaranteed to be accurate and should be independently verified.
All information should be verified by the recipient and none is guaranteed as accurate by ARMLS
Listing Information presented by local MLS brokerage: Ten-X, local REALTOR®- Arlene Richardson - (888)-952-6393
Ask me questions while you tour the home.