

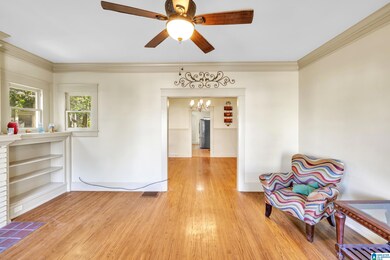
5319 5th Ct S Birmingham, AL 35212
Crestwood North NeighborhoodEstimated payment $1,544/month
Highlights
- Attic
- Bathtub with Shower
- Central Heating and Cooling System
- No HOA
- Laundry Room
- Wood Fence
About This Home
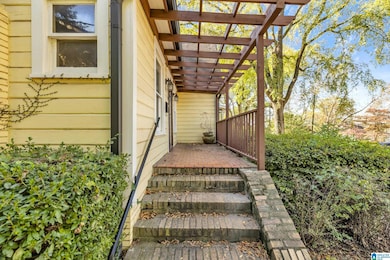
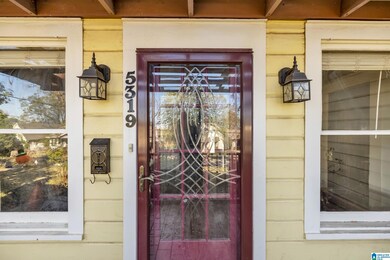
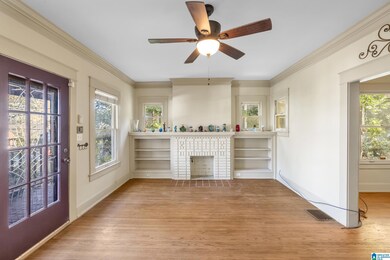
Known as The Gingerbread House, this charming Crestwood cottage is full of storybook appeal and timeless character. From original wood doors and vintage glass knobs to its inviting curb appeal, it’s the kind of home that makes passersby slow down for a second look. Major updates were completed in 2014, including HVAC, plumbing, electrical, and a gas water heater. The home was refreshed with interior and exterior paint in 2021, and a new microwave and dishwasher were added in 2025. A private driveway offers the convenience of off-street parking—an added bonus in this sought-after neighborhood. Offered as is at a compelling new price, this is a great opportunity for buyers who appreciate the charm of an older home and want to make it their own over time. Whether you're seeking a first home, investment, or a place with personality, The Gingerbread House is a standout. Located minutes from Avondale, UAB, downtown Birmingham, parks, dining, and shopping.
Home Details
Home Type
- Single Family
Year Built
- Built in 1932
Lot Details
- 6,098 Sq Ft Lot
- Wood Fence
Parking
- Driveway
Interior Spaces
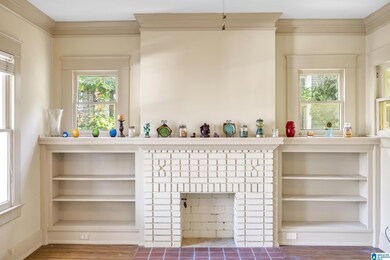
- Wood Burning Fireplace
- Fireplace Features Masonry
- Living Room with Fireplace
- Unfinished Basement
- Stone or Rock in Basement
- Attic
Kitchen
- Electric Oven
- Laminate Countertops
Bedrooms and Bathrooms
- 3 Bedrooms
- 1 Full Bathroom
- Bathtub with Shower
Laundry
- Laundry Room
- Laundry on main level
- Washer and Electric Dryer Hookup
Schools
- Avondale Elementary School
- Putnam Middle School
- Woodlawn High School
Utilities
- Central Heating and Cooling System
- Electric Water Heater
Community Details
- No Home Owners Association
Listing and Financial Details
- Tax Lot 5
Map
Home Values in the Area
Average Home Value in this Area
Tax History
We collect this data history from publicly available records. To have your information removed, we recommend requesting removal directly through your county’s website.
| Year | Tax Paid | Tax Assessment Tax Assessment Total Assessment is a certain percentage of the fair market value that is determined by local assessors to be the total taxable value of land and additions on the property. | Land | Improvement |
|---|---|---|---|---|
| 2025 | $2,193 | $31,240 | ||
| 2024 | $2,050 | $31,240 | ||
| 2022 | $1,879 | $26,890 | $14,800 | $12,090 |
| 2021 | $1,913 | $27,370 | $20,280 | $7,090 |
| 2020 | $1,684 | $24,210 | $14,800 | $9,410 |
| 2019 | $1,516 | $21,900 | $0 | $0 |
| 2018 | $1,184 | $17,320 | $0 | $0 |
| 2017 | $995 | $14,720 | $0 | $0 |
| 2016 | $1,059 | $15,600 | $0 | $0 |
| 2015 | $995 | $14,720 | $0 | $0 |
| 2014 | $1,754 | $29,740 | $0 | $0 |
| 2013 | $1,754 | $29,060 | $0 | $0 |
Property History
We collect this data history from publicly available records. To have your information removed, we recommend requesting removal directly through your county’s website.
| Date | Event | Price | List to Sale | Price per Sq Ft | Prior Sale |
|---|---|---|---|---|---|
| 07/10/2026 07/10/26 | Pending | -- | -- | -- | |
| 07/08/2026 07/08/26 | Price Changed | $249,900 | -7.4% | $186 / Sq Ft | |
| 04/27/2026 04/27/26 | Price Changed | $269,900 | -3.6% | $201 / Sq Ft | |
| 03/31/2026 03/31/26 | Price Changed | $279,900 | -6.7% | $209 / Sq Ft | |
| 02/02/2026 02/02/26 | Price Changed | $299,900 | -3.2% | $224 / Sq Ft | |
| 12/29/2025 12/29/25 | Price Changed | $309,900 | -3.1% | $231 / Sq Ft | |
| 11/27/2025 11/27/25 | Price Changed | $319,900 | -1.5% | $239 / Sq Ft | |
| 11/07/2025 11/07/25 | For Sale | $324,900 | +119.5% | $242 / Sq Ft | |
| 07/02/2014 07/02/14 | Sold | $148,000 | -20.0% | $110 / Sq Ft | View Prior Sale |
| 06/02/2014 06/02/14 | Pending | -- | -- | -- | |
| 08/23/2013 08/23/13 | For Sale | $184,900 | -- | $138 / Sq Ft |
Purchase History
We collect this data history from publicly available records. To have your information removed, we recommend requesting removal directly through your county’s website.
| Date | Type | Sale Price | Title Company |
|---|---|---|---|
| Warranty Deed | $148,000 | -- | |
| Special Warranty Deed | $48,000 | -- | |
| Warranty Deed | $107,000 | -- | |
| Warranty Deed | $82,000 | -- |
Mortgage History
We collect this data history from publicly available records. To have your information removed, we recommend requesting removal directly through your county’s website.
| Date | Status | Loan Amount | Loan Type |
|---|---|---|---|
| Open | $14,600 | New Conventional | |
| Open | $166,056 | FHA | |
| Closed | $140,600 | New Conventional | |
| Previous Owner | $5,850 | Unknown | |
| Previous Owner | $105,306 | FHA | |
| Previous Owner | $75,349 | No Value Available |
Source: Greater Alabama MLS
MLS Number: 21435798

APN: 23-00-21-3-029-001.000
Disclaimer: Certain information contained herein is derived from information provided by parties other than Homes.com. All information provided is deemed reliable, but is not guaranteed to be accurate and should be independently verified.
IDX information is provided exclusively for personal, non-commercial use, and may not be used for any purpose other than to identify prospective properties consumers may be interested in purchasing. Information is deemed reliable but not guaranteed.
Ask me questions while you tour the home.