
Ethel Hermenau
KELLER WILLIAMS REALTY ATLANTIC SHORE-BRIGANTINE
(609) 739-9972
78 Total Sales
2 in Somers Point
$275K - $380K Price Range
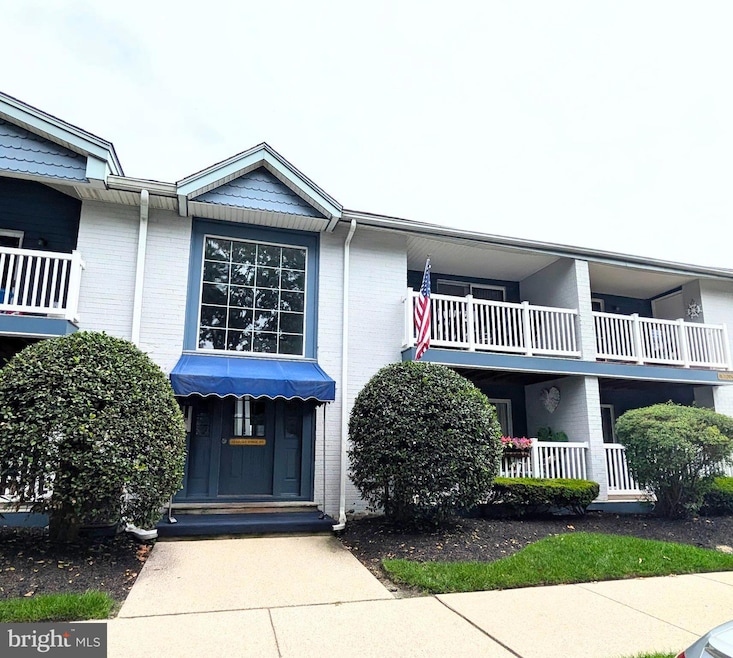
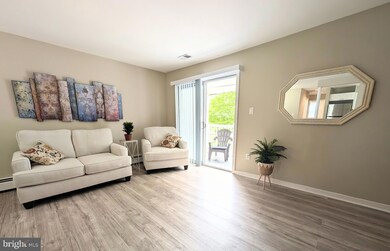
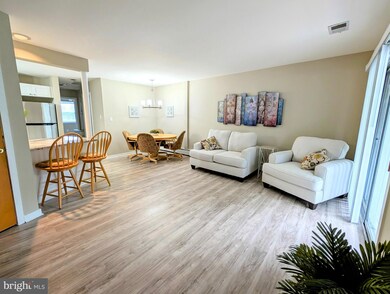
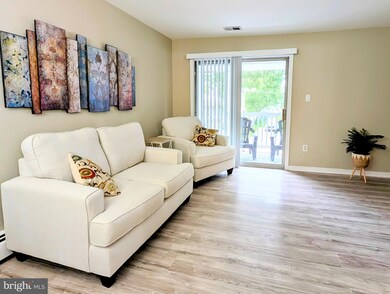
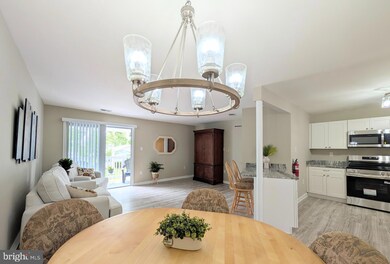
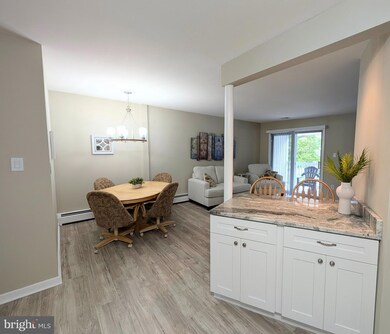
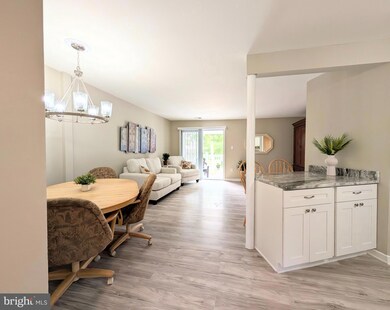
PRICED TO SELL FAST!! Just Bring Your Clothes! Maintenance free living at this RENOVATED 2 BR, 1 BA, 2nd floor condo at Harbour View Condos has NEW everything! New flooring, freshly painted thru-out (popcorn ceiling removed) New kitchen with granite counters, stainless appliances, new ceiling fans, lighting fixtures & blinds, updated bath with new vanity & toilet, new washer & dryer, and new Central air unit. 1 huge bedroom with double closets. Partially furnished with beautiful new couch set, a bedroom set, and kitchen table. Relax on your balcony after a fun day enjoying Bay Avenue activities. Also offers a private parking lot and shared BBQ patio area. Walkable to all the restaurants, bars, marinas, SP beach, & hospital. Minutes to Ocean City & Longport beaches too. This could be the perfect FT residence or a seasonal getaway for your family. Private & secure entrance & lobby makes this condo even more desirable.
Last Agent to Sell the Property
(609) 646-3207 carlolosco@cs.com Balsley-Losco Realtors License #9807014 Listed on: 06/19/2025
Ethel Hermenau
KELLER WILLIAMS REALTY ATLANTIC SHORE-BRIGANTINE
(609) 739-9972
78 Total Sales
2 in Somers Point
$275K - $380K Price Range
Kayla Noll
Compass New Jersey-Ocean City (O463E)
(848) 279-9907
133 Total Sales
20 in Somers Point
$175K - $868K Price Range
Arlene Meyers
Berkshire Hathaway HomeServices Fox & Roach - Manalapan
(848) 294-2402
60 Total Sales
2 in Somers Point
$365,300 Price Range
Jill Santandrea
EXIT Realty Defined
(888) 599-8984
305 Total Sales
2 in Somers Point
$545,000 Price Range
Edgar Pizarro
Weichert Realtors-Mullica Hill
(856) 409-7603
121 Total Sales
1 in Somers Point
$251,000 Price
Francis Jannotta
COASTAL ELITE REALTY
(609) 542-2738
86 Total Sales
2 in Somers Point
$225K - $325K Price Range
We collect this data history from publicly available records. To have your information removed, we recommend requesting removal directly through your county’s website.
| Date | Event | Price | List to Sale | Price per Sq Ft |
|---|---|---|---|---|
| 09/19/2025 09/19/25 | Sold | $372,500 | -1.7% | $429 / Sq Ft |
| 08/23/2025 08/23/25 | Pending | -- | -- | -- |
| 08/16/2025 08/16/25 | Price Changed | $379,000 | -2.6% | $437 / Sq Ft |
| 07/17/2025 07/17/25 | Price Changed | $389,000 | -2.5% | $448 / Sq Ft |
| 06/19/2025 06/19/25 | For Sale | $399,000 | -- | $460 / Sq Ft |
Seller's Agent in 2025
Sharon Palmisciano
Balsley-Losco Realtors
(609) 703-1358
47 Total Sales
PM
Buyer's Agent in 2025
Patrick McKenna
EXP Realty, LLC
36 Total Sales
Source: Bright MLS
MLS Number: NJAC2019322
Disclaimer: Certain information contained herein is derived from information provided by parties other than Homes.com. All information provided is deemed reliable, but is not guaranteed to be accurate and should be independently verified.
The data relating to real estate for sale on this website appears in part through the BRIGHT Internet Data Exchange program, a voluntary cooperative exchange of property listing data between licensed real estate brokerage firms, and is provided by BRIGHT through a licensing agreement.
Listing information is from various brokers who participate in the Bright MLS IDX program and not all listings may be visible on the site.
The property information being provided on or through the website is for the personal, non-commercial use of consumers and such information may not be used for any purpose other than to identify prospective properties consumers may be interested in purchasing.
Some properties which appear for sale on the website may no longer be available because they are for instance, under contract, sold or are no longer being offered for sale.
Property information displayed is deemed reliable but is not guaranteed.
Copyright 2026 Bright MLS, Inc.
Ask me questions while you tour the home.