
Seller's Agent in 2012
Joseph Liguori
Premier Estate Properties Inc
(561) 702-3477
121 Total Sales
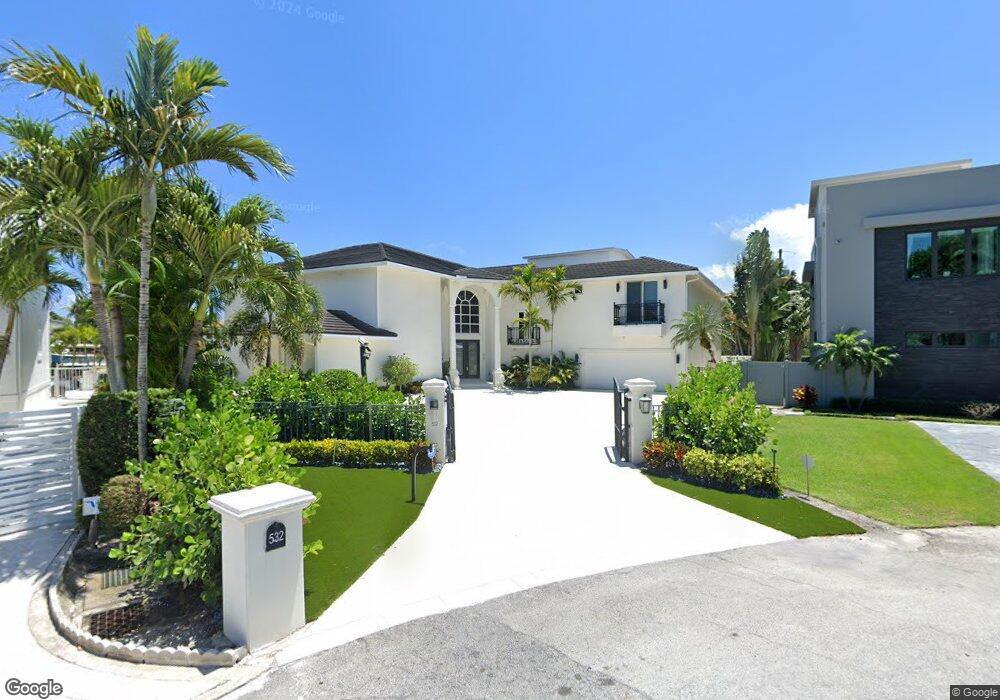

Estimated Value: $6,283,000 - $7,654,000
Uniquely sited on the Intracoastal in a no wake zone with 2 boat slips to accommodate a large yacht and 2nd vessel, this elegant Tuscan-inspired estate captures far-reaching water views. Stately iron gates open to a brick motor court. Distinctive outdoor entertaining centers on the expansive terrace with resort-style pool, spill-over spa, loggia, and cabana. Fronting 95' +/- on the ICWW, the property features a rare boat slip. Magnificent details and fine craftsmanship are the hallmarks of this exceptional waterfront residence. Comprising 5,645 +/- sq. feet of living area, the spacious 2-story home offers 5 bedrooms, 4 1/2 baths, and 4-bay garage. Newly installed hurricane impact windows and doors are also featured. At the soaring columned entry, glass... (see supplement for full remarks) Uniquely sited on the Intracoastal in a no wake zone with 2 boat slips to accommodate a large yacht and 2nd vessel, this elegant Tuscan-inspired estate captures far-reaching water views. Stately iron gates open to a brick motor court.Distinctive outdoor entertaining centers on the expansive terrace with resort-style pool, spill-over spa, loggia, and cabana. Fronting 95' +/- on the ICWW, the property features a rare boat slip. Magnificent details and fine craftsmanship are the hallmarks of this exceptional waterfront residence. Comprising 5,645 +/- sq. feet of living area, the spacious 2-story home offers 5 bedrooms, 4 1/2 baths, and 4-bay garage. Newly installed hurricane impact windows and doors are also featured. At the soaring columned entry, glass double doors open to a raised foyer with inlaid marble flooring. The elegant living room and formal dining room are beautifully designed in a spacious open plan with soaring ceiling, marble floors, and window walls overlooking the Intracoastal Waterway. A professional granite bar and adjacent media room enhance the home's entertaining capabilities. Also viewing the water, the gourmet island kitchen offers custom cabinetry, granite counters, & a professional-style Viking range/oven. An inviting family room adjoins. The 2nd floor is accessible by elevator or stairs. This entire level is devoted to the luxurious master suite, featuring a lavish bath and waterside balcony. A separate loft area serves as a private office/study.
Last Agent to Sell the Property
Premier Estate Properties Inc License #487849 Listed on: 04/11/2012
We collect this data history from publicly available records. To have your information removed, we recommend requesting removal directly through your county’s website.
We collect this data history from publicly available records. To have your information removed, we recommend requesting removal directly through your county’s website.
| Date | Buyer | Sale Price | Title Company |
|---|---|---|---|
| $2,150,000 | Attorney | ||
| $2,821,500 | -- | ||
| -- | Seacrest Title Company | ||
| $2,100,000 | -- | ||
| $1,300,000 | -- | ||
| $1,375,000 | -- | ||
| $400,000 | -- |
We collect this data history from publicly available records. To have your information removed, we recommend requesting removal directly through your county’s website.
| Date | Status | Borrower | Loan Amount |
|---|---|---|---|
| Previous Owner | $900,000 | ||
| Previous Owner | $999,999 | ||
| Previous Owner | $100,000 | ||
| Previous Owner | $200,000 | ||
| Previous Owner | $250,000 | ||
| Previous Owner | $150,000 | ||
| Previous Owner | $1,300,000 |
We collect this data history from publicly available records. To have your information removed, we recommend requesting removal directly through your county’s website.
| Date | Event | Price | List to Sale | Price per Sq Ft |
|---|---|---|---|---|
| 07/27/2012 07/27/12 | Sold | $2,150,000 | -6.3% | $381 / Sq Ft |
| 06/27/2012 06/27/12 | Pending | -- | -- | -- |
| 04/12/2012 04/12/12 | For Sale | $2,295,000 | -- | $407 / Sq Ft |
We collect this data history from publicly available records. To have your information removed, we recommend requesting removal directly through your county’s website.
| Year | Tax Paid | Tax Assessment Tax Assessment Total Assessment is a certain percentage of the fair market value that is determined by local assessors to be the total taxable value of land and additions on the property. | Land | Improvement |
|---|---|---|---|---|
| 2025 | $76,556 | $4,698,846 | ||
| 2024 | $76,556 | $4,271,678 | ||
| 2023 | $67,746 | $3,883,344 | $1,987,800 | $2,013,998 |
| 2022 | $62,332 | $3,530,313 | $0 | $0 |
| 2021 | $62,101 | $3,421,296 | $1,595,000 | $1,826,296 |
| 2020 | $61,113 | $3,641,637 | $1,584,000 | $2,057,637 |
| 2019 | $54,249 | $2,901,983 | $1,430,000 | $1,471,983 |
| 2018 | $52,639 | $2,947,192 | $1,118,880 | $1,828,312 |
| 2017 | $51,447 | $2,967,916 | $1,118,880 | $1,849,036 |
| 2016 | $50,076 | $2,503,777 | $0 | $0 |
| 2015 | $34,712 | $1,796,060 | $0 | $0 |
| 2014 | $35,881 | $1,834,199 | $0 | $0 |
Seller's Agent in 2012
Joseph Liguori
Premier Estate Properties Inc
(561) 702-3477
121 Total Sales
A
Buyer's Agent in 2012
Alexander Glamoclija
United Realty Group, Inc
(561) 212-5833
1 Total Sale
Source: BeachesMLS (Greater Fort Lauderdale)
MLS Number: R3273751
APN: 06-43-47-20-26-000-0070
Disclaimer: Certain information contained herein is derived from information provided by parties other than Homes.com. All information provided is deemed reliable, but is not guaranteed to be accurate and should be independently verified.
All listings featuring the BMLS logo are provided by Beaches MLS, Inc. This information is not verified for authenticity or accuracy and is not guaranteed. Copyright 2026 Beaches Multiple Listing Service, Inc. Information is provided exclusively for consumers' personal, non-commercial use and may not be used for any purpose other than to identify prospective properties consumers may be interested in purchasing.
Ask me questions while you tour the home.