
Jutta Roth
Keller Williams Realty Devon-Wayne
(610) 756-2407
25 Total Sales
1 in Stevens
$293,335 Price
Estimated Value: $217,000 - $292,000
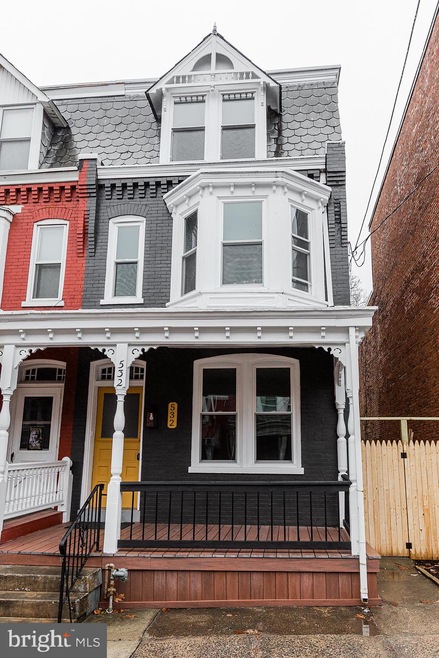
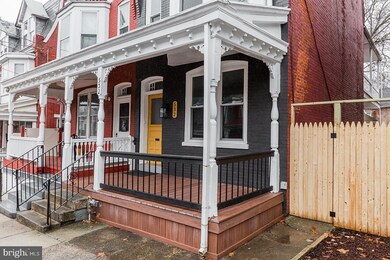
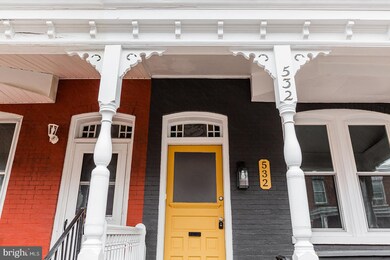
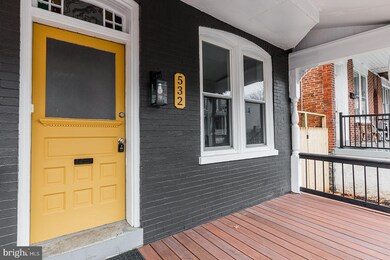
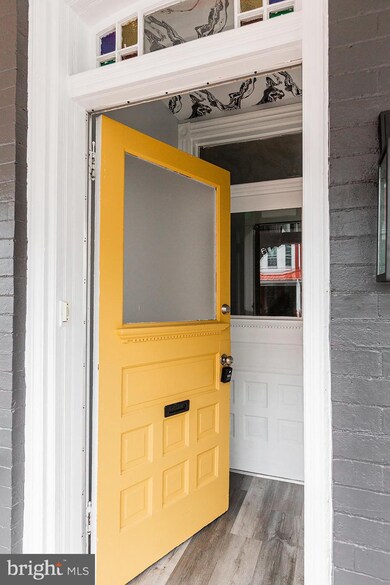
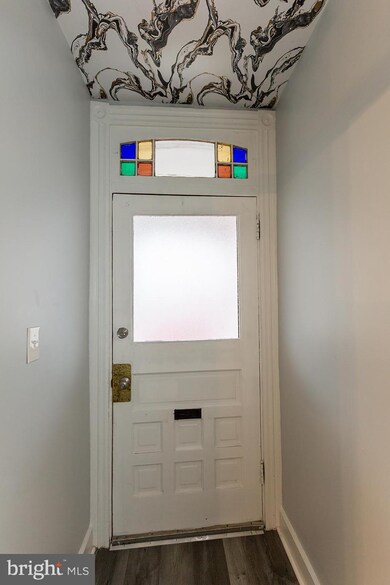
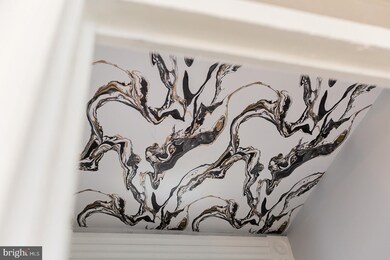
Welcome! This stunning 4 bedroom city home has been completely redone from top to bottom! Move in and enjoy the knowledge that all the hard work has been done! There is an inviting kitchen complete with butcher block countertops, concrete backsplash and stainless appliances. Off the kitchen, you will be charmed by the cheery mud/laundry room which includes a darling powder room. On the second floor, you will find three bedrooms and a gorgeous hall bath. The master bedroom has two closets and custom built window seat. The third floor runs the length of the main house and could be a family room, home office or a 5th bedroom depending on your needs. Just when you thought it could not get any better, you realize there are new windows, new mechanicals (including central air) and a new roof. Professional designer touches are found throughout the home in the lighting choices, the magazine worthy kitchen and the care free luxury vinyl plank flooring. With everything "done" in this beautiful home you just need to unpack and start living! Seller is licensed Real Estate broker.
Last Agent to Sell the Property
(717) 735-8400 cpalancasteradmins@coldwellbankermoves.com Coldwell Banker Realty License #5000902 Listed on: 01/28/2021
We collect this data history from publicly available records. To have your information removed, we recommend requesting removal directly through your county’s website.
Jutta Roth
Keller Williams Realty Devon-Wayne
(610) 756-2407
25 Total Sales
1 in Stevens
$293,335 Price
Sheldon Zimmerman
Peak Asset Realty
(223) 216-2011
213 Total Sales
1 in Stevens
$150,000 Price
Adrian Young
Keller Williams Keystone Realty
(223) 217-8660
237 Total Sales
1 in Stevens
$259,995 Price
Brandon Hostetter
Coldwell Banker Realty
(223) 216-2014
135 Total Sales
1 in Stevens
$180,600 Price
Jim Bull
Mountain Valley Realty Inc
(717) 696-0823
95 Total Sales
1 in Stevens
$198,000 Price
Ashley Bleacher
Howard Hanna Real Estate Services - Lancaster
(223) 217-6212
261 Total Sales
6 in Stevens
$102K - $285K Price Range
We collect this data history from publicly available records. To have your information removed, we recommend requesting removal directly through your county’s website.
| Date | Buyer | Sale Price | Title Company |
|---|---|---|---|
| $195,000 | None Available | ||
| Neff J Gary | $25,000 | -- | |
| Bank Of Lancaster County Na | -- | -- |
We collect this data history from publicly available records. To have your information removed, we recommend requesting removal directly through your county’s website.
| Date | Status | Borrower | Loan Amount |
|---|---|---|---|
| Open | $185,250 |
We collect this data history from publicly available records. To have your information removed, we recommend requesting removal directly through your county’s website.
| Date | Event | Price | List to Sale | Price per Sq Ft |
|---|---|---|---|---|
| 03/03/2021 03/03/21 | Sold | $195,000 | 0.0% | $109 / Sq Ft |
| 02/01/2021 02/01/21 | Pending | -- | -- | -- |
| 02/01/2021 02/01/21 | Price Changed | $195,000 | +3.2% | $109 / Sq Ft |
| 01/28/2021 01/28/21 | For Sale | $189,000 | -- | $106 / Sq Ft |
We collect this data history from publicly available records. To have your information removed, we recommend requesting removal directly through your county’s website.
| Year | Tax Paid | Tax Assessment Tax Assessment Total Assessment is a certain percentage of the fair market value that is determined by local assessors to be the total taxable value of land and additions on the property. | Land | Improvement |
|---|---|---|---|---|
| 2026 | $2,319 | $58,000 | $10,600 | $47,400 |
| 2025 | $2,295 | $58,000 | $10,600 | $47,400 |
| 2024 | $2,295 | $58,000 | $10,600 | $47,400 |
| 2023 | $2,256 | $58,000 | $10,600 | $47,400 |
| 2022 | $2,162 | $58,000 | $10,600 | $47,400 |
| 2021 | $2,116 | $58,000 | $10,600 | $47,400 |
| 2020 | $2,116 | $58,000 | $10,600 | $47,400 |
| 2019 | $2,084 | $58,000 | $10,600 | $47,400 |
| 2018 | $1,237 | $58,000 | $10,600 | $47,400 |
| 2017 | $1,773 | $38,600 | $6,300 | $32,300 |
| 2016 | $1,757 | $38,600 | $6,300 | $32,300 |
| 2015 | $685 | $38,600 | $6,300 | $32,300 |
| 2014 | $1,533 | $38,600 | $6,300 | $32,300 |
Seller's Agent in 2021
Lisa Wood
Coldwell Banker Realty
(717) 669-6282
68 Total Sales
Buyer's Agent in 2021
Emanuel Stoltzfus
Hostetter Realty LLC
(717) 471-9999
1 in this area
49 Total Sales
Source: Bright MLS
MLS Number: PALA176222
APN: 337-20002-0-0000
Disclaimer: Certain information contained herein is derived from information provided by parties other than Homes.com. All information provided is deemed reliable, but is not guaranteed to be accurate and should be independently verified.
The data relating to real estate for sale on this website appears in part through the BRIGHT Internet Data Exchange program, a voluntary cooperative exchange of property listing data between licensed real estate brokerage firms, and is provided by BRIGHT through a licensing agreement.
Listing information is from various brokers who participate in the Bright MLS IDX program and not all listings may be visible on the site.
The property information being provided on or through the website is for the personal, non-commercial use of consumers and such information may not be used for any purpose other than to identify prospective properties consumers may be interested in purchasing.
Some properties which appear for sale on the website may no longer be available because they are for instance, under contract, sold or are no longer being offered for sale.
Property information displayed is deemed reliable but is not guaranteed.
Copyright 2026 Bright MLS, Inc.
Ask me questions while you tour the home.