
Steve Smith
Keller Williams Consultants
(380) 208-0446
338 Total Sales
1 in Rathburn Woods
$465,000 Price

Estimated Value: $458,000 - $487,000
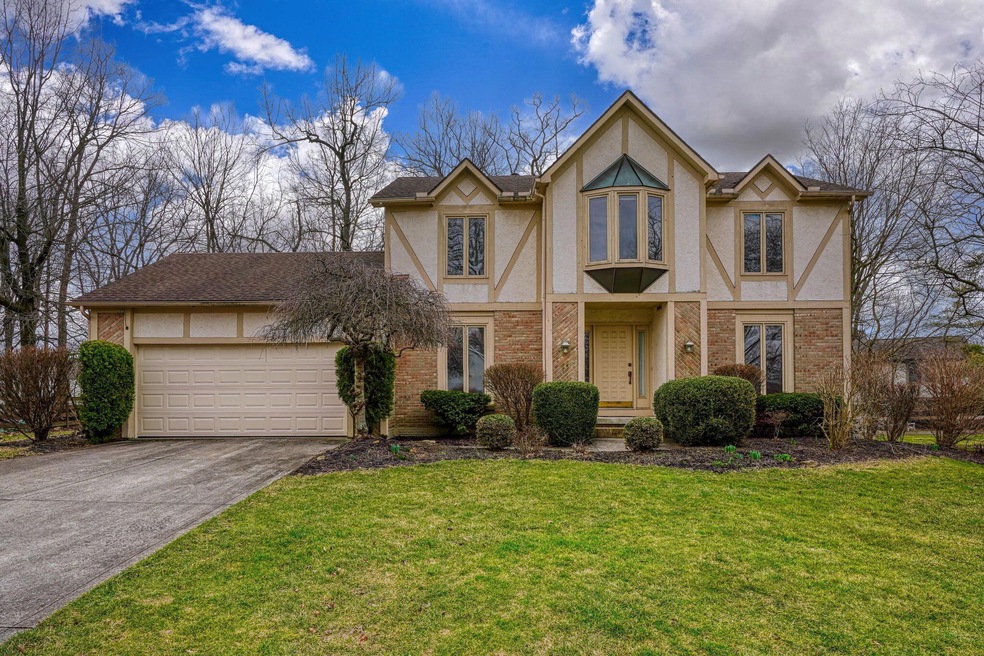
Charming 2 story home in the desirable Rathburn Woods neighborhood. This home features 4 bedrooms, 2.5 bathrooms, 2246 square feet of living space with a basement ready to finish and breath taking views from your oversized wooded lot. The only thing missing is your personal touch! Within walking distance to newly-built Lincoln Elementary School, Gahanna Middle School South and Hunters Ridge Pool. Hurry this won't last long!
Last Agent to Sell the Property
Keller Williams Greater Cols License #2007004351 Listed on: 03/02/2023
We collect this data history from publicly available records. To have your information removed, we recommend requesting removal directly through your county’s website.
Steve Smith
Keller Williams Consultants
(380) 208-0446
338 Total Sales
1 in Rathburn Woods
$465,000 Price
Amy Nitzschke
CRT, Realtors
(380) 333-4700
114 Total Sales
1 in Rathburn Woods
$432,800 Price
Jay Stanley
RE/MAX Consultant Group
(380) 210-0897
110 Total Sales
1 in Rathburn Woods
$469,900 Price
Brian Phillips
RE/MAX Town Center
(380) 777-7957
74 Total Sales
2 in Rathburn Woods
$364K - $555K Price Range
Bradley Gregg
Coldwell Banker Realty
(380) 214-1244
58 Total Sales
1 in Rathburn Woods
$390,000 Price
Shannon Grimm
Howard Hanna Real Estate Svcs
(740) 809-3123
202 Total Sales
1 in Rathburn Woods
$427,500 Price
We collect this data history from publicly available records. To have your information removed, we recommend requesting removal directly through your county’s website.
| Date | Buyer | Sale Price | Title Company |
|---|---|---|---|
| $365,000 | First Ohio Title | ||
| -- | -- | ||
| $145,000 | -- |
We collect this data history from publicly available records. To have your information removed, we recommend requesting removal directly through your county’s website.
| Date | Status | Borrower | Loan Amount |
|---|---|---|---|
| Open | $332,000 | ||
| Closed | $328,500 | ||
| Previous Owner | $161,500 | ||
| Previous Owner | $185,100 | ||
| Previous Owner | $191,000 | ||
| Previous Owner | $20,800 | ||
| Previous Owner | $171,200 | ||
| Previous Owner | $190,105 |
We collect this data history from publicly available records. To have your information removed, we recommend requesting removal directly through your county’s website.
| Date | Event | Price | List to Sale | Price per Sq Ft |
|---|---|---|---|---|
| 04/05/2023 04/05/23 | Sold | $365,000 | +4.3% | $163 / Sq Ft |
| 03/02/2023 03/02/23 | For Sale | $350,000 | -- | $156 / Sq Ft |
We collect this data history from publicly available records. To have your information removed, we recommend requesting removal directly through your county’s website.
| Year | Tax Paid | Tax Assessment Tax Assessment Total Assessment is a certain percentage of the fair market value that is determined by local assessors to be the total taxable value of land and additions on the property. | Land | Improvement |
|---|---|---|---|---|
| 2025 | $7,192 | $122,090 | $31,050 | $91,040 |
| 2024 | $7,192 | $122,090 | $31,050 | $91,040 |
| 2023 | $6,569 | $122,090 | $31,050 | $91,040 |
| 2022 | $6,273 | $92,750 | $18,900 | $73,850 |
| 2021 | $6,067 | $92,750 | $18,900 | $73,850 |
| 2020 | $6,016 | $92,750 | $18,900 | $73,850 |
| 2019 | $4,937 | $77,530 | $15,750 | $61,780 |
| 2018 | $4,694 | $77,530 | $15,750 | $61,780 |
| 2017 | $4,531 | $77,530 | $15,750 | $61,780 |
| 2016 | $4,484 | $70,740 | $17,400 | $53,340 |
| 2015 | $4,487 | $70,740 | $17,400 | $53,340 |
| 2014 | $4,453 | $70,740 | $17,400 | $53,340 |
| 2013 | $2,181 | $69,895 | $16,555 | $53,340 |
Seller's Agent in 2023
Lori Hicks
Keller Williams Greater Cols
(614) 332-4391
2 in this area
207 Total Sales
L
Seller Co-Listing Agent in 2023
Lindsay Heinmiller
Keller Williams Greater Cols
(614) 216-0536
2 in this area
22 Total Sales
S
Buyer's Agent in 2023
Steven Kirk
Red 1 Realty
(614) 565-6610
1 in this area
5 Total Sales
Source: Columbus and Central Ohio Regional MLS
MLS Number: 223004689
APN: 025-006856
Disclaimer: Certain information contained herein is derived from information provided by parties other than Homes.com. All information provided is deemed reliable, but is not guaranteed to be accurate and should be independently verified.
IDX information is provided exclusively for personal, non-commercial use, and may not be used for any purpose other than to identify prospective properties consumers may be interested in purchasing.
Information is deemed reliable but not guaranteed.
Ask me questions while you tour the home.