AS
Amy Shader
Shader Realty
(659) 207-5991
33 Total Sales
1 in Crestwood North
$407,000 Price

Estimated Value: $497,648
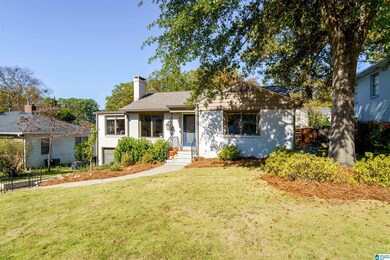
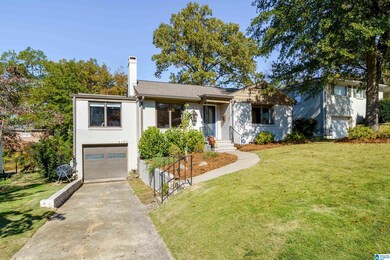
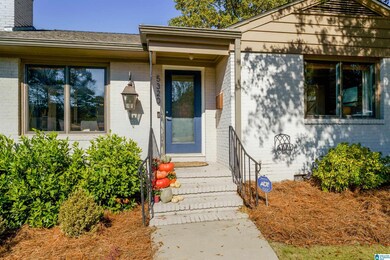
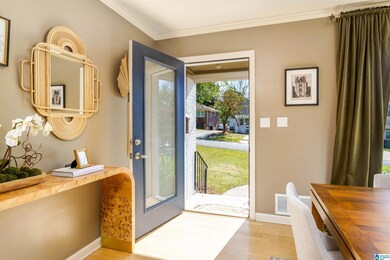
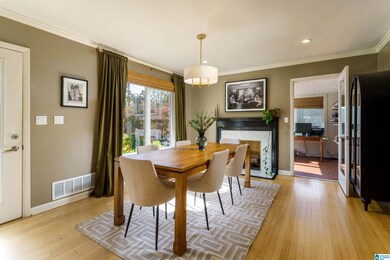
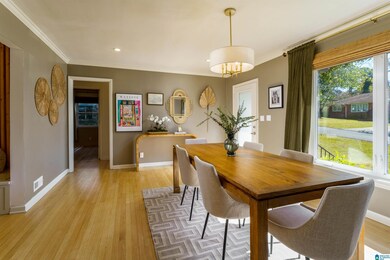
Updated & move-in ready in Crestwood North! This charming 3BR/2BA, brick home is located in walking distance to shops, restaurants, & Crestwood Park (calling all pickleball fans!). Inside, this home has an open floor plan with beautiful natural light, hardwood floors, & modern fixtures throughout. The front of the home features a dining room with a gas fireplace, as well as a keeping room, which makes for a great office or study. The updated kitchen has built-in seating, subway tile, stainless steel appliances, a gas range, open shelving, stone countertops, and a breakfast bar. Open to the kitchen, the back family room is a great space for watching TV & relaxing, while the French doors to the back deck make it great for entertaining. The primary bedroom is plenty spacious and includes an ensuite bath with marble tile shower & new fixtures. Bedrooms 2 & 3 share an updated bath as well. Outside, the screened-in porch is fabulous year-around, & the yard is fenced-in. New roof in 2022.
We collect this data history from publicly available records. To have your information removed, we recommend requesting removal directly through your county’s website.
AS
Amy Shader
Shader Realty
(659) 207-5991
33 Total Sales
1 in Crestwood North
$407,000 Price

Lindsay Sport
Keller Williams Homewood
(334) 429-6932
91 Total Sales
2 in Crestwood North
$150K - $230K Price Range
Chris Prichard
eXp Realty, LLC Central
(205) 946-4514
35 Total Sales
1 in Crestwood North
$265,000 Price
Pam Turbeville
LAH Sotheby's International Realty Homewood
(205) 946-0908
49 Total Sales
1 in Crestwood North
$410,000 Price
Misty Joseph
ARC Realty Mountain Brook
(205) 941-8803
54 Total Sales
1 in Crestwood North
$338,000 Price
Brandon Harder
Keller Williams Realty Vestavia
(659) 207-2590
160 Total Sales
1 in Crestwood North
$395,000 Price
We collect this data history from publicly available records. To have your information removed, we recommend requesting removal directly through your county’s website.
| Date | Buyer | Sale Price | Title Company |
|---|---|---|---|
| $462,500 | -- | ||
| Gregory Julia Bray | $390,000 | -- | |
| Millard Craig Braden | $315,000 | -- | |
| Hollingsworth Tara M | $250,000 | -- | |
| Lambert Kenneth D | $155,000 | None Available |
We collect this data history from publicly available records. To have your information removed, we recommend requesting removal directly through your county’s website.
| Date | Status | Borrower | Loan Amount |
|---|---|---|---|
| Open | $285,500 | ||
| Previous Owner | Millard Craig Braden | $245,000 | |
| Previous Owner | Millard Craig Braden | $252,000 | |
| Previous Owner | Hollingsworth Tara M | $198,000 | |
| Previous Owner | Lambert Kenneth D | $124,000 |
We collect this data history from publicly available records. To have your information removed, we recommend requesting removal directly through your county’s website.
| Date | Event | Price | List to Sale | Price per Sq Ft | Prior Sale |
|---|---|---|---|---|---|
| 12/09/2022 12/09/22 | Sold | $462,500 | +0.8% | $282 / Sq Ft | |
| 11/15/2022 11/15/22 | Pending | -- | -- | -- | |
| 11/15/2022 11/15/22 | For Sale | $459,000 | +17.7% | $280 / Sq Ft | |
| 09/23/2020 09/23/20 | Sold | $390,000 | 0.0% | $215 / Sq Ft | View Prior Sale |
| 09/11/2020 09/11/20 | For Sale | $390,000 | +23.8% | $215 / Sq Ft | |
| 04/07/2017 04/07/17 | Sold | $315,000 | -7.1% | $191 / Sq Ft | View Prior Sale |
| 03/10/2017 03/10/17 | Pending | -- | -- | -- | |
| 03/01/2017 03/01/17 | Price Changed | $339,000 | -2.9% | $206 / Sq Ft | |
| 02/24/2017 02/24/17 | For Sale | $349,000 | +39.6% | $212 / Sq Ft | |
| 02/27/2014 02/27/14 | Sold | $250,000 | -7.4% | $143 / Sq Ft | View Prior Sale |
| 02/03/2014 02/03/14 | Pending | -- | -- | -- | |
| 01/22/2014 01/22/14 | For Sale | $269,900 | -- | $154 / Sq Ft |
We collect this data history from publicly available records. To have your information removed, we recommend requesting removal directly through your county’s website.
| Year | Tax Paid | Tax Assessment Tax Assessment Total Assessment is a certain percentage of the fair market value that is determined by local assessors to be the total taxable value of land and additions on the property. | Land | Improvement |
|---|---|---|---|---|
| 2025 | $3,414 | $47,740 | ||
| 2024 | $2,679 | $48,080 | ||
| 2022 | $2,608 | $36,960 | $14,800 | $22,160 |
| 2021 | $2,338 | $33,240 | $20,280 | $12,960 |
| 2020 | $2,251 | $32,040 | $14,800 | $17,240 |
| 2019 | $1,941 | $27,760 | $0 | $0 |
| 2018 | $1,996 | $28,520 | $0 | $0 |
| 2017 | $1,488 | $21,520 | $0 | $0 |
| 2016 | $1,560 | $22,500 | $0 | $0 |
| 2015 | $1,488 | $21,520 | $0 | $0 |
| 2014 | $2,908 | $21,860 | $0 | $0 |
| 2013 | $2,908 | $42,220 | $0 | $0 |
Seller's Agent in 2022
Brian Boehm
RealtySouth
(205) 238-8154
7 in this area
372 Total Sales
Seller Co-Listing Agent in 2022
Mimi Nolen
RealtySouth
(205) 908-8767
7 in this area
383 Total Sales
Buyer's Agent in 2022
Helen McTyeire Drennen
RealtySouth
(205) 222-5688
1 in this area
230 Total Sales
Seller's Agent in 2020
Bryant Turner Jr.
ARC Realty 280
(251) 243-5259
160 Total Sales
Seller's Agent in 2017
Stella Esdale
RE/MAX
(205) 919-8914
33 Total Sales
DC
Buyer's Agent in 2017
Drew Clark
Clark Appraisal Group
(205) 420-8245
13 Total Sales
Source: Greater Alabama MLS
MLS Number: 1338559
APN: 23-00-28-1-014-014.000
Disclaimer: Certain information contained herein is derived from information provided by parties other than Homes.com. All information provided is deemed reliable, but is not guaranteed to be accurate and should be independently verified.
IDX information is provided exclusively for personal, non-commercial use, and may not be used for any purpose other than to identify prospective properties consumers may be interested in purchasing. Information is deemed reliable but not guaranteed.
Ask me questions while you tour the home.