
Karen Disbrow
Howard Hanna Real Estate Svcs
(380) 235-7548
37 Total Sales
3 in Plain City
$270K - $463K Price Range


Estimated Value: $456,648
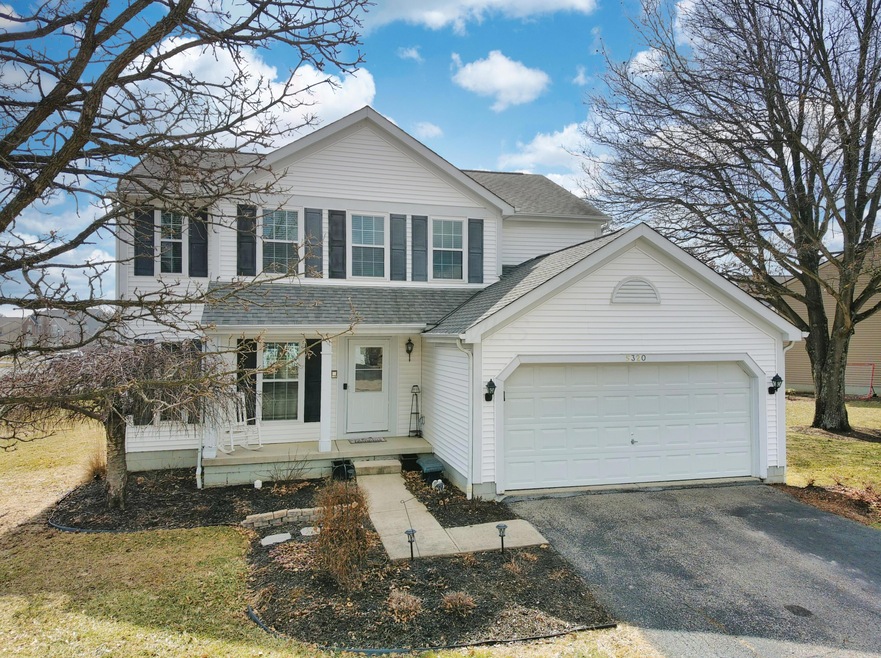
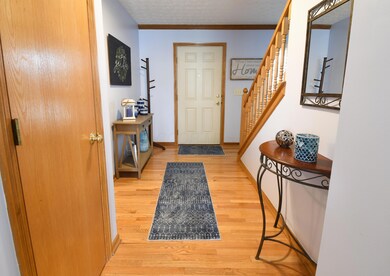
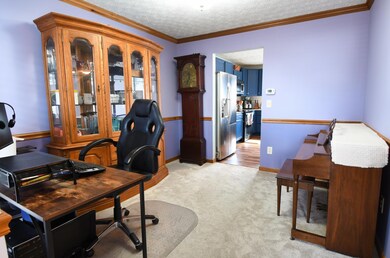
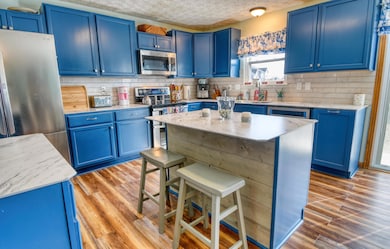
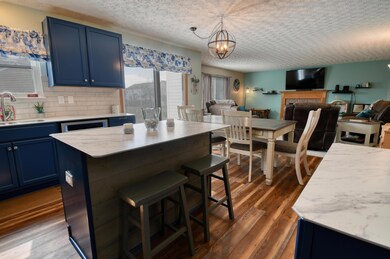
This well-maintained corner lot property offers an open concept kitchen and living room filled with natural light, highlighting the newer carpet and beautiful countertops and cabinets installed in 2022. The home boasts four bedrooms, including a large primary suite with a vaulted ceiling and brand new carpet that carries throughout the second floor. Enjoy the peace of mind that comes with knowing the basement has been professionally sealed, and that a new foundation drainage system is in place - with all materials and workmanship covered by a local installer's warranty. Additionally, a new water heater and a sump pump/battery backup system ensure that these critical systems will be the least of your concerns. Step outside to the new concrete patio, offering plenty of space for entertainment or relaxation. Schedule your showing today!
Last Agent to Sell the Property
Coldwell Banker Realty License #2017003437 Listed on: 03/09/2025
We collect this data history from publicly available records. To have your information removed, we recommend requesting removal directly through your county’s website.
Karen Disbrow
Howard Hanna Real Estate Svcs
(380) 235-7548
37 Total Sales
3 in Plain City
$270K - $463K Price Range
Renee Robinson
Howard Hanna Real Estate Svcs
(380) 207-9073
112 Total Sales
2 in Plain City
$260K - $445K Price Range
Denise Fate
Keller Williams Capital Ptnrs
(380) 777-5605
112 Total Sales
2 in Plain City
$225K - $506K Price Range
Greg Smith
Coldwell Banker Realty
(888) 568-1194
36 Total Sales
2 in Plain City
$328K - $428K Price Range
Holly Lockett
Keller Williams Capital Ptnrs
(380) 333-4937
55 Total Sales
4 in Plain City
$649K - $750K Price Range
Jennifer Courtright
Keller Williams Consultants
(740) 272-4815
121 Total Sales
2 in Plain City
$480K - $645K Price Range
We collect this data history from publicly available records. To have your information removed, we recommend requesting removal directly through your county’s website.
| Date | Buyer | Sale Price | Title Company |
|---|---|---|---|
| $430,000 | First Ohio Title | ||
| $233,000 | Title First | ||
| $209,900 | Transohio Residential Title | ||
| -- | Stewart Title | ||
| -- | -- |
We collect this data history from publicly available records. To have your information removed, we recommend requesting removal directly through your county’s website.
| Date | Status | Borrower | Loan Amount |
|---|---|---|---|
| Open | $344,000 | ||
| Previous Owner | $104,000 | ||
| Previous Owner | $4,934 | ||
| Previous Owner | $232,798 | ||
| Previous Owner | $229,365 | ||
| Previous Owner | $167,900 |
We collect this data history from publicly available records. To have your information removed, we recommend requesting removal directly through your county’s website.
| Date | Event | Price | List to Sale | Price per Sq Ft |
|---|---|---|---|---|
| 06/06/2025 06/06/25 | Sold | $430,000 | -3.8% | $229 / Sq Ft |
| 04/20/2025 04/20/25 | Price Changed | $446,995 | -2.7% | $238 / Sq Ft |
| 04/07/2025 04/07/25 | Price Changed | $459,500 | -0.6% | $244 / Sq Ft |
| 04/02/2025 04/02/25 | Off Market | $462,500 | -- | -- |
| 04/01/2025 04/01/25 | For Sale | $462,500 | 0.0% | $246 / Sq Ft |
| 03/25/2025 03/25/25 | Price Changed | $462,500 | -2.6% | $246 / Sq Ft |
| 03/09/2025 03/09/25 | For Sale | $475,000 | -- | $253 / Sq Ft |
We collect this data history from publicly available records. To have your information removed, we recommend requesting removal directly through your county’s website.
| Year | Tax Paid | Tax Assessment Tax Assessment Total Assessment is a certain percentage of the fair market value that is determined by local assessors to be the total taxable value of land and additions on the property. | Land | Improvement |
|---|---|---|---|---|
| 2025 | $5,458 | $114,760 | $24,090 | $90,670 |
| 2024 | $5,763 | $114,760 | $24,090 | $90,670 |
| 2023 | $5,055 | $114,760 | $24,090 | $90,670 |
| 2022 | $4,563 | $93,910 | $19,710 | $74,200 |
| 2021 | $4,679 | $93,910 | $19,710 | $74,200 |
| 2020 | $4,738 | $93,910 | $19,710 | $74,200 |
| 2019 | $4,054 | $83,430 | $17,410 | $66,020 |
| 2018 | $4,131 | $83,430 | $17,410 | $66,020 |
| 2017 | $4,101 | $83,430 | $17,410 | $66,020 |
| 2016 | $3,991 | $77,810 | $20,890 | $56,920 |
| 2015 | $3,803 | $77,810 | $20,890 | $56,920 |
| 2014 | $3,803 | $77,810 | $20,890 | $56,920 |
| 2013 | -- | $68,330 | $19,320 | $49,010 |
D
Seller's Agent in 2025
David Beltz
Coldwell Banker Realty
(614) 286-6697
4 Total Sales
J
Seller Co-Listing Agent in 2025
Justin Hayes
Coldwell Banker Realty
(937) 645-5757
5 Total Sales
Buyer's Agent in 2025
Annette Marble
Key Realty
(614) 361-0780
94 Total Sales
Source: Columbus and Central Ohio Regional MLS
MLS Number: 225006991
APN: 04-00815.039
Disclaimer: Certain information contained herein is derived from information provided by parties other than Homes.com. All information provided is deemed reliable, but is not guaranteed to be accurate and should be independently verified.
IDX information is provided exclusively for personal, non-commercial use, and may not be used for any purpose other than to identify prospective properties consumers may be interested in purchasing.
Information is deemed reliable but not guaranteed.
Ask me questions while you tour the home.