
Robin Wilson
Epique Realty
(539) 666-7782
204 Total Sales
10 in North Bixby
$180K - $859K Price Range
Estimated Value: $555,196
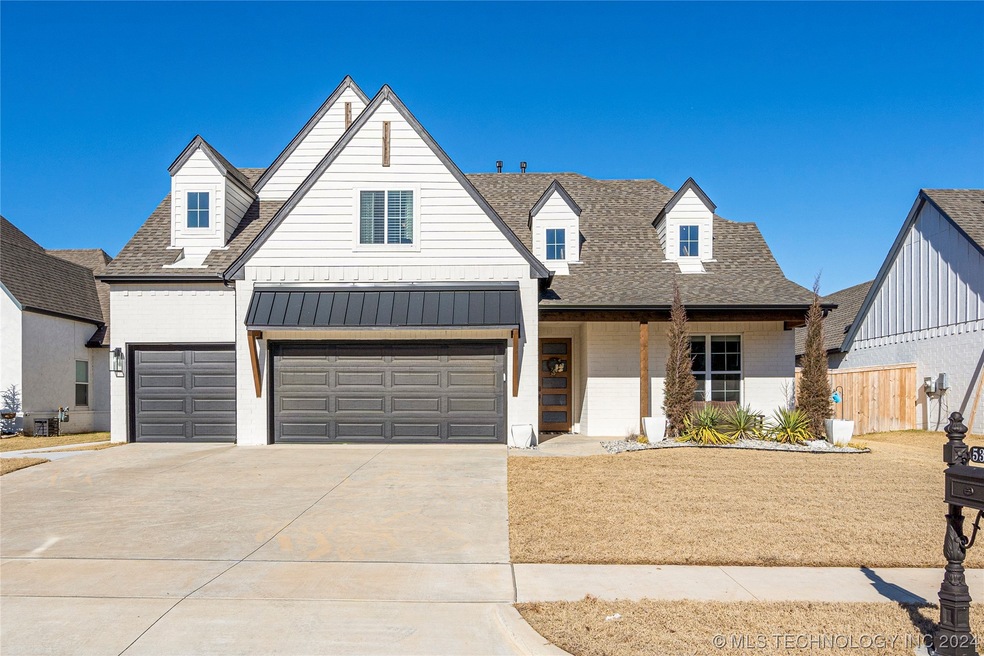
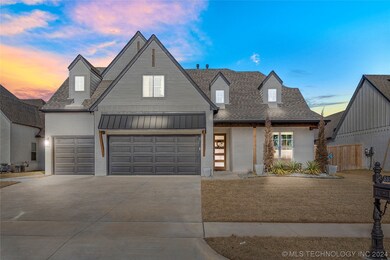
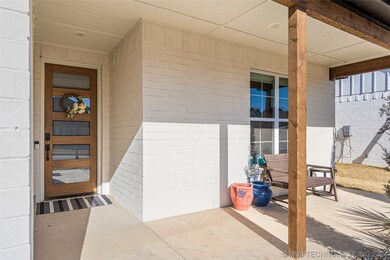

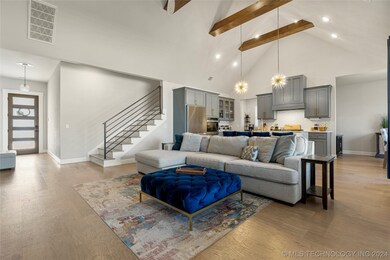
Welcome the new year in style with this remarkable Cozort 2021 home! This stunning residence boasts a captivating
curb appeal and features 2 bedrooms downstairs, each with its private ensuite bathroom. The large open great
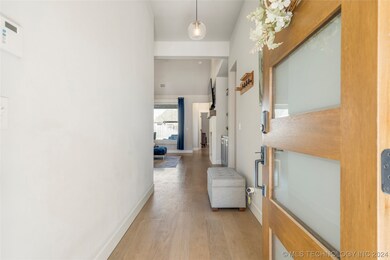
room/living area showcases vaulted ceilings, picture windows & exposed beams, creating an inviting atmosphere. The
open floor plan kitchen is equipped w/ a Granite waterfall island, work desk area, oversized pantry (hidden built-in
microwave & extra receps for small appliances), mudroom, an oversized breakfast nook/formal dining. This home
features a powder room, 2 more bedrooms up, full bathroom (w/dbl sinks) and a large game room w/custom added
counter & cabinets housing a built in beverage fridge. Revel in the recent renovations of the epoxy garage floor, builtin shelving & drawers in the primary closet, washer and dryer stand, and a nice patio extension with walkway to the
backyard. Enjoy a quaint breakfast with views of an entertaining backyard on your covered patio. The SPACIOUS
kitchen has generous counter space, endless shelving, SS Appliances & 5 top gas cooktop. FULL HOME SPRINKLER
SYSTEM. Book your tour today! Don't wait for new construction when this home is available! Check out the 3D
Matterport Tour. Offers submitted and accepted by 2/14, seller to cover $5,000 in buyers closing costs or hot tub to remain.
Last Agent to Sell the Property
Chinowth & Cohen License #160633 Listed on: 01/15/2024
We collect this data history from publicly available records. To have your information removed, we recommend requesting removal directly through your county’s website.
Robin Wilson
Epique Realty
(539) 666-7782
204 Total Sales
10 in North Bixby
$180K - $859K Price Range
Pamela Nichols
RE/MAX Results
(539) 233-3390
98 Total Sales
2 in North Bixby
$300K - $599K Price Range
David Dumont
Pinnacle Realty Group
(539) 233-4108
531 Total Sales
19 in North Bixby
$342K - $550K Price Range
Heather Vest
eXp Realty, LLC (BO)
(918) 779-1114
83 Total Sales
3 in North Bixby
$206K - $346K Price Range
Janice Koss
Coldwell Banker Select
(539) 666-7067
196 Total Sales
3 in North Bixby
$117K - $695K Price Range
Angela Fritz
RE/MAX Results
(918) 276-7958
61 Total Sales
2 in North Bixby
$230K - $260K Price Range
We collect this data history from publicly available records. To have your information removed, we recommend requesting removal directly through your county’s website.
| Date | Buyer | Sale Price | Title Company |
|---|---|---|---|
| $529,000 | Titan Title | ||
| Crain Jordan | $515,000 | Elite Title | |
| Gorman Ryan | $435,000 | Charter T&E Co Llc |
We collect this data history from publicly available records. To have your information removed, we recommend requesting removal directly through your county’s website.
| Date | Status | Borrower | Loan Amount |
|---|---|---|---|
| Open | $396,750 | ||
| Previous Owner | Crain Jordan | $489,250 | |
| Previous Owner | Gorman Ryan | $406,000 |
We collect this data history from publicly available records. To have your information removed, we recommend requesting removal directly through your county’s website.
| Date | Event | Price | List to Sale | Price per Sq Ft | Prior Sale |
|---|---|---|---|---|---|
| 04/01/2024 04/01/24 | Sold | $529,000 | 0.0% | $179 / Sq Ft | |
| 02/28/2024 02/28/24 | Pending | -- | -- | -- | |
| 01/15/2024 01/15/24 | For Sale | $529,000 | +2.7% | $179 / Sq Ft | |
| 12/15/2022 12/15/22 | Sold | $515,000 | 0.0% | $174 / Sq Ft | View Prior Sale |
| 11/07/2022 11/07/22 | Pending | -- | -- | -- | |
| 10/27/2022 10/27/22 | For Sale | $515,000 | +18.4% | $174 / Sq Ft | |
| 12/22/2021 12/22/21 | Sold | $435,000 | +2.3% | $149 / Sq Ft | View Prior Sale |
| 07/09/2021 07/09/21 | Pending | -- | -- | -- | |
| 07/09/2021 07/09/21 | For Sale | $425,123 | -- | $146 / Sq Ft |
We collect this data history from publicly available records. To have your information removed, we recommend requesting removal directly through your county’s website.
| Year | Tax Paid | Tax Assessment Tax Assessment Total Assessment is a certain percentage of the fair market value that is determined by local assessors to be the total taxable value of land and additions on the property. | Land | Improvement |
|---|---|---|---|---|
| 2025 | $7,939 | $57,190 | $8,649 | $48,541 |
| 2024 | $6,382 | $50,242 | $8,296 | $41,946 |
| 2023 | $6,382 | $47,850 | $8,800 | $39,050 |
| 2022 | $6,635 | $47,850 | $8,800 | $39,050 |
| 2021 | $1,223 | $8,800 | $8,800 | $0 |
| 2020 | $1,204 | $8,800 | $8,800 | $0 |
Seller's Agent in 2024
Tiffany Johnson
Chinowth & Cohen
(918) 671-4263
8 in this area
197 Total Sales
Buyer's Agent in 2024
Melinda Coffman
eXp Realty, LLC (BO)
(918) 259-0000
5 in this area
35 Total Sales
Seller's Agent in 2021
Angela Cozort
McGraw, REALTORS
(918) 592-6000
10 in this area
124 Total Sales
NA
Buyer's Agent in 2021
Non-MLS Associate
Non-MLS Office
Source: MLS Technology
MLS Number: 2401255
APN: 87071-73-03-30400
Disclaimer: Certain information contained herein is derived from information provided by parties other than Homes.com. All information provided is deemed reliable, but is not guaranteed to be accurate and should be independently verified.
IDX information is provided exclusively for personal, non-commercial use, and may not be used for any purpose other than to identify prospective properties consumers may be interested in purchasing.
Information is deemed reliable but not guaranteed.
Ask me questions while you tour the home.