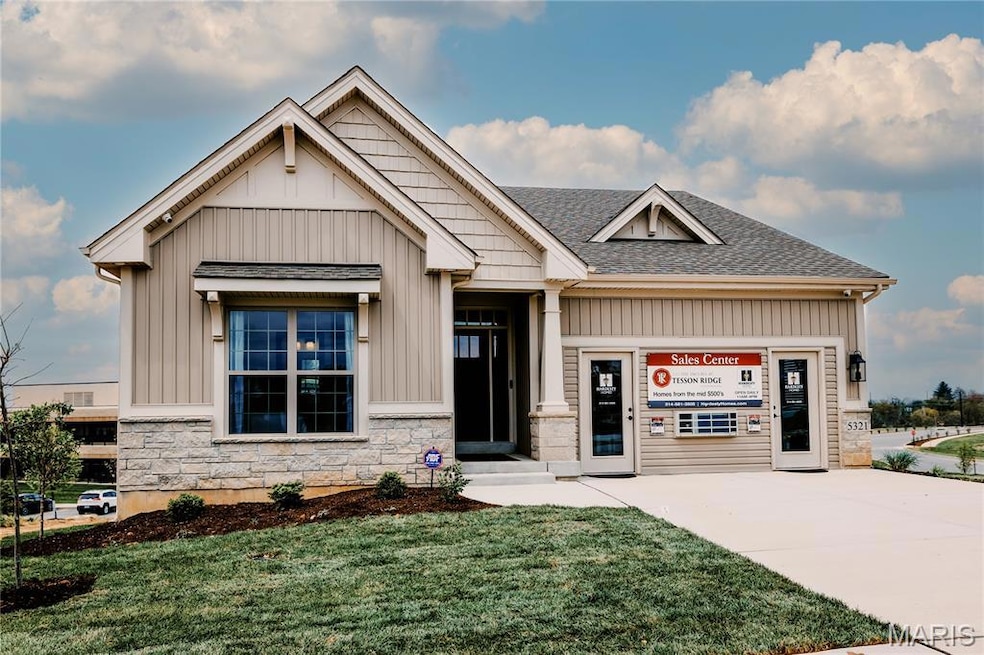
5321 Tesson Ct St. Louis, MO 63123
Boulevard Heights NeighborhoodEstimated payment $5,776/month
Highlights
- New Construction
- Colonial Architecture
- Great Room with Fireplace
- Open Floorplan
- Deck
- Engineered Wood Flooring
About This Home
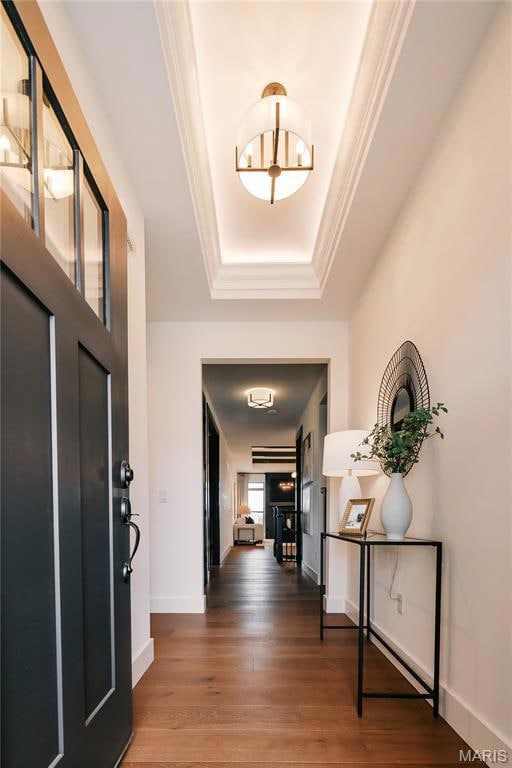
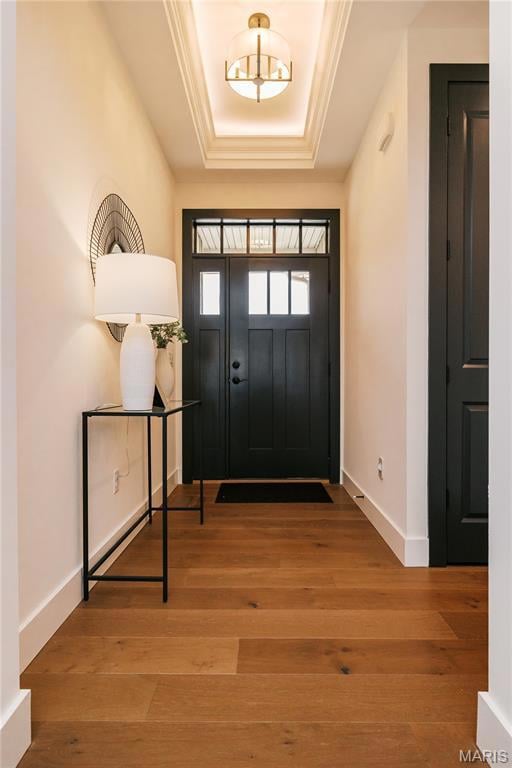
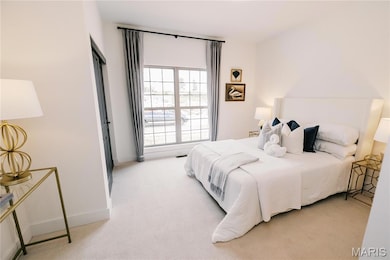
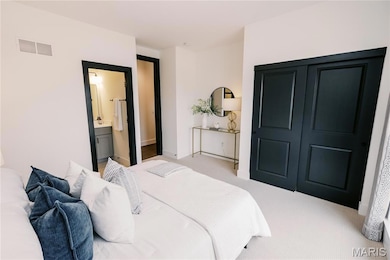
Hardesty Homes introducing a NEW PROFESSIONALLY STAGED & FURNISHED DISPLAY, The CARY GRANT. NOW OPEN 11-4 daily. The stone front w/ vinyl brd 'n batt & vinyl shake adds depth & dimension to the elevation. This ranch home has a 1700 sq.ft. Main Level, incl. a Lux Primary Suite & convenient powder room for guests. The opt 750 sq.ft. finished LL features a fam. rm with a 50" linear Elec. FP, bedroom & bath. Over-the-top std. features along w/ many upgrades such as 8 ft doors on the ML, Coffered Ceiling & Box Bay windows at the Primary Suite, D.V. gas fireplace w/ tile surround & wood box mantle. A fab. kitchen with opt. features including upgraded quartz countertops, Bosch SS apps. (incl. a gas cktp and chimney hood) & 8’ center island completes the chef’s kitchen. Min 9' ceilings at the main level. The Foyer features an opt. lighted tray clng, Grt Rm features the opt. tray clng w/wood beams. This is the Builders Display Home & will not be available for occupancy until all remaining lots are sold.
Home Details
Home Type
- Single Family
Lot Details
- 5,401 Sq Ft Lot
- Lot Dimensions are 45x102
HOA Fees
- $79 Monthly HOA Fees
Parking
- 2 Car Attached Garage
- Garage Door Opener
Home Design
- New Construction
- Colonial Architecture
- Ranch Style House
- Traditional Architecture
- Brick Veneer
- Vinyl Siding
Interior Spaces
- Open Floorplan
- Coffered Ceiling
- High Ceiling
- Ceiling Fan
- Electric Fireplace
- Low Emissivity Windows
- Window Treatments
- Bay Window
- French Doors
- Sliding Doors
- Panel Doors
- Entrance Foyer
- Great Room with Fireplace
- 2 Fireplaces
- Breakfast Room
- Combination Kitchen and Dining Room
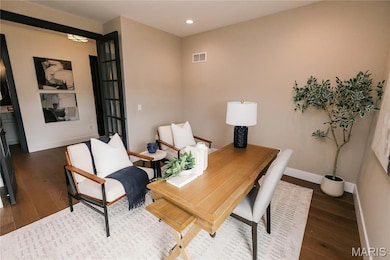
- Den
- Fire and Smoke Detector
- Laundry on main level
Kitchen
- Eat-In Kitchen
- Walk-In Pantry
- Double Oven
- Range Hood
- Bosch Dishwasher
- Dishwasher
- Stainless Steel Appliances
- Kitchen Island
- Granite Countertops
- Disposal
Flooring
- Engineered Wood
- Carpet
- Ceramic Tile
Bedrooms and Bathrooms
- 3 Bedrooms
- Walk-In Closet
- Double Vanity
- Easy To Use Faucet Levers
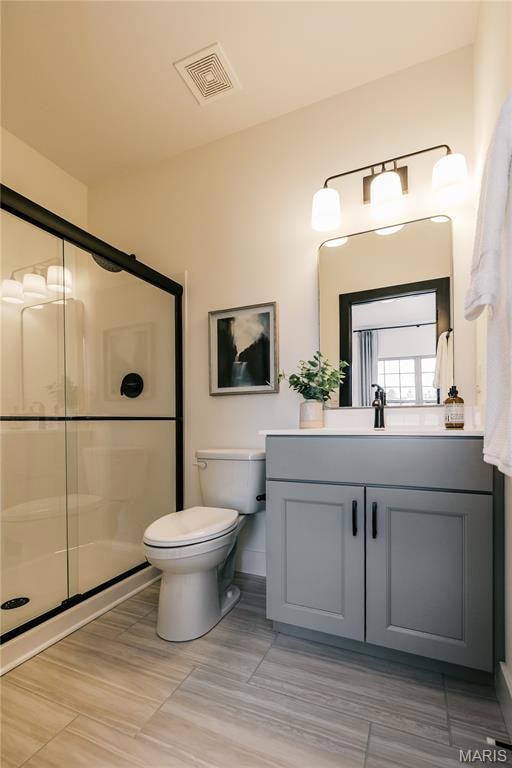
- Shower
Finished Basement
- 9 Foot Basement Ceiling Height
- Sump Pump
- Fireplace in Basement
- Basement Window Egress
Accessible Home Design
- Accessible Doors
- Doors with lever handles
Outdoor Features
- Deck
- Covered Patio or Porch
Schools
- Hagemann Elem. Elementary School
- Washington Middle School
- Mehlville High School
Utilities
- Forced Air Heating and Cooling System
- Vented Exhaust Fan
- Heating System Uses Natural Gas
- Single-Phase Power
- Gas Water Heater
Listing and Financial Details
- Home warranty included in the sale of the property
Community Details
Overview
- Built by Hardesty Homes, LLC
Amenities
- Common Area
Map
Home Values in the Area
Average Home Value in this Area
Property History
We collect this data history from publicly available records. To have your information removed, we recommend requesting removal directly through your county’s website.
| Date | Event | Price | List to Sale | Price per Sq Ft |
|---|---|---|---|---|
| 04/07/2026 04/07/26 | For Sale | $877,649 | 0.0% | $358 / Sq Ft |
| 03/31/2026 03/31/26 | Off Market | -- | -- | -- |
| 03/17/2025 03/17/25 | Price Changed | $877,649 | +54.3% | $358 / Sq Ft |
| 03/14/2025 03/14/25 | For Sale | $568,900 | -- | $232 / Sq Ft |
Source: MARIS MLS
MLS Number: MIS25015632

Disclaimer: Certain information contained herein is derived from information provided by parties other than Homes.com. All information provided is deemed reliable, but is not guaranteed to be accurate and should be independently verified.
All data is obtained from various sources and may not have been verified by broker or MLS GRID. Supplied Open House Information is subject to change without notice. All information should be independently reviewed and verified for accuracy. Properties may or may not be listed by the office/agent presenting the information. Some IDX listings have been excluded from this website.
Listings courtesy of MARIS MLS as distributed by MLS GRID.
Based on information submitted to the MLS GRID
- 3829 Primm St
- 3745 Primm St
- 3736 Carondelet Blvd
- 4049 Germania St
- 207 Marilyn Estates Dr
- 4140 Tesson St
- 3853 Rainor Ct
- 3838 Rainor Ct
- 7316 Sharp Ave
- 3733 Louis St
- 7448 Morganford Rd
- 3667 Steins St
- 7137 Marwinette Ave
- 7123 Trainor Place
- 7119 Trainor Place
- 7857 Wanda Ave
- 7153 Whaley Place
- 3653 Upton St
- 4348 Schirmer St
- 8416 Tennessee Ave
- 3945 Crosby Dr
- 4147 Davis St
- 4144 Davis St
- 4101 Germania St Unit 1A
- 8305 Morgan Ford Rd
- 3680 Blow St
- 813-815-815 Courtois St
- 8511 Idaho Ave Unit 1st Floor
- 4600 Heidelberg Ave
- 215 Courtland Ave Unit 215 Courtland- 1 st
- 511 Schirmer St Unit 511 Schirmer St-2nd
- 7417 Vermont Ave
- 7613 Virginia Ave
- 8125 Michigan Ave Unit 214
- 6516 Morgan Ford Rd
- 400 W Courtois St
- 4736 Heidelberg Ave Unit 4736 Heidelberg Av
- 7924 Michigan Ave Unit 2F
- 7127 Alabama Ave
- 8422 Michigan Ave
Ask me questions while you tour the home.