
Corey LaVeris
RE/MAX Affiliates, Inc.
(855) 709-6347
44 Total Sales
1 in Obetz-Lockbourne
$269,000 Price
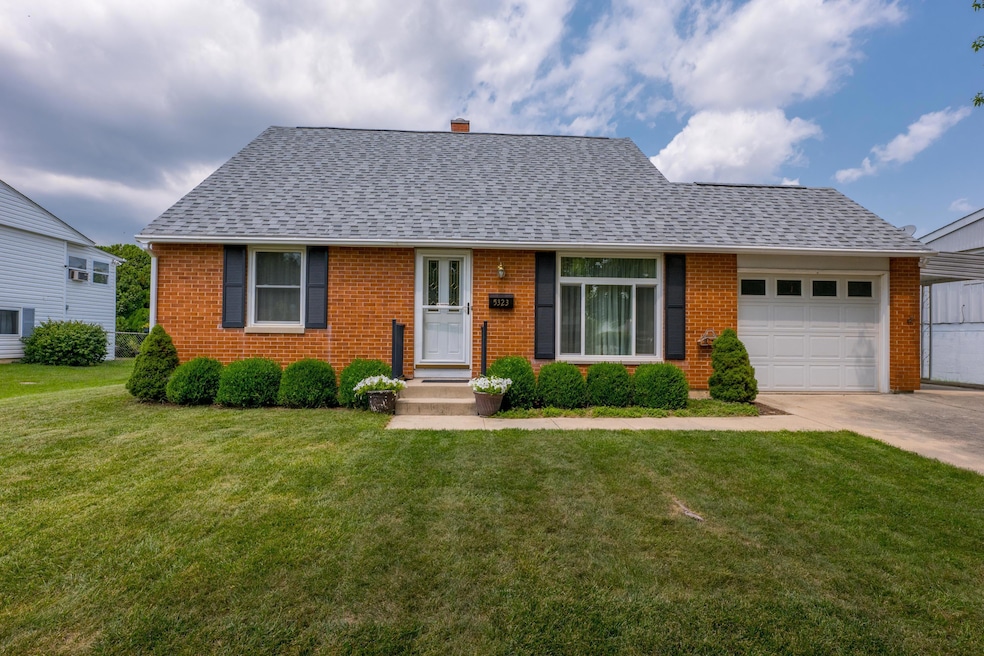
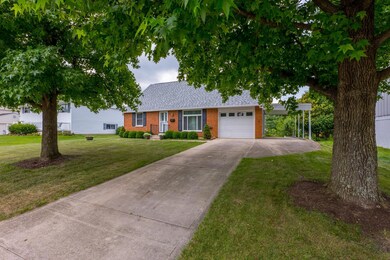
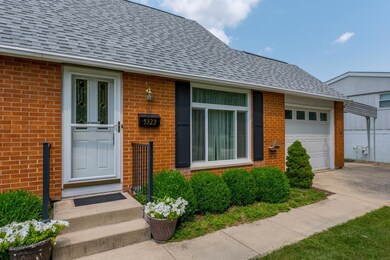
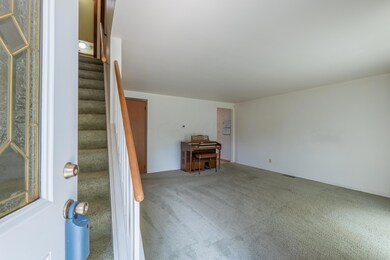

Estimated Value: $251,230 - $261,000

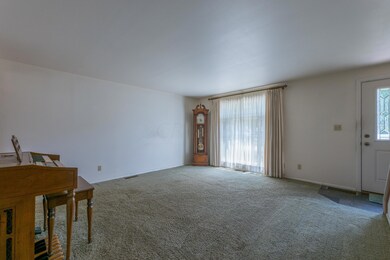
Welcome to this wonderful 4 Bedroom, 2 bath Cape Code home located in the Hamilton Meadows subdivision. The first floor features a spacious living room, kitchen with eating space, 2 bedrooms and a full bath. Upstairs you will find 2 generously sized bedrooms and a full bath. The full basement with walk up and everdry system provides great opportunities for storage or additional living space. Enjoy outdoor living on the patio with gas grill and fenced yard. New roof and gutters, May 2020 and new windows. Multiple offers, highest and best by 12 noon, Sunday, 8/1 with response time of 8:00 pm, Sunday, 8/1.
Last Agent to Sell the Property
Keller Williams Greater Cols License #2007004351 Listed on: 07/30/2021
We collect this data history from publicly available records. To have your information removed, we recommend requesting removal directly through your county’s website.
Corey LaVeris
RE/MAX Affiliates, Inc.
(855) 709-6347
44 Total Sales
1 in Obetz-Lockbourne
$269,000 Price
Lynn Cook
NextHome Experience
(380) 800-5567
57 Total Sales
1 in Obetz-Lockbourne
$175,000 Price
Tracy Hess
The Agency Cleveland Northcoast
(380) 208-0182
152 Total Sales
2 in Obetz-Lockbourne
$180K - $270K Price Range
Missy Lewie
Mainstream Realty Pros
(380) 210-5470
76 Total Sales
2 in Obetz-Lockbourne
$178K - $240K Price Range
Janae Lincifort
Red 1 Realty
(380) 207-0835
70 Total Sales
1 in Obetz-Lockbourne
$280,000 Price
Maria Milligan
RE/MAX Premier Choice
(380) 235-5209
60 Total Sales
1 in Obetz-Lockbourne
$120,000 Price
We collect this data history from publicly available records. To have your information removed, we recommend requesting removal directly through your county’s website.
| Date | Buyer | Sale Price | Title Company |
|---|---|---|---|
| $195,000 | First Ohio Ttl Ins Agcy Ltd | ||
| Stcyr Jack T | -- | None Available |
We collect this data history from publicly available records. To have your information removed, we recommend requesting removal directly through your county’s website.
| Date | Status | Borrower | Loan Amount |
|---|---|---|---|
| Open | $63,800 | ||
| Open | Huffman Tara S | $156,000 |
We collect this data history from publicly available records. To have your information removed, we recommend requesting removal directly through your county’s website.
| Date | Event | Price | List to Sale | Price per Sq Ft |
|---|---|---|---|---|
| 08/27/2021 08/27/21 | Sold | $195,000 | +8.3% | $147 / Sq Ft |
| 07/30/2021 07/30/21 | For Sale | $180,000 | -- | $135 / Sq Ft |
We collect this data history from publicly available records. To have your information removed, we recommend requesting removal directly through your county’s website.
| Year | Tax Paid | Tax Assessment Tax Assessment Total Assessment is a certain percentage of the fair market value that is determined by local assessors to be the total taxable value of land and additions on the property. | Land | Improvement |
|---|---|---|---|---|
| 2025 | $3,137 | $68,670 | $17,500 | $51,170 |
| 2024 | $3,137 | $68,670 | $17,500 | $51,170 |
| 2023 | $3,121 | $68,670 | $17,500 | $51,170 |
| 2022 | $2,114 | $38,990 | $6,160 | $32,830 |
| 2021 | $1,504 | $36,120 | $6,160 | $29,960 |
| 2020 | $1,532 | $36,120 | $6,160 | $29,960 |
| 2019 | $1,347 | $30,070 | $5,110 | $24,960 |
| 2018 | $1,296 | $30,070 | $5,110 | $24,960 |
| 2017 | $1,301 | $30,070 | $5,110 | $24,960 |
| 2016 | $1,331 | $29,330 | $6,160 | $23,170 |
| 2015 | $1,263 | $29,330 | $6,160 | $23,170 |
| 2014 | $1,256 | $29,330 | $6,160 | $23,170 |
| 2013 | $701 | $32,585 | $6,825 | $25,760 |
Seller's Agent in 2021
Lori Hicks
Keller Williams Greater Cols
(614) 332-4391
4 in this area
201 Total Sales
TP
Seller Co-Listing Agent in 2021
Teresa Polk
Keller Williams Greater Cols
(614) 560-9795
23 Total Sales
Buyer's Agent in 2021
Josh Uminski
Keller Williams Consultants
(330) 639-5662
18 Total Sales
JU
Buyer's Agent in 2021
Joshua Uminski
Berkshire Hathaway HS Pro Rlty
Source: Columbus and Central Ohio Regional MLS
MLS Number: 221028830
APN: 150-002137
Disclaimer: Certain information contained herein is derived from information provided by parties other than Homes.com. All information provided is deemed reliable, but is not guaranteed to be accurate and should be independently verified.
IDX information is provided exclusively for personal, non-commercial use, and may not be used for any purpose other than to identify prospective properties consumers may be interested in purchasing.
Information is deemed reliable but not guaranteed.
Ask me questions while you tour the home.