$390,000
SOLD OCT 17, 2025
3 Beds
2 Baths
1,785 Sq Ft
8 Acre Lot

Sale Details

Date Sold: October 17, 2025

$218 Per Sq Ft

5 Days on Market

Highlights

  • Open Floorplan
  • Vaulted Ceiling
  • Main Floor Bedroom
  • Wood Burning Stove
  • Pole Barn
  • Whirlpool Bathtub

About This Home

As of October 2025

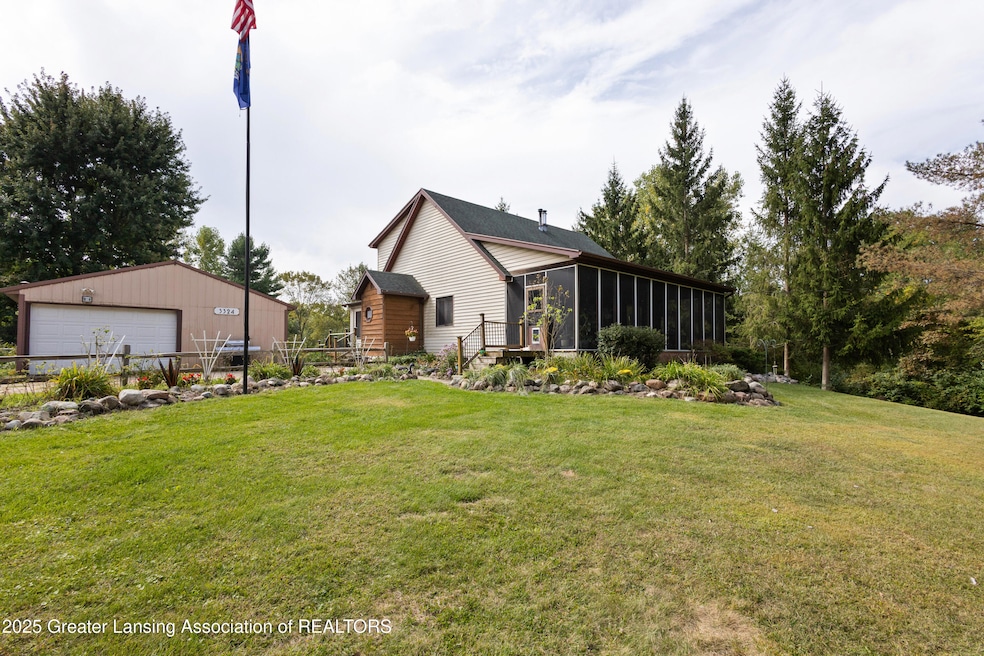
Set on 8 acres of beautiful countryside, this one-owner property offers endless opportunities for enjoying nature, gardening, and outdoor living. From walking trails that lead to your own private campground to open space that has previously accommodated horses and chickens, this land is ideal for anyone who dreams of space to roam and a deeper connection with the outdoors. The home has been freshly painted and updated with brand-new flooring. The lower level features a new wood-burning stove with approximately a year's worth of cut wood included, plus a new furnace that automatically takes over when the fire burns out. The wood foundation helps keep the basement warmer than most, making it the perfect space to finish for an additional living area. A bright sunroom and a welcoming screened-in porch are a plus for plant lovers and outdoor coffee drinkers alike. Multiple outbuildings add flexible space for hobbies, storage, or animalsincluding a 24x30 pole barn, a 12x30 barn used for woodworking, an 8x16 wood shed, and a 6x9 green shed. With so much potential both inside and out, this property is ready to welcome its next owner who values beauty, function, and the freedom to create their own homestead.

Last Agent to Sell the Property

Rooted Real Esta Of Greater Lansing

RE/MAX Real Estate Professionals Listed on: 09/18/2025

RE/MAX Real Estate Professionals

Co-Listed By

Kathryn Gandolfo

RE/MAX Real Estate Professionals License #6501431105

Last Buyer's Agent

Frank McGillis

RE/MAX Real Estate Professionals License #6501399058

RE/MAX Real Estate Professionals
Create a Home Valuation Report for This Property
The Home Valuation Report is an in-depth analysis detailing your home's value as well as a comparison with similar homes in the area

Home Details

Home Type

  • Single Family

Est. Annual Taxes

  • $3,532

Year Built

  • Built in 1985

Lot Details

  • 8 Acre Lot
  • Lot Dimensions are 150x2323.20
  • Many Trees

Parking

  • 2 Car Attached Garage
  • Garage Door Opener
  • Driveway

Home Design

  • Vinyl Siding

Interior Spaces

  • 1,785 Sq Ft Home
  • 2-Story Property
  • Open Floorplan
  • Vaulted Ceiling
  • Ceiling Fan
  • Wood Burning Stove
  • Living Room
  • Dining Room
  • Loft
  • Sun or Florida Room
  • Screened Porch

Kitchen

  • Eat-In Kitchen
  • Breakfast Bar
  • Oven
  • Range
  • Microwave
  • Dishwasher
  • Kitchen Island

Bedrooms and Bathrooms

  • 3 Bedrooms
  • Main Floor Bedroom
  • Walk-In Closet
  • Whirlpool Bathtub

Laundry

  • Laundry on main level
  • Dryer
  • Washer

Basement

  • Basement Fills Entire Space Under The House
  • Fireplace in Basement

Outdoor Features

  • Fire Pit
  • Pole Barn
  • Shed

Utilities

  • Central Air
  • Heating System Uses Natural Gas
  • Well
  • Water Heater
  • Water Softener
  • Septic Tank

Home Details

Home Type

Single Family

Est. Annual Taxes

$3,532

Year Built

Built in 1985

Lot Details

8 Acres

Parking

2

Listing Details

  • Property Sub Type: Single Family Residence
  • Property Type: Residential
  • Year Built: 1985
  • Above Grade Finished Sq Ft: 1785.0
  • General Property Info:Lot Size Dimensions: 150x2323.20
  • General Property Info:Reserved Items: No
  • General Property Info:Above Grade Finished Area: 1785.0
  • General Property Info:Level 2 Finished Area: 765.0
  • General Property Info:Level 1 Finished Area: 1020.0
  • General Property Info:Total Livable Area: 1785.0
  • Other Structures:Pole Barn: Yes
  • Other Structures:Shed(s): Yes
  • Improvements:Whirlpool Bathtub: Yes
  • Improvements:Three Seasons Room: Yes
  • General Property Info:Living Area Source: Assessor
  • Special Features: VirtualTour

Interior Features

  • Basement: Full
  • Heating: Natural Gas, Wood Stove
  • Interior Amenities: Breakfast Bar, Ceiling Fan(s), Eat-in Kitchen, Kitchen Island, Open Floorplan, Pantry, Soaking Tub, Vaulted Ceiling(s), Walk-In Closet(s)
  • Total Bedrooms: 3
  • Bedroom 2 Level: First
  • Dining Room Level: First
  • Living Room Level: First
  • Levels: Two
  • Fireplaces: 1
  • Bedroom 3 Level: First
  • Loft Level: Second
  • Other Level: First
  • Full Bathrooms: 2
  • Fireplace Features: Basement, Wood Burning Stove
  • Fireplaces: 1
  • Fireplace: Yes
  • Living Area: 1785.0
  • Baths:_pound_Full Baths 2: 1
  • Baths:_pound_Full Baths 1: 1
  • Rooms:Bedroom 2: Yes
  • Rooms:Bedroom 3: Yes
  • Rooms:Dining Room2: Yes
  • Rooms:Kitchen2: Yes
  • Rooms:Kitchen Level2: First
  • Rooms:Living Room2: Yes
  • Rooms:Primary Bedroom2: Yes
  • Primary Bedroom Level: Second
  • Laundry Features:Main Level: Yes
  • Full Basement: Yes
  • Levels:Two2: Yes
  • Appliances Range: Yes
  • Appliances Dishwasher: Yes
  • Appliances:Oven: Yes
  • Interior Features:Ceiling Fan(s): Yes
  • Interior Features:Pantry: Yes
  • Fireplace Features:Wood Burning Stove: Yes
  • Interior Features:Breakfast Bar: Yes
  • Interior Features:Open Floorplan: Yes
  • Interior Features:Walk-In Closet(s): Yes
  • Interior Features:Vaulted Ceiling(s): Yes
  • Interior Features:Eat-in Kitchen: Yes
  • Interior Features:Kitchen Island: Yes
  • Fireplace Features:Basement4: Yes
  • Interior Features:Soaking Tub: Yes
  • Rooms:Loft: Yes
  • General Property Info:SqFt - Basement: 1020.0
  • Rooms:Other37: Yes

Exterior Features

  • ExteriorFeatures: Fire Pit
  • Lot Features: Many Trees
  • OtherStructures: Shed(s), Pole Barn
  • Patio And Porch Features: Covered, Front Porch, Glass Enclosed, Rear Porch, Screened
  • Home Warranty: No
  • Construction Type: Vinyl Siding
  • Patio Porch Features:Screened: Yes
  • Patio Porch Features:Covered: Yes
  • Patio Porch Features:Front Porch: Yes
  • Exterior:Vinyl Siding: Yes
  • Lot Features:Many Trees: Yes
  • Exterior Features:Fire Pit: Yes
  • Patio Porch Features:Rear Porch: Yes
  • Patio Porch Features:Glass Enclosed: Yes

Garage/Parking

  • Parking Features: Attached, Driveway, Garage, Garage Door Opener
  • Parking Features Garage Spaces: 2.0
  • Attached Garage: Yes
  • Garage Spaces: 2.0
  • Parking Features:Garage Door Opener: Yes
  • Parking Features:Attached: Yes
  • Parking Features:Driveway: Yes
  • Parking Features:Garage2: Yes

Utilities

  • Sewer: Septic Tank
  • Appliances: Microwave, Water Heater, Water Softener, Washer, Refrigerator, Range, Oven, Dryer, Dishwasher
  • Cooling: Central Air
  • LaundryFeatures: Main Level
  • Water Source: Well
  • Cooling Y N: Yes
  • Heating Yn: Yes
  • Sewer Septic Tank: Yes
  • Heating:Natural Gas: Yes
  • Appliances Dryer: Yes
  • Appliances Microwave: Yes
  • Appliances Refrigerators: Yes
  • Washers: Yes
  • Cooling:Central Air: Yes
  • Water Softeners: Yes
  • Water Heater: Yes
  • Heating:Wood Stove: Yes
  • Water Source:Well: Yes

Schools

  • Junior High Dist: Laingsburg

Lot Info

  • Lot Size Acres: 8.0
  • Lot Size: 150x2323.20
  • Lot Size Sq Ft: 348480.0
  • Zoning Description: Zoning
  • Location Legal Info:Real Estate Owned: No

Tax Info

  • Tax Annual Amount: 3532.0
  • Tax Info:Taxable Value: 100891.0
  • Tax Info:State Eq Value: 141000.0

Ownership History

We collect this data history from publicly available records. To have your information removed, we recommend requesting removal directly through your county’s website.

Date Name Owned For Owner Type

Purchase Details

Listed on
Sep 18, 2025
Closed on
Oct 17, 2025
Sold by
Bought by
Seller's Agent
Rooted Real Esta Of Greater Lansing
RE/MAX Real Estate Professionals
Buyer's Agent
Frank McGillis
RE/MAX Real Estate Professionals
List Price
$390,000
Sold Price
$390,000
Views
26
Current Estimated Value
$403,848

Home Financials for this Owner

Home Financials are based on the most recent Mortgage that was taken out on this home.
Estimated Appreciation
$13,848
Avg. Annual Appreciation
4.52%
Original Mortgage
$292,500
Outstanding Balance
$290,281
Interest Rate
6.35%
Mortgage Type
New Conventional
Estimated Equity
$113,567
Source: Public Records

Purchase History

We collect this data history from publicly available records. To have your information removed, we recommend requesting removal directly through your county’s website.

Date Type Sale Price Title Company
Warranty Deed $390,000 Liberty Title
Source: Public Records

Mortgage History

We collect this data history from publicly available records. To have your information removed, we recommend requesting removal directly through your county’s website.

Date Status Loan Amount Loan Type
Open $292,500 New Conventional
Previous Owner $40,000 Future Advance Clause Open End Mortgage
Previous Owner $66,800 Stand Alone Second
Previous Owner $30,000 Credit Line Revolving
Previous Owner $32,000 Credit Line Revolving
Source: Public Records

Property History

We collect this data history from publicly available records. To have your information removed, we recommend requesting removal directly through your county’s website.

Date Event Price List to Sale Price per Sq Ft
10/17/2025 10/17/25 Sold $390,000 0.0% $218 / Sq Ft
09/23/2025 09/23/25 Pending -- -- --
09/18/2025 09/18/25 For Sale $390,000 -- $218 / Sq Ft
Source: Greater Lansing Association of Realtors®

Tax History

We collect this data history from publicly available records. To have your information removed, we recommend requesting removal directly through your county’s website.

Year Tax Paid Tax Assessment Tax Assessment Total Assessment is a certain percentage of the fair market value that is determined by local assessors to be the total taxable value of land and additions on the property. Land Improvement
2026 $1,236 $161,200 $37,200 $124,000
2025 $1,236 $151,000 $33,700 $117,300
2024 $12 $141,000 $30,600 $110,400
2023 $1,137 $123,100 $0 $0
2022 $3,118 $111,600 $25,700 $85,900
2021 $3,029 $104,800 $23,500 $81,300
2020 $2,750 $97,400 $21,700 $75,700
2019 $2,740 $93,200 $21,700 $71,500
2018 $2,484 $89,900 $20,300 $69,600
2017 $2,456 $89,600 $20,300 $69,300
2016 $2,347 $82,900 $20,300 $62,600
2015 $2,383 $83,100 $0 $0
2011 -- $85,600 $0 $0
Source: Public Records

Agents Affiliated with this Home

  • Section Image
  • Section Image
See All Agents

Map

Source: Greater Lansing Association of Realtors®

MLS Number: 291256

Greater Lansing Association of Realtors®

APN: 140-020-200-025-00

Your Personal Tour Guide

Ask me questions while you tour the home.