
Norman Davis
Better Homes and Gardens Real Estate Main Street Properties
(850) 786-1781
60 Total Sales
7 in Pace
$245K - $565K Price Range

Estimated Value: $439,766
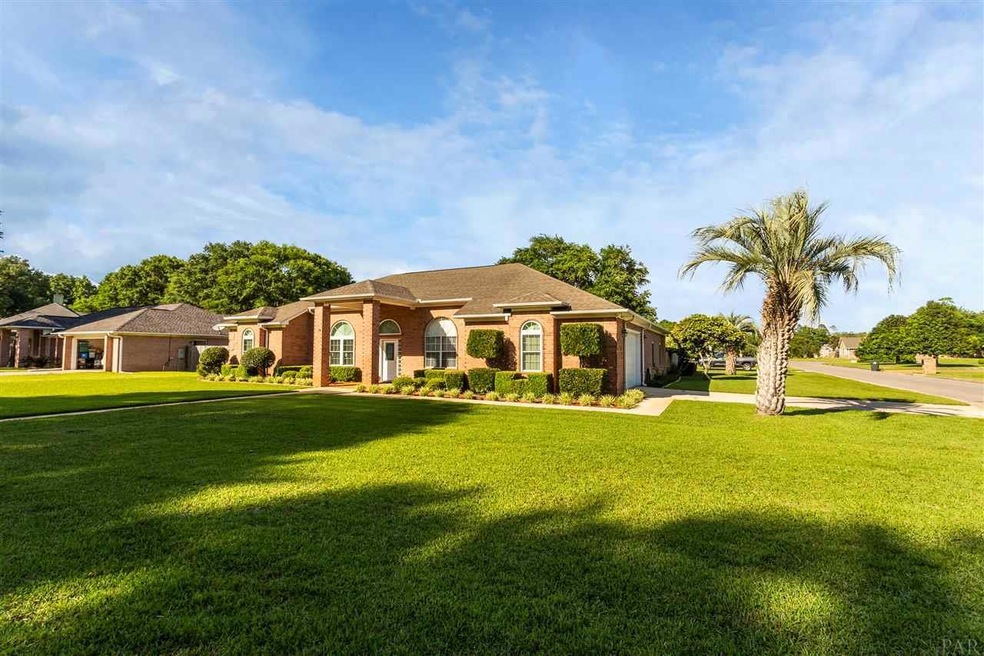
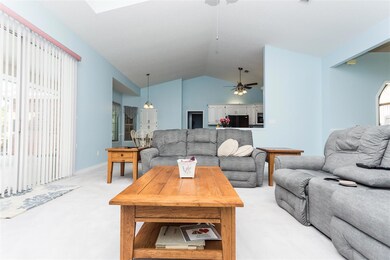
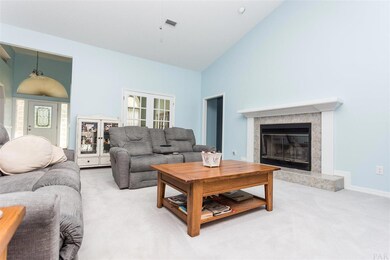
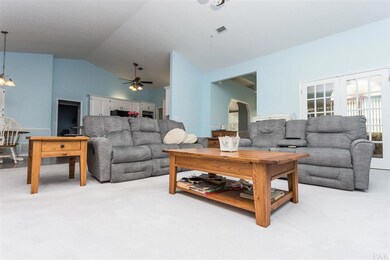
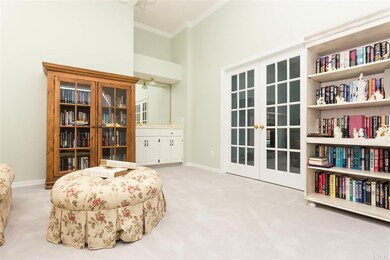
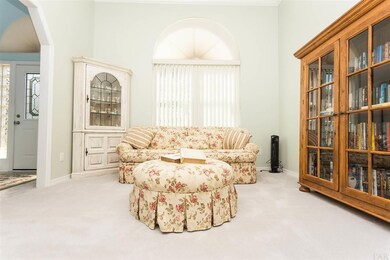
Immaculate custom home in desirable WINDSOR FOREST. Open floor plan with lots of light especially in the living room which has two large high impact skylights for natural light.. Sitting in the living room you can look out through the French Doors to a 10x34 covered porch and onto the beautiful screened in swimming pool. Great for entertaining or a relaxing area for your morning coffee and outdoor living. Landscaping is well designed and is immaculate and professionally done. Split floor plan with large master suite and two additional large bedrooms. The master suite is of good size with a separate shower. The fourth bedroom has been used by the seller as a formal living room with a wet bar which could easily be made into a closet giving you the option of making this room into a "complete" fourth bedroom. It could easily be used as an office if that is a preference. The Formal Dining Room is of good size and leads into a large kitchen with a breakfast bar and breakfast room. Home is Hurricane Proof through Rebuild West Florida. WINDSOR FOREST is close to shopping, golf course, movie theater and has the much sought after PACE school system. Close to historic downtown Milton and a few miles from Whiting Field as well as the beautiful Pensacola Beaches and great restaurants. Homes in this well cared for subdivision are well spaced with lots of Greenbelt areas and do not last long.
Last Agent to Sell the Property
TRICIA COLLINS
Coldwell Banker Realty Listed on: 04/09/2019
We collect this data history from publicly available records. To have your information removed, we recommend requesting removal directly through your county’s website.
Norman Davis
Better Homes and Gardens Real Estate Main Street Properties
(850) 786-1781
60 Total Sales
7 in Pace
$245K - $565K Price Range
Jordan Jager
KELLER WILLIAMS REALTY AUBURN OPELIKA
(659) 207-2619
77 Total Sales
2 in Pace
$299K - $387K Price Range
Heather Jacobson
Jacobson and Co
(850) 876-5098
56 Total Sales
7 in Pace
$250K - $400K Price Range
Tammy Summers
Berkshire Hathaway HomeServices PenFed Realty
(601) 210-4840
50 Total Sales
1 in Pace
$238,000 Price
Tonya Newbill
Conna O'Donovan Real Estate LLC
(850) 876-4889
28 Total Sales
2 in Pace
$315K - $520K Price Range
Kelly Gary
Better Homes And Gardens Real Estate Main Street Properties
(850) 495-7585
67 Total Sales
11 in Pace
$85K - $1.9M Price Range
We collect this data history from publicly available records. To have your information removed, we recommend requesting removal directly through your county’s website.
| Date | Buyer | Sale Price | Title Company |
|---|---|---|---|
| $100 | None Listed On Document | ||
| Kania Kim S | $290,000 | Emerald Coast Title Inc | |
| Caldwell Kenneth | $221,200 | -- |
We collect this data history from publicly available records. To have your information removed, we recommend requesting removal directly through your county’s website.
| Date | Status | Borrower | Loan Amount |
|---|---|---|---|
| Previous Owner | $232,000 | ||
| Previous Owner | Caldwell Kenneth | $111,545 | |
| Previous Owner | Caldwell Kenneth | $121,000 | |
| Previous Owner | Boyer Glenn P | $103,400 | |
| Previous Owner | Boyer Glenn P | $103,400 |
We collect this data history from publicly available records. To have your information removed, we recommend requesting removal directly through your county’s website.
| Date | Event | Price | List to Sale | Price per Sq Ft |
|---|---|---|---|---|
| 06/17/2019 06/17/19 | Sold | $290,000 | +0.2% | $112 / Sq Ft |
| 05/09/2019 05/09/19 | Pending | -- | -- | -- |
| 04/05/2019 04/05/19 | For Sale | $289,500 | -- | $111 / Sq Ft |
We collect this data history from publicly available records. To have your information removed, we recommend requesting removal directly through your county’s website.
| Year | Tax Paid | Tax Assessment Tax Assessment Total Assessment is a certain percentage of the fair market value that is determined by local assessors to be the total taxable value of land and additions on the property. | Land | Improvement |
|---|---|---|---|---|
| 2025 | $2,847 | $261,603 | ||
| 2024 | $2,714 | $254,230 | ||
| 2023 | $2,714 | $246,825 | $0 | $0 |
| 2022 | $2,644 | $239,636 | $0 | $0 |
| 2021 | $2,615 | $232,656 | $0 | $0 |
| 2020 | $2,602 | $229,444 | $0 | $0 |
| 2019 | $0 | $178,734 | $0 | $0 |
| 2018 | $155 | $175,401 | $0 | $0 |
| 2017 | $0 | $171,793 | $0 | $0 |
| 2016 | $0 | $168,260 | $0 | $0 |
| 2015 | -- | $167,090 | $0 | $0 |
| 2014 | -- | $168,578 | $0 | $0 |
TC
Seller's Agent in 2019
TRICIA COLLINS
Coldwell Banker Realty
Source: Pensacola Association of REALTORS®
MLS Number: 552019
APN: 05-1N-29-5775-00B00-0160
Disclaimer: Certain information contained herein is derived from information provided by parties other than Homes.com. All information provided is deemed reliable, but is not guaranteed to be accurate and should be independently verified.
Copyright© 2026 by the Multiple Listing Service of the Pensacola Association of REALTORS®. This information is believed to be accurate but is not guaranteed. Subject to verification by all parties. This data is copyrighted and may not be transmitted, retransmitted, copied, framed, repurposed, or altered in any way for any other site, individual and/or purpose without the express written permission of the Multiple Listing Service of the Pensacola Association of REALTORS®. Florida recognizes single and transaction agency relationships. Information deemed reliable but not guaranteed. Any use of search facilities of data on this site, other than by a consumer looking to purchase real estate, is prohibited. IDX information is provided exclusively for personal, non-commercial use, and may not be used for any purpose other than to identify prospective properties consumers may be interested in purchasing.
Ask me questions while you tour the home.