
Hart Summeier
Responds Quickly
Highgarden Real Estate
(463) 219-4560
202 Total Sales
1 in East Carmel
$275,000 Price


Estimated Value: $446,000 - $455,640
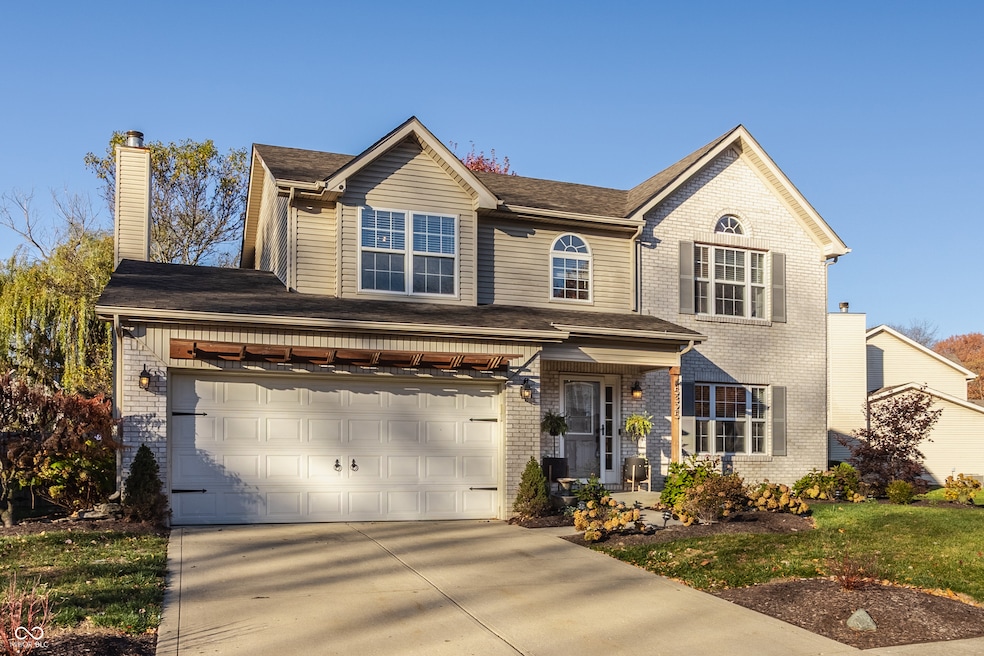
The Carmel lifestyle perfectly captured! Welcome to 5325 Creekbend Drive, a thoughtfully updated four-bedroom home with a finished basement, nestled in the heart of Carmel within the award-winning Carmel Clay School District! The inviting main level offers spaces designed for both everyday living and easy entertaining. The kitchen opens naturally to the dining and family rooms, creating a warm, functional hub for gatherings. Upstairs, you'll find four generous bedrooms, including a spacious primary suite with a cozy fireplace and ample closet space. The basement is an entertainer's dream, and a versatile, fun space that brings everyone together! It features a projector and 100" screen for movie nights, a mounted TV, and a custom wetbar with a mini fridge and sink w/ a glass rinser. Bar stools stay, making this space truly ready to enjoy! The spacious deck is perfect for outdoor dining, complete with a gas grill and mini fridge for easy hosting. Functional and move-in ready, this home also includes Nest IQ outdoor cameras (front and back), a Nest smart doorbell, washer and dryer, water softener, and built-in shelving in both the dining room and garage. Ideally located near top-rated schools, grocery shopping, dining, and parks! Enjoy the convenience of walking to Cherry Tree Elementary and being just minutes from the Monon Trail, Carmel Arts & Design District, Clay Terrace, and Carmel City Center.
Last Agent to Sell the Property
Compass Indiana, LLC License #RB21002609 Listed on: 11/07/2025
We collect this data history from publicly available records. To have your information removed, we recommend requesting removal directly through your county’s website.
Hart Summeier
Highgarden Real Estate
(463) 219-4560
202 Total Sales
1 in East Carmel
$275,000 Price
Andrew Clyne
REMAX ONE
(833) 607-1943
73 Total Sales
19 in East Carmel
$350K - $1.4M Price Range
Chad Everts
E-Rocks Real Estate
(866) 336-2989
83 Total Sales
1 in East Carmel
$730,000 Price
Molly Lawless
F.C. Tucker Company
(855) 695-8242
107 Total Sales
5 in East Carmel
$519K - $1.3M Price Range
Jason Kraus
RE/MAX Advanced Realty
(844) 722-8557
95 Total Sales
1 in East Carmel
$535,000 Price
Jerry Gemmecke
F.C. Tucker Company
(317) 666-6502
239 Total Sales
5 in East Carmel
$475K - $1.5M Price Range
We collect this data history from publicly available records. To have your information removed, we recommend requesting removal directly through your county’s website.
| Date | Buyer | Sale Price | Title Company |
|---|---|---|---|
| -- | Chicago Title | ||
| -- | None Available | ||
| -- | None Available | ||
| -- | None Available | ||
| -- | None Available | ||
| $147,901 | None Available | ||
| -- | -- | ||
| -- | -- |
We collect this data history from publicly available records. To have your information removed, we recommend requesting removal directly through your county’s website.
| Date | Status | Borrower | Loan Amount |
|---|---|---|---|
| Open | $360,000 | ||
| Previous Owner | $304,000 | ||
| Previous Owner | $243,394 | ||
| Previous Owner | $10,000 | ||
| Previous Owner | $222,888 | ||
| Previous Owner | $190,000 | ||
| Previous Owner | $152,800 | ||
| Previous Owner | $15,000 | ||
| Previous Owner | $169,200 |
We collect this data history from publicly available records. To have your information removed, we recommend requesting removal directly through your county’s website.
| Date | Event | Price | List to Sale | Price per Sq Ft | Prior Sale |
|---|---|---|---|---|---|
| 01/16/2026 01/16/26 | Sold | $450,000 | 0.0% | $138 / Sq Ft | |
| 11/08/2025 11/08/25 | Pending | -- | -- | -- | |
| 11/07/2025 11/07/25 | For Sale | $450,000 | 0.0% | $138 / Sq Ft | |
| 04/13/2021 04/13/21 | Rented | -- | -- | -- | |
| 03/14/2021 03/14/21 | Under Contract | -- | -- | -- | |
| 04/20/2016 04/20/16 | Sold | $227,000 | 0.0% | $70 / Sq Ft | View Prior Sale |
| 02/27/2016 02/27/16 | Off Market | $227,000 | -- | -- | |
| 02/27/2016 02/27/16 | Pending | -- | -- | -- | |
| 02/26/2016 02/26/16 | For Sale | $225,000 | +12.5% | $69 / Sq Ft | |
| 02/26/2016 02/26/16 | Pending | -- | -- | -- | |
| 02/24/2012 02/24/12 | Sold | $200,000 | 0.0% | $92 / Sq Ft | View Prior Sale |
| 01/20/2012 01/20/12 | Pending | -- | -- | -- | |
| 11/22/2011 11/22/11 | For Sale | $200,000 | 0.0% | $92 / Sq Ft | |
| 12/12/2000 12/12/00 | For Rent | $2,000 | -- | -- |
We collect this data history from publicly available records. To have your information removed, we recommend requesting removal directly through your county’s website.
| Year | Tax Paid | Tax Assessment Tax Assessment Total Assessment is a certain percentage of the fair market value that is determined by local assessors to be the total taxable value of land and additions on the property. | Land | Improvement |
|---|---|---|---|---|
| 2025 | $4,183 | $417,900 | $96,100 | $321,800 |
| 2024 | $3,586 | $381,400 | $96,100 | $285,300 |
| 2023 | $3,586 | $344,500 | $89,400 | $255,100 |
| 2022 | $3,397 | $298,200 | $89,400 | $208,800 |
| 2021 | $2,862 | $256,000 | $89,400 | $166,600 |
| 2020 | $2,921 | $260,300 | $89,400 | $170,900 |
| 2019 | $2,742 | $253,400 | $43,200 | $210,200 |
| 2018 | $2,322 | $223,600 | $43,200 | $180,400 |
| 2017 | $2,164 | $212,200 | $43,200 | $169,000 |
| 2016 | $2,113 | $206,800 | $43,200 | $163,600 |
| 2014 | $1,935 | $201,700 | $37,100 | $164,600 |
| 2013 | $1,935 | $194,000 | $37,100 | $156,900 |
Seller's Agent in 2026
Tara Cardinal
Compass Indiana, LLC
(317) 417-9332
3 in this area
74 Total Sales
Seller Co-Listing Agent in 2026
Caroline DeFazio
Compass Indiana, LLC
(317) 727-6697
5 in this area
74 Total Sales
Buyer's Agent in 2026
Josh Martin
Real Broker, LLC
(317) 437-0662
5 in this area
129 Total Sales
J
Seller's Agent in 2021
John Lazzara
D
Seller's Agent in 2016
David Hassler
Berkshire Hathaway Home
K
Buyer's Agent in 2016
Kyle Dickson
Coldwell Banker - Kaiser
Source: MIBOR Broker Listing Cooperative®
MLS Number: 22072262
APN: 29-10-22-001-025.000-018
Disclaimer: Certain information contained herein is derived from information provided by parties other than Homes.com. All information provided is deemed reliable, but is not guaranteed to be accurate and should be independently verified.
All data is obtained from various sources and may not have been verified by broker or MLS GRID. Supplied Open House Information is subject to change without notice. All information should be independently reviewed and verified for accuracy. Properties may or may not be listed by the office/agent presenting the information. Some IDX listings have been excluded from this website.
Listings courtesy of MIBOR Broker Listing Cooperative® as distributed by MLS GRID.
Based on information submitted to the MLS GRID
Ask me questions while you tour the home.