Listed by Elevate PNW Real Estate, Bought with John L. Scott Shelton
NOT LISTED FOR SALE
3 Beds
2 Baths
1,620 Sq Ft
114 Sq Ft Lot Lot

Sale Details

Date Sold: December 16, 2025

Last sale price $225,000 $139 Per Sq Ft

20 Days on Market

Highlights

  • Active Adult
  • Double Pane Windows
  • High Efficiency Air Conditioning
  • Double Oven
  • 1-Story Property
  • High Efficiency Heating System

About This Home

As of December 2025

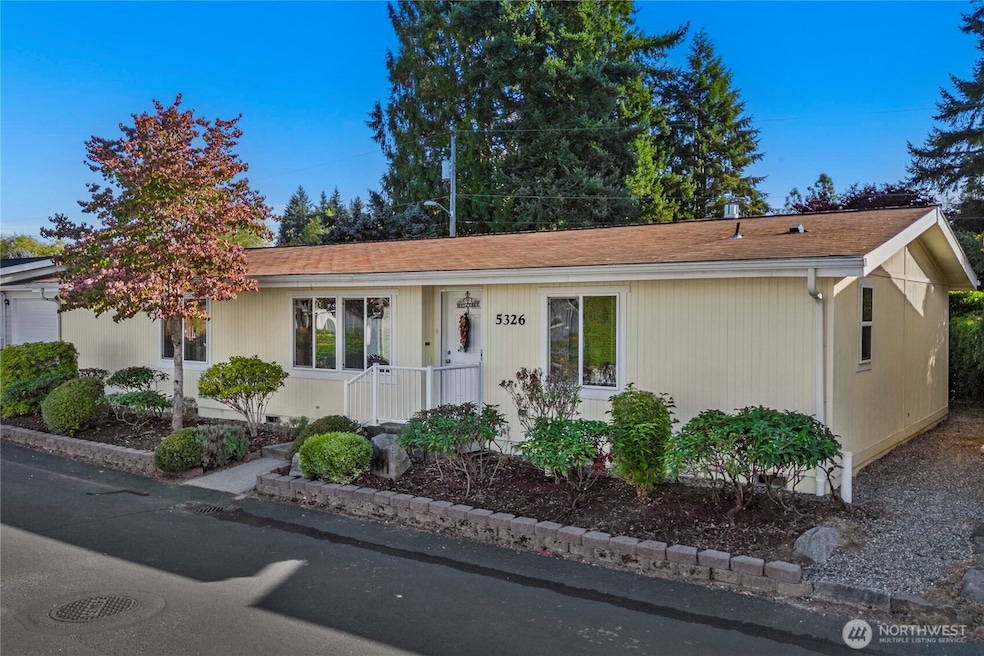
Comfort, Community, and Convenience Await You.Welcome to your new home in one of the area’s most sought-after 55+ communities! Expansive residence offers the perfect blend of comfort, style, and convenience designed exclusively for active adults. Trex deck and airy kitchen with eat in area enjoying your new life. The roomy dining room features a gas fireplace and stunning chandelier so you can host dinner parties. Spacious primary bath has new built in storage and leads into a well designed closet. Don't miss out on this dreamy option for your next home. Whether you’re seeking relaxation or engagement, this home combines modern amenities with a vibrant community atmosphere, perfect for those looking to make the most of their next chapter.

Last Agent to Sell the Property

Susie Williams

Elevate PNW Real Estate License #22017205 Listed on: 10/09/2025

Last Buyer's Agent

Kristy Buck

John L. Scott Shelton License #50017

John L. Scott Shelton

Source: Northwest Multiple Listing Service (NWMLS)

MLS#: 2442076

Northwest Multiple Listing Service (NWMLS)

Property Details

Home Type

  • Manufactured Home

Year Built

  • Built in 2007

Lot Details

  • 114 Sq Ft Lot
  • Property is in good condition

Parking

  • Garage

Home Design

  • Composition Roof
  • Wood Siding
  • Tie Down
  • Wood Composite

Interior Spaces

  • 1,620 Sq Ft Home
  • 1-Story Property
  • Gas Fireplace
  • Double Pane Windows

Kitchen

  • Double Oven
  • Stove
  • Microwave
  • Dishwasher

Flooring

  • Carpet
  • Vinyl

Bedrooms and Bathrooms

  • 3 Bedrooms
  • 2 Bathrooms

Mobile Home

  • Manufactured Home

Utilities

  • High Efficiency Air Conditioning
  • High Efficiency Heating System
  • Heat Pump System
  • Water Heater

Listing and Financial Details

  • Senior Tax Exemptions
  • Assessor Parcel Number 99901217100

Community Details

Overview

  • Active Adult
  • Tumwater Subdivision
  • Park Phone (360) 754-1880 | Manager Kathy Eldridge

Pet Policy

  • Pets Allowed with Restrictions

Property Details

Home Type

Manufactured Home

Year Built

Built in 2007

Lot Details

114 Sq Ft Lot

Listing Details

  • Property Type: Residential
  • Property Sub Type: Manufactured Home
  • StyleCode: 21 - Manuf-Double Wide
  • Year Built: 2007
  • Inclusions: Awnings,Cable/TV,Dishwasher(s),Double Oven,Microwave(s),Refrigerator(s),Stove(s)/Range(s)
  • MLS Status: Sold
  • Prev Status: Closed
  • Unit Levels: One
  • Skirt: Wood
  • CalculatedSquareFootage: 1620
  • SeniorExemption: true
  • Special Features: VirtualTour

Interior Features

  • Fireplaces: 1
  • Appliances: Dishwasher(s), Double Oven, Microwave(s), Refrigerator(s), Stove(s)/Range(s)
  • Full Bathrooms: 1
  • Three Quarter Bathrooms: 1
  • Total Bedrooms: 3
  • Fireplace Features: Gas
  • Fireplace: Yes
  • Flooring: Vinyl, Carpet
  • Interior Amenities: Fireplace, Water Heater
  • SquareFootageFinished: 0
  • SquareFootageUnfinished: 0
  • OtherRooms: Dining Room,Entry,Kitchen With Eating Space,Living Room,Utility Room
  • BathsFullUpper: 0
  • BathsHalfUpper: 0
  • BathsThreeQuarterUpper: 0
  • BedroomsUpper: 0
  • AppliancesIncluded: Dishwasher(s),Double Oven,Microwave(s),Refrigerator(s),Stove(s)/Range(s)

Exterior Features

  • Park Name: Eagle's Landing
  • Roof: Composition
  • Lot Features: Paved
  • View: No
  • Waterfront: No
  • Body Type: Double Wide
  • Construction Type: Wood
  • Exterior Features: Wood, Wood Products
  • Foundation Details: Tie Down
  • Property Condition: Good
  • Structure Type: Manufactured House

Garage/Parking

  • Carport Y N: No
  • Garage Yn: Yes
  • Parking Features: Individual Garage

Utilities

  • Water Source: Public
  • Cooling: 90%+ High Efficiency, Heat Pump
  • Cooling Y N: Yes
  • Heating: 90%+ High Efficiency, Heat Pump
  • Heating Yn: Yes
  • PowerCompany: PSE
  • SewerCompany: Tumwater
  • WaterCompany: Tumwater
  • WaterHeaterLocation: laundry room
  • WaterHeaterType: electric
  • CableConnected: Xfinity
  • InternetConnected: Xfinity

Condo/Co-op/Association

  • Park Manager Name: Kathy Eldridge
  • Park Manager Phone: 360-754-1880
  • Senior Community: Yes
  • Pets Allowed: See Remarks, Subject to Restrictions

Schools

  • Junior High Dist: Tumwater
  • High School: Buyer To Verify
  • Middle Or Junior School: Buyer To Verify

Lot Info

  • Parcel Number: 99901217100
  • Lot Size Acres: 0.0026
  • Lot Size Sq Ft: 114
  • Irrigation Water Rights: No
  • ShowMapLink: true
  • MLSLotSizeSource: public

Green Features

  • Efficiency: Double Pane Windows
  • Power Production Type: Electric, Natural Gas

Rental Info

  • Land Lease Amount: 822
  • ShortTermRentalYN: false
  • SpaceRentIncludes: Cable/TV

Tax Info

  • Year: 2025
  • Tax Annual Amount: 31

Multi Family

  • EnergySource: Electric,Natural Gas

MLS Schools

  • Elementary School: Buyer To Verify
Create a Home Valuation Report for This Property
The Home Valuation Report is an in-depth analysis detailing your home's value as well as a comparison with similar homes in the area

Home Values in the Area

Source: Public Records

Average Home Value in this Area


Source: Public Records

Property History

Date Event Price List to Sale Price per Sq Ft
12/16/2025 12/16/25 Sold $225,000 -0.9% $139 / Sq Ft
10/29/2025 10/29/25 Pending -- -- --
10/09/2025 10/09/25 For Sale $227,000 -- $140 / Sq Ft
Source: Northwest Multiple Listing Service (NWMLS)

Agents Affiliated with this Home

  • Section Image
  • Section Image
See All Agents

Map

Source: Northwest Multiple Listing Service (NWMLS)

MLS Number: 2442076

Northwest Multiple Listing Service (NWMLS)
Your Personal Tour Guide

Ask me questions while you tour the home.