
Michelle-Mikki Shuler-Gaul
Keller Williams Premier
(947) 500-6038
58 Total Sales
1 in Genesee
$159,000 Price
Estimated Value: $225,062
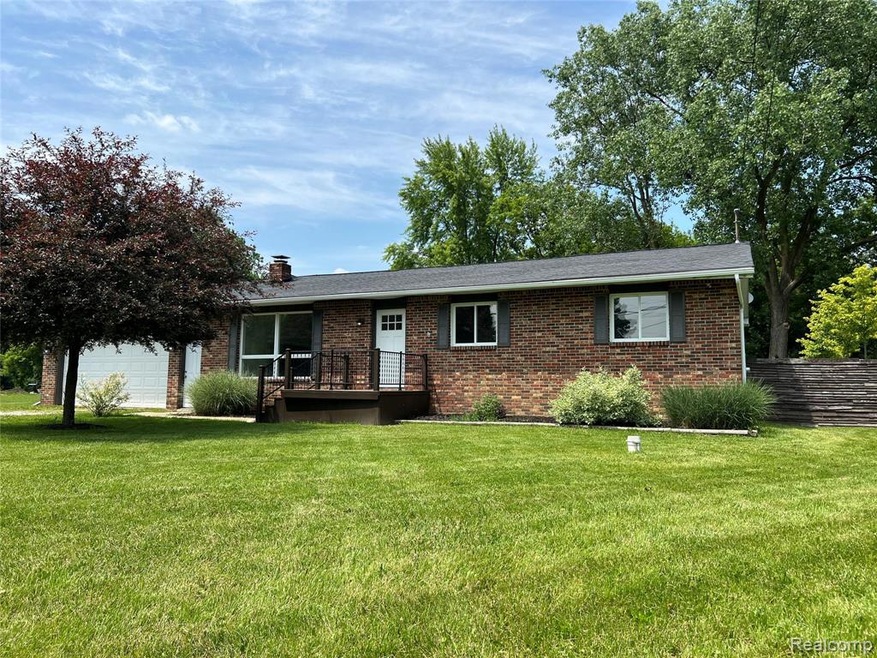
Welcome Home - Fresh updates include new master bathroom, New Kitchen with open layout and lots of cabinet space. Electrical panel new including additional circuits for added luxury items.
Outside boasts nearly an acre of space with some of the rear lot still wooded . Plenty of space for a garden or expanding your entertaining spaces.
Oversized garage offers 8 foot door height and additional room for tools/storage .
Last Agent to Sell the Property
America's Premiere Realty Inc License #6501383708 Listed on: 06/03/2025
We collect this data history from publicly available records. To have your information removed, we recommend requesting removal directly through your county’s website.
Michelle-Mikki Shuler-Gaul
Keller Williams Premier
(947) 500-6038
58 Total Sales
1 in Genesee
$159,000 Price
Ken Brant
KELLER WILLIAMS REALTY - ELITE PARTNERS II
(989) 461-4822
69 Total Sales
1 in Genesee
$60,000 Price
Joe Harvey
The Joe Harvey Real Estate Team
(810) 644-1047
286 Total Sales
11 in Genesee
$55K - $295K Price Range
Annie Rodgers
Knockout Real Estate
(810) 277-9921
92 Total Sales
2 in Genesee
$119K - $180K Price Range
Douglas Ferrell
Realty Executives Main St LLC
(810) 644-1765
292 Total Sales
1 in Genesee
$344,000 Price
Rob Keely
REMAX Platinum Grand Blanc
(810) 221-8043
107 Total Sales
1 in Genesee
$183,000 Price
We collect this data history from publicly available records. To have your information removed, we recommend requesting removal directly through your county’s website.
| Date | Buyer | Sale Price | Title Company |
|---|---|---|---|
| $215,000 | Cislo Title Company | ||
| $127,500 | First American Title | ||
| $125,500 | First Metropolitan Title Co | ||
| -- | Lawyers Title Insurance Corp |
We collect this data history from publicly available records. To have your information removed, we recommend requesting removal directly through your county’s website.
| Date | Status | Borrower | Loan Amount |
|---|---|---|---|
| Open | $215,000 | ||
| Previous Owner | $5,200 | ||
| Previous Owner | $19,085 | ||
| Previous Owner | $100,400 | ||
| Previous Owner | $25,100 | ||
| Previous Owner | $94,500 | ||
| Previous Owner | $79,658 |
We collect this data history from publicly available records. To have your information removed, we recommend requesting removal directly through your county’s website.
| Date | Event | Price | List to Sale | Price per Sq Ft | Prior Sale |
|---|---|---|---|---|---|
| 07/15/2025 07/15/25 | Sold | $215,000 | +4.4% | $175 / Sq Ft | |
| 07/13/2025 07/13/25 | Pending | -- | -- | -- | |
| 06/12/2025 06/12/25 | Price Changed | $205,900 | -1.0% | $167 / Sq Ft | |
| 06/03/2025 06/03/25 | For Sale | $207,900 | +63.1% | $169 / Sq Ft | |
| 01/30/2025 01/30/25 | Sold | $127,500 | -8.9% | $103 / Sq Ft | View Prior Sale |
| 01/30/2025 01/30/25 | Pending | -- | -- | -- | |
| 11/26/2024 11/26/24 | Price Changed | $139,900 | -3.5% | $114 / Sq Ft | |
| 11/09/2024 11/09/24 | Price Changed | $144,900 | 0.0% | $118 / Sq Ft | |
| 11/09/2024 11/09/24 | For Sale | $144,900 | +13.6% | $118 / Sq Ft | |
| 10/04/2024 10/04/24 | Off Market | $127,500 | -- | -- | |
| 10/04/2024 10/04/24 | Pending | -- | -- | -- | |
| 09/22/2024 09/22/24 | For Sale | $149,900 | -- | $122 / Sq Ft |
We collect this data history from publicly available records. To have your information removed, we recommend requesting removal directly through your county’s website.
| Year | Tax Paid | Tax Assessment Tax Assessment Total Assessment is a certain percentage of the fair market value that is determined by local assessors to be the total taxable value of land and additions on the property. | Land | Improvement |
|---|---|---|---|---|
| 2025 | $469 | $81,800 | $0 | $0 |
| 2024 | $456 | $76,300 | $0 | $0 |
| 2023 | $435 | $68,200 | $0 | $0 |
| 2022 | $2,490 | $62,800 | $0 | $0 |
| 2021 | $2,478 | $57,500 | $0 | $0 |
| 2020 | $398 | $52,000 | $0 | $0 |
| 2019 | $392 | $46,200 | $0 | $0 |
| 2018 | $2,394 | $40,600 | $0 | $0 |
| 2017 | $2,309 | $39,900 | $0 | $0 |
| 2016 | $2,305 | $37,100 | $0 | $0 |
| 2015 | $1,656 | $34,100 | $0 | $0 |
| 2014 | $361 | $32,100 | $0 | $0 |
| 2012 | -- | $36,000 | $36,000 | $0 |
Seller's Agent in 2025
Christopher Bachman
America's Premiere Realty Inc
(810) 715-2390
11 Total Sales
Seller's Agent in 2025
Bina Zuccaro
RE/MAX Michigan
(810) 691-1339
141 Total Sales
Buyer's Agent in 2025
Sherry Bliss-Cayer
RE/MAX
(989) 239-3790
168 Total Sales
Source: Realcomp
MLS Number: 20251004588
APN: 11-23-200-033
Disclaimer: Certain information contained herein is derived from information provided by parties other than Homes.com. All information provided is deemed reliable, but is not guaranteed to be accurate and should be independently verified.
IDX provided courtesy of Realcomp II Ltd. via Ten-X and MLS
Copyright 2026 Realcomp II Ltd. Shareholders
IDX information is provided exclusively for consumers' personal, noncommercial use and may not be used for any purpose other than to identify prospective properties consumers may be interested in purchasing. The accuracy of all information, regardless of source, is not guaranteed or warranted. All information should be independently verified.
Listing Information presented by local MLS brokerage: Ten-X, local REALTOR®- Arlene Richardson - (888)-952-6393
Ask me questions while you tour the home.