
Helen Riley
Responds Quickly
Simply Vegas
(725) 696-9615
135 Total Sales
3 in Tule Springs
$370K - $725K Price Range


Estimated Value: $410,989
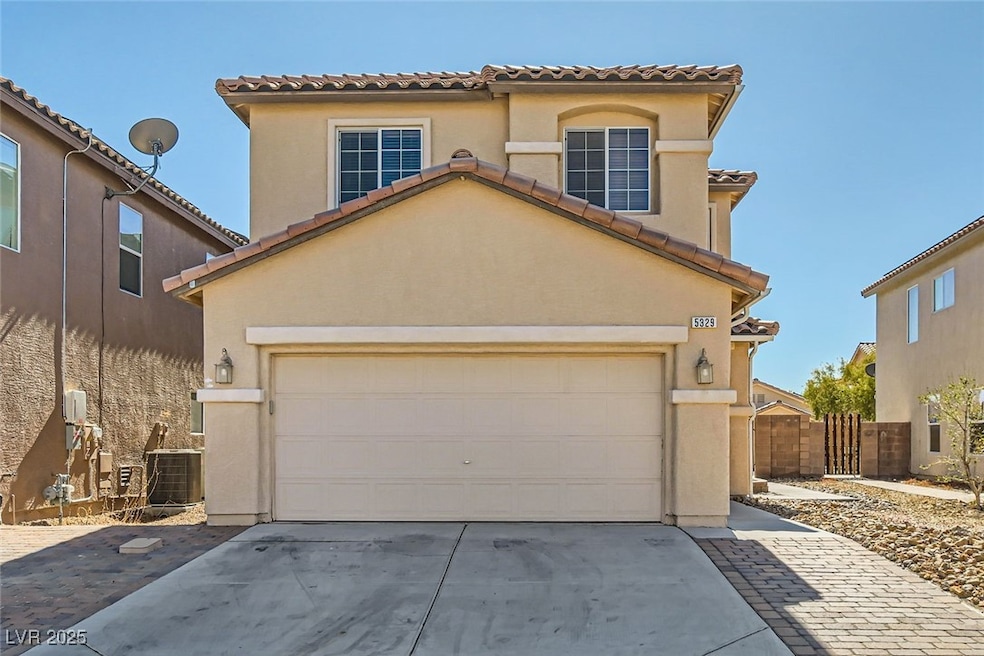
This well kept Home truly has it all and is in immaculate shape!!! it features, newer laminate flooring downstairs as well as fresh paint... With stainless steel appliances throughout and Corian counter tops, as well as charming barn door, not to mention ceiling fans, and blinds!!! Also includes Culligan water softener and a Reverse osmosis water system... With new windows on the back of the house the extras are endless. Really well done home that has been maintained impeccably and that your buyer will fall in love with.... It is in a super desirable location in the northwest close to freeways, shopping and restaurants, and only 20 minutes from the strip make this truly a desirable home... It also has solar panels and so much more!!! Buyer must assume lease... current power bills run about $20 a month or so! Please bring your fussiest buyer!!! Seller needs lease back till the end of June. Please only show buyers that are willing to do that.
Last Agent to Sell the Property
Coldwell Banker Premier Brokerage Phone: 702-987-5600 License #S.0049619 Listed on: 02/13/2025
We collect this data history from publicly available records. To have your information removed, we recommend requesting removal directly through your county’s website.
Helen Riley
Simply Vegas
(725) 696-9615
135 Total Sales
3 in Tule Springs
$370K - $725K Price Range
Kathleen Morrison
Keller Williams MarketPlace
(702) 986-0059
41 Total Sales
3 in Tule Springs
$575K - $880K Price Range
Mike S Roland
LPT Realty, LLC
(725) 224-7199
171 Total Sales
7 in Tule Springs
$401K - $1.5M Price Range
Tanner Weast
eXp Realty LLC
(208) 544-4920
114 Total Sales
7 in Tule Springs
$380K - $960K Price Range
Christina Cova-simmons
Huntington & Ellis, A Real Est
(866) 936-9481
92 Total Sales
2 in Tule Springs
$775K - $830K Price Range
Shane Beall
Keller Williams Realty Las Veg
(844) 336-0292
49 Total Sales
2 in Tule Springs
$430K - $1.2M Price Range
We collect this data history from publicly available records. To have your information removed, we recommend requesting removal directly through your county’s website.
| Date | Buyer | Sale Price | Title Company |
|---|---|---|---|
| -- | None Listed On Document | ||
| $430,000 | Ticor Title | ||
| -- | National Closing Solution | ||
| $275,000 | Ticortitle Las Vegas | ||
| $135,000 | Equity Title Of Nevada | ||
| $358,603 | First Amer Title Co Of Nv |
We collect this data history from publicly available records. To have your information removed, we recommend requesting removal directly through your county’s website.
| Date | Status | Borrower | Loan Amount |
|---|---|---|---|
| Previous Owner | $322,500 | ||
| Previous Owner | $280,194 | ||
| Previous Owner | $281,600 | ||
| Previous Owner | $133,206 | ||
| Previous Owner | $62,980 | ||
| Previous Owner | $61,700 | ||
| Previous Owner | $286,850 |
We collect this data history from publicly available records. To have your information removed, we recommend requesting removal directly through your county’s website.
| Date | Event | Price | List to Sale | Price per Sq Ft | Prior Sale |
|---|---|---|---|---|---|
| 04/24/2025 04/24/25 | Sold | $430,000 | +1.2% | $212 / Sq Ft | |
| 02/27/2025 02/27/25 | Pending | -- | -- | -- | |
| 02/21/2025 02/21/25 | For Sale | $424,900 | +54.5% | $209 / Sq Ft | |
| 04/19/2019 04/19/19 | Sold | $275,000 | -1.8% | $135 / Sq Ft | View Prior Sale |
| 03/20/2019 03/20/19 | Pending | -- | -- | -- | |
| 02/07/2019 02/07/19 | For Sale | $280,000 | -- | $138 / Sq Ft |
We collect this data history from publicly available records. To have your information removed, we recommend requesting removal directly through your county’s website.
| Year | Tax Paid | Tax Assessment Tax Assessment Total Assessment is a certain percentage of the fair market value that is determined by local assessors to be the total taxable value of land and additions on the property. | Land | Improvement |
|---|---|---|---|---|
| 2026 | $1,920 | $110,594 | $30,450 | $80,144 |
| 2025 | $1,778 | $111,342 | $30,100 | $81,242 |
| 2024 | $1,727 | $111,342 | $30,100 | $81,242 |
| 2023 | $1,727 | $110,443 | $33,950 | $76,493 |
| 2022 | $1,838 | $96,350 | $26,600 | $69,750 |
| 2021 | $1,702 | $89,687 | $23,450 | $66,237 |
| 2020 | $1,578 | $88,705 | $23,100 | $65,605 |
| 2019 | $1,478 | $85,633 | $21,350 | $64,283 |
| 2018 | $1,411 | $77,515 | $16,100 | $61,415 |
| 2017 | $2,273 | $69,325 | $14,700 | $54,625 |
| 2016 | $1,321 | $58,083 | $10,500 | $47,583 |
| 2015 | $1,318 | $47,067 | $8,750 | $38,317 |
| 2014 | $1,279 | $37,867 | $7,000 | $30,867 |
L
Seller's Agent in 2025
Lisa Simpson
Coldwell Banker Premier
4 in this area
55 Total Sales
R
Buyer's Agent in 2025
Rowena Sniffen
Realty ONE Group, Inc
(702) 499-4733
2 in this area
37 Total Sales
Seller's Agent in 2019
Tania Michaels
Keller Williams MarketPlace
(702) 877-2500
9 in this area
200 Total Sales
Source: Las Vegas REALTORS®
MLS Number: 2654024
APN: 125-12-512-046
Disclaimer: Certain information contained herein is derived from information provided by parties other than Homes.com. All information provided is deemed reliable, but is not guaranteed to be accurate and should be independently verified.
The data relating to real estate for sale on this web site comes in part from the INTERNET DATA EXCHANGE Program of the Greater Las Vegas Association of REALTORS® MLS. Real estate listings held by brokerage firms other than this site owner are marked with the IDX logo. Information is deemed reliable but not guaranteed. Copyright 2026 of the Greater Las Vegas Association of REALTORS® MLS. All rights reserved.
Ask me questions while you tour the home.