NOT LISTED FOR SALE

Estimated Value: $683,000 - $736,689

3 Beds
3 Baths
2,230 Sq Ft
$315/Sq Ft Est. Value

Sale Details

Date Sold: November 21, 2023

Last sale price $634,500 $285 Per Sq Ft

Est. 11% increase in value since last sale

Current estimated payment $4,726 / mo

140 Days on Market

Highlights

  • Clubhouse
  • Vaulted Ceiling
  • Corner Lot
  • Deck
  • Main Floor Bedroom
  • Solid Surface Countertops

About This Home

As of November 2023

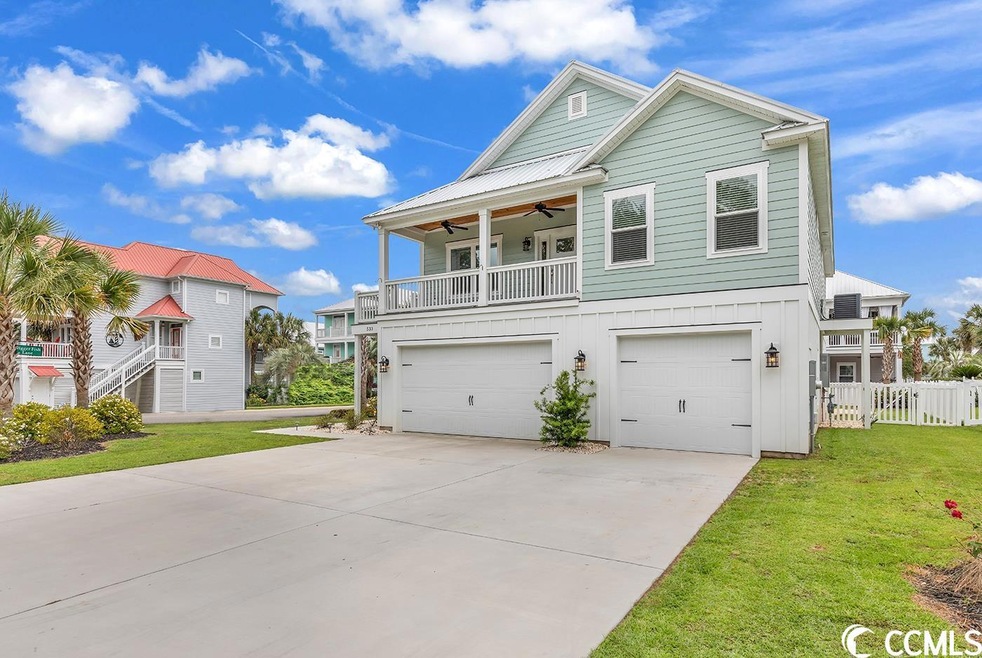
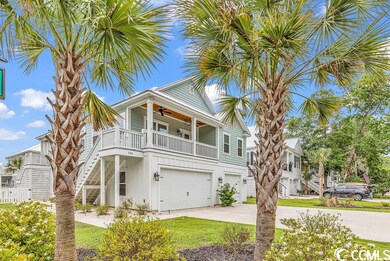
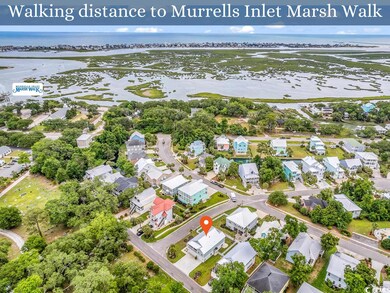
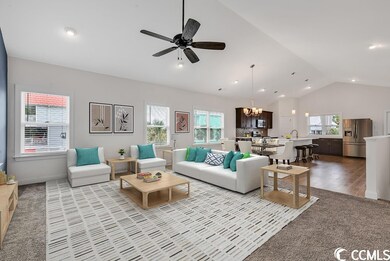
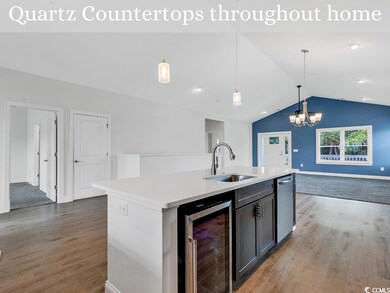
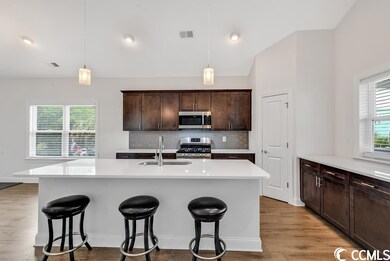
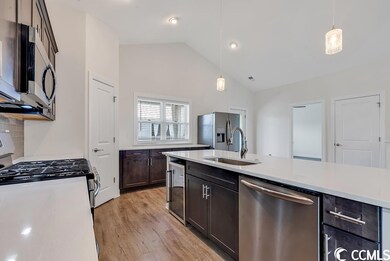
Nestled within the charming community of Murrells Inlet, this residence provides an exceptional living experience. Positioned on a corner lot along a serene avenue shaded by majestic live Oak trees, it enjoys an enviable location within walking distance of Murrells Inlet Marshwalk, historic Belin Church, and the Murrells Inlet public boat landing. Crafted in 2020, this home has been meticulously enhanced to offer a distinguished living space. The main ground level hosts an en-suite bedroom with a spacious walk-in closet, making it ideal for use as a second master bedroom or a convenient mother-in-law suite. Adding to its appeal, the lower level features a bonus living room with access to the rear patio and yard. The interior is graced with refined touches, such as upgraded flooring, high-quality stainless steel appliances, and elegant quartz countertops. Practicality is a priority with a tankless water heater that ensures instant hot water and a natural gas range for efficient cooking. Furthermore, the property is prepped with additional gas connections, ready to accommodate an outdoor kitchen and a cozy fire pit area for gatherings. Enjoy relaxing evenings on the front or rear porches. This raised-beach style home seamlessly blends elegance with functionality. The oversized garage provides ample space for storing your boat, golf cart, workshop, and vehicles.. Nestled within the highly sought-after Creekside Cottages neighborhood, this residence grants access to an inviting pool and well-designed sidewalks, contributing to a vibrant and enjoyable living environment. In essence, this Murrells Inlet home offers an alluring combination of contemporary comfort, coastal convenience, and the potential for outdoor entertainment. It presents a compelling choice for those in pursuit of a coastal lifestyle in a thriving community. Some photos in this listing have been virtually staged.

Last Agent to Sell the Property

Brent Jackson

Garden City Realty, Inc License #80236 Listed on: 06/02/2023

Last Buyer's Agent

Ali Ferrari

RE/MAX Southern Shores License #107158

Create a Home Valuation Report for This Property
The Home Valuation Report is an in-depth analysis detailing your home's value as well as a comparison with similar homes in the area

Home Details

Home Type

  • Single Family

Year Built

  • Built in 2020

Lot Details

  • 6,534 Sq Ft Lot
  • Fenced
  • Corner Lot
  • Rectangular Lot
  • Sprinkler System
  • Property is zoned GR

HOA Fees

  • $145 Monthly HOA Fees

Parking

  • 3 Car Attached Garage
  • Garage Door Opener

Home Design

  • Stilt Home
  • Bi-Level Home
  • Raised Foundation
  • Wood Frame Construction
  • Concrete Siding

Interior Spaces

  • 2,230 Sq Ft Home
  • Vaulted Ceiling
  • Ceiling Fan
  • Window Treatments
  • Insulated Doors
  • Open Floorplan
  • Dining Area

Kitchen

  • Breakfast Bar
  • Range
  • Microwave
  • Dishwasher
  • Stainless Steel Appliances
  • Kitchen Island
  • Solid Surface Countertops
  • Disposal

Flooring

  • Carpet
  • Tile
  • Luxury Vinyl Tile

Bedrooms and Bathrooms

  • 3 Bedrooms
  • Main Floor Bedroom
  • Split Bedroom Floorplan
  • Linen Closet
  • Walk-In Closet
  • Bathroom on Main Level
  • 3 Full Bathrooms
  • Single Vanity
  • Dual Vanity Sinks in Primary Bathroom
  • Shower

Laundry

  • Laundry Room
  • Washer and Dryer Hookup

Home Security

  • Home Security System
  • Storm Windows
  • Storm Doors
  • Fire and Smoke Detector

Outdoor Features

  • Balcony
  • Deck
  • Patio
  • Front Porch

Location

  • East of US 17
  • Outside City Limits

Schools

  • Waccamaw Elementary School
  • Waccamaw Middle School
  • Waccamaw High School

Utilities

  • Central Heating and Cooling System
  • Cooling System Powered By Gas
  • Heating System Uses Gas
  • Underground Utilities
  • Tankless Water Heater
  • Gas Water Heater
  • Phone Available
  • Cable TV Available

Listing and Financial Details

  • Long Term Rental Allowed

Community Details

Overview

  • Association fees include electric common, trash pickup, pool service, manager, common maint/repair, legal and accounting, master antenna/cable TV, internet access
  • The community has rules related to fencing, allowable golf cart usage in the community

Amenities

  • Clubhouse

Recreation

  • Community Pool

Home Details

Home Type

Single Family

Year Built

Built in 2020

Lot Details

6,534 Sq Ft Lot

HOA Fees

$145 per month

Parking

5

Listing Details

  • Lot Description: Rectangular, Corner
  • Amenities Available: Home Owners Assoc. Fees, Restrictions, Clubhouse/Rec/Facilities, Pool - Outdoor Community, Seller Disclosure, Long Term Rental Allowed, Owner Allowed Golf Cart, Owner Allowed Pet
  • Estimated Year Built: 2020
  • Class: Residential
  • Construction Status: Resale
  • Family Rm Great Rm: Ceiling Fan
  • Floor Cover: Tile, Carpeting, Luxury Vinyl Plank/Tile
  • HOA Fee Frequency: Monthly
  • Heating And Cooling: Central Heat, Central Air, Electric, Gas
  • Monthly HOA as Calculated: 145
  • HOA Management Company: CAMS - Melanie Nelms 843-249-1779
  • Living Room Type: Vaulted/Cathedral Ceiling, Ceiling Fan
  • Lvt Date: 06/02/2023
  • Style: Raised Beach
  • Type Of Parking: Attached 3-Car
  • Total Heated Sq Ft: 2230
  • Geo Subdivision: SC
  • Ground Floor Heated Sq Ft: 566
  • Section Subdivision: Creekside Cottages
  • Special Features: None
  • Property Sub Type: Detached
  • Year Built: 2020

Interior Features

  • Interior Amenities: Wind Treat Convey, Garage Door Opener, Security System, Smoke Detector, Wshr/Dryer Connection, Split Bedroom Plan
  • Other Rooms: 1st Floor Bedrooms, 1st Floor Baths, Laundry/Utility
  • Primary Bathroom: Double Sink, Shower, Vanity
  • Kitchen Type: Range, Work Island, Dishwasher, Garbage Disposal, Refrigerator, Microwave, Breakfast Bar, Pantry, Stainless Steel Apps., Solid Surface Countertops
  • Master Bedroom Type: Vaulted/Cath. Ceiling, Ceiling Fan, Walk-In Closet, Linen Closet
  • Bedrooms: 3
  • Dining Room Type: Area, Lvr/Dr Combo, Fam/Dr Combo, Vaulted/Cathedral Ceiling
  • Full Bathrooms: 3
  • Levels: Two-Story
  • Total Sq Ft: 3831

Exterior Features

  • Exterior Features: Patio, Deck, Balcony, Front Porch, Rear Porch, Fencing, Lawn Sprinkler, Storm Doors, Storm Windows, Insulated Doors/Windows
  • Exterior Finish: Wood Frame, Concrete Fiber Siding
  • Foundation: Raised Beach
  • Number Of Acres: 0.15

Garage/Parking

  • Type: Detached

Utilities

  • Water Heater: Gas, Tankless
  • Utilities Available: Electricity, Natural Gas, Water Public, Sewer, Cable Tv, Underground Utilities, Telephone

Condo/Co-op/Association

  • HOA Fee Includes: Electric Common, Trash Pickup, Pool Service, Manager, Common Maint/Repair, Legal And Accounting, Master Antenna/Cable Tv, Internet Access

Lot Info

  • Lot Location: Outside City Limits, East Of Highway 17 Bypass
  • Zoning: GR

MLS Schools

  • Elementary School: Waccamaw Elementary School
  • HighSchool: Waccamaw High School
  • Middle School: Waccamaw Middle School

Ownership History

We collect this data history from publicly available records. To have your information removed, we recommend requesting removal directly through your county’s website.

Date Name Owned For Owner Type

Purchase Details

Listed on
Jun 2, 2023
Closed on
Nov 20, 2023
Sold by
Bought by
Seller's Agent
Brent Jackson
Garden City Realty, Inc
Buyer's Agent
Ali Ferrari
RE/MAX Southern Shores
List Price
$724,900
Sold Price
$634,500
Premium/Discount to List
-$90,400
-12.47%
Views
386
Current Estimated Value
$701,922

Home Financials for this Owner

Home Financials are based on the most recent Mortgage that was taken out on this home.
Estimated Appreciation
$67,422
Avg. Annual Appreciation
3.81%
Original Mortgage
$434,500
Outstanding Balance
$423,487
Interest Rate
7.49%
Mortgage Type
New Conventional
Estimated Equity
$278,435

Purchase Details

Closed on
Nov 29, 2021
Sold by
Bought by

Home Financials for this Owner

Home Financials are based on the most recent Mortgage that was taken out on this home.
Original Mortgage
$190,000
Interest Rate
3.14%
Mortgage Type
Credit Line Revolving

Purchase Details

Listed on
Apr 9, 2020
Closed on
Oct 9, 2020
Sold by
Bought by
Seller's Agent
Adam Wilson
The Beverly Group
Buyer's Agent
Mike Duering
RE/MAX Southern Shores GC
List Price
$398,027
Sold Price
$398,027

Home Financials for this Owner

Home Financials are based on the most recent Mortgage that was taken out on this home.
Avg. Annual Appreciation
10.24%

Purchase Details

Closed on
Mar 8, 2019
Sold by
Bought by

Home Financials for this Owner

Home Financials are based on the most recent Mortgage that was taken out on this home.
Original Mortgage
$56,000
Interest Rate
4.4%
Mortgage Type
Commercial

Purchase Details

Closed on
Jul 28, 2005
Sold by
Bought by

Purchase Details

Closed on
Jul 7, 2003
Sold by
Bought by
Source: Public Records

Purchase History

We collect this data history from publicly available records. To have your information removed, we recommend requesting removal directly through your county’s website.

Date Buyer Sale Price Title Company
-- None Listed On Document
$398,027 None Available
$75,000 None Available
$149,900 --
$78,650 --
Source: Public Records

Mortgage History

We collect this data history from publicly available records. To have your information removed, we recommend requesting removal directly through your county’s website.

Date Status Borrower Loan Amount
Open $434,500
Previous Owner $190,000
Previous Owner $56,000
Source: Public Records

Property History

We collect this data history from publicly available records. To have your information removed, we recommend requesting removal directly through your county’s website.

Date Event Price List to Sale Price per Sq Ft Prior Sale
11/21/2023 11/21/23 Sold $634,500 -3.7% $285 / Sq Ft
09/30/2023 09/30/23 Price Changed $659,000 -1.5% $296 / Sq Ft
07/20/2023 07/20/23 Price Changed $669,000 -4.3% $300 / Sq Ft
06/22/2023 06/22/23 Price Changed $699,000 -3.6% $313 / Sq Ft
06/02/2023 06/02/23 For Sale $724,900 +82.1% $325 / Sq Ft
10/09/2020 10/09/20 Sold $398,027 0.0% $178 / Sq Ft View Prior Sale
04/09/2020 04/09/20 For Sale $398,027 -- $178 / Sq Ft
Source: Coastal Carolinas Association of REALTORS®

Tax History

We collect this data history from publicly available records. To have your information removed, we recommend requesting removal directly through your county’s website.

Year Tax Paid Tax Assessment Tax Assessment Total Assessment is a certain percentage of the fair market value that is determined by local assessors to be the total taxable value of land and additions on the property. Land Improvement
2025 $10,272 $40,903 $10,451 $30,452
2024 $10,272 $35,570 $9,000 $26,570
2023 $9,526 $15,520 $3,600 $11,920
2022 $1,874 $15,520 $3,600 $11,920
2021 $1,815 $15,516 $3,600 $11,916
2020 $1,221 $0 $0 $0
2019 $1,217 $0 $0 $0
2018 $1,225 $0 $0 $0
2017 $1,144 $5,400 $0 $0
2016 $1,138 $5,400 $0 $0
2015 $1,134 $0 $0 $0
2014 $1,079 $90,000 $90,000 $0
2012 -- $90,000 $90,000 $0
Source: Public Records

Agents Affiliated with this Home

  • Section Image
  • Section Image
  • Section Image
  • Section Image
See All Agents

Map

Source: Coastal Carolinas Association of REALTORS®

MLS Number: 2310952

Coastal Carolinas Association of REALTORS®

APN: 41-0118-090-05-36

Your Personal Tour Guide

Ask me questions while you tour the home.