
Becky Holcomb
Responds Quickly
DEWISE REALTY, L L C
(850) 750-5599
122 Total Sales
8 in Pensacola
$125K - $480K Price Range


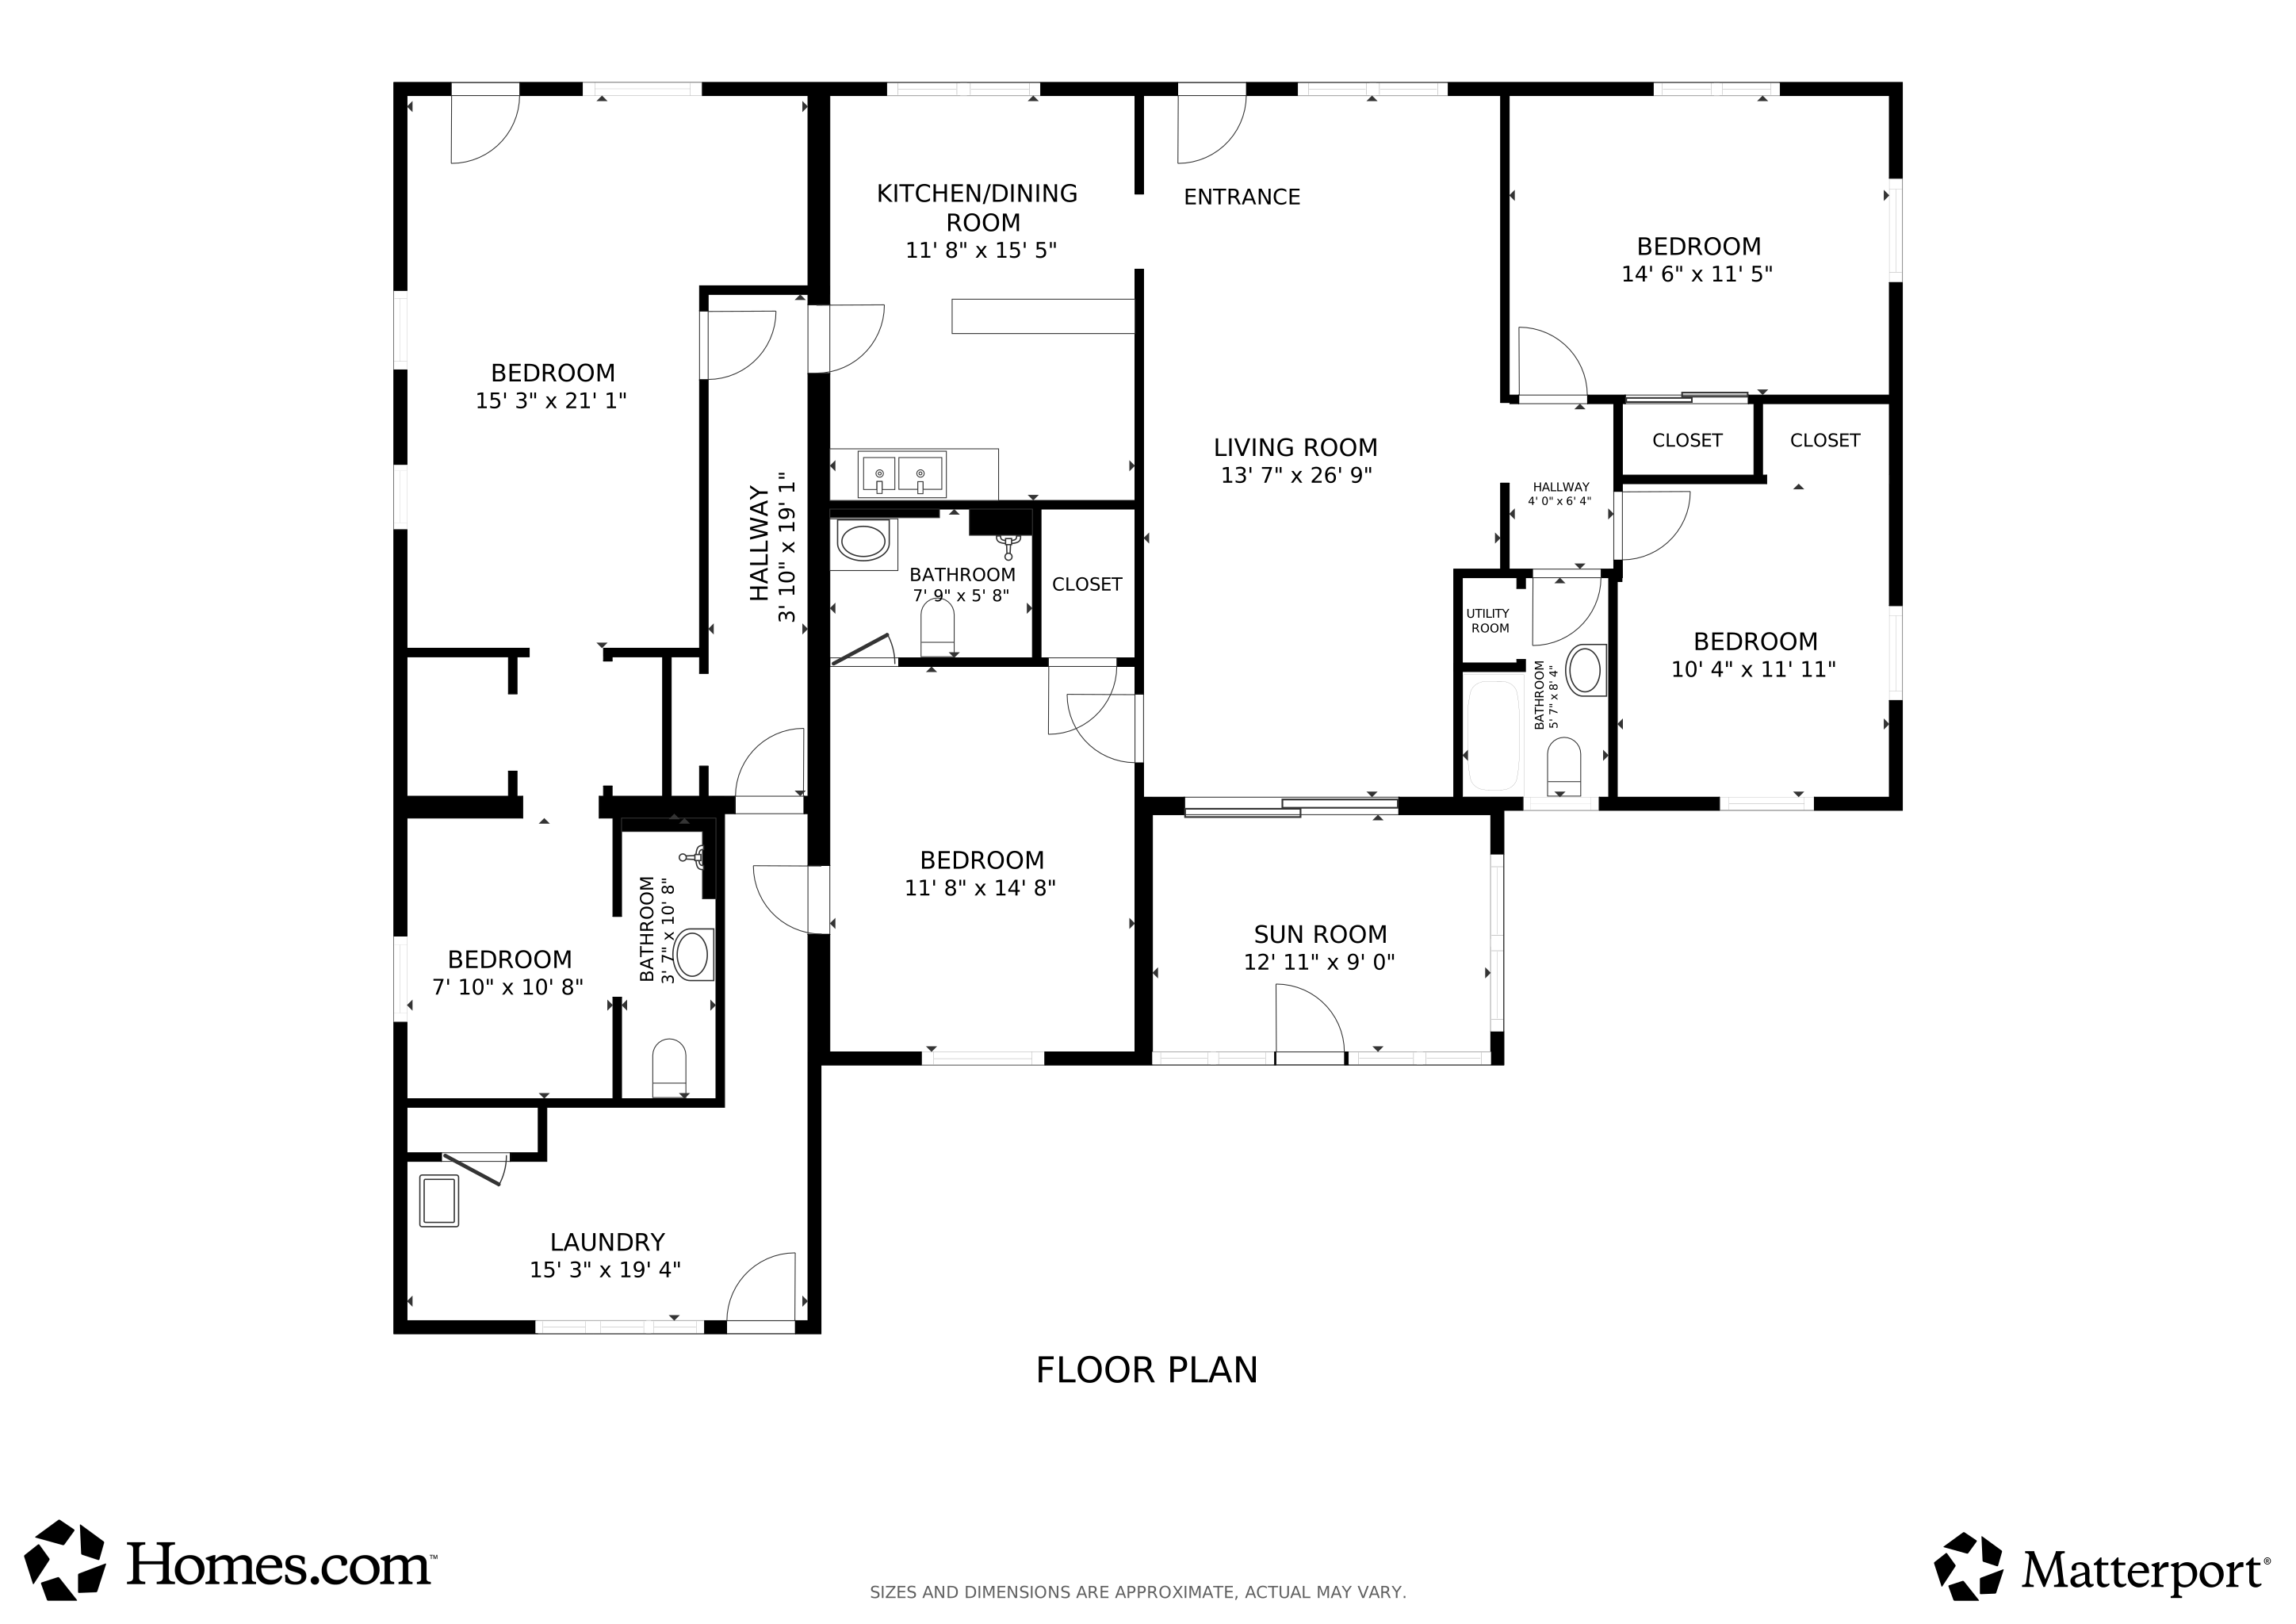


Nearly 1 acre (0.87±) within the Pensacola city limits offering exceptional flexibility, space, and investment potential. This unique property features a 3-bedroom, 2-bath primary residence with original hardwood floors throughout the main living areas and bedrooms, adding timeless character and warmth. An additional area provides the opportunity for a separate 1-bedroom, 1-bath living space, ideal for extended household needs, guest accommodations, or income-producing potential. The expansive lot is shaded by mature trees and enhanced by beautiful spring-blooming camellia bushes in the front yard. Two storage sheds with electricity offer added functionality for hobbies, workshop space, or storage. Inside laundry adds convenience, and the generous outdoor space allows room for expansion, additional parking, or future improvements. Centrally located near Cordova Mall, Pensacola International Airport, Sacred Heart Hospital, Baptist Hospital, Woodlands Medical Center, and major shopping and dining destinations, this property offers both accessibility and long-term value. With nearly an acre in a prime Pensacola location, the possibilities are extensive—renovate, expand, or explore redevelopment options. A rare opportunity to own substantial land within city limits while remaining close to everything Pensacola has to offer.
Last Agent to Sell the Property
Berkshire Hathaway Home Services PenFed Realty Listed on: 02/16/2026
Last Buyer's Agent
Outside Area Selling Agent
PAR Outside Area Listing Office
We collect this data history from publicly available records. To have your information removed, we recommend requesting removal directly through your county’s website.
Becky Holcomb
DEWISE REALTY, L L C
(850) 750-5599
122 Total Sales
8 in Pensacola
$125K - $480K Price Range
Diane Grundstorm
Better Homes And Gardens Real Estate Main Street Properties
(850) 805-7320
6 Total Sales
1 in Pensacola
$146,000 Price
Judy Rice
Better Homes And Gardens Real Estate Main Street Properties
(850) 972-2102
39 Total Sales
2 in Pensacola
$142K - $288K Price Range
Ann Tidmore
RE/MAX HORIZONS REALTY
(850) 407-6672
26 Total Sales
6 in Pensacola
$220K - $410K Price Range
LaDawn Singleton
Better Homes And Gardens Real Estate Main Street Properties
(850) 203-4036
37 Total Sales
2 in Pensacola
$150K - $325K Price Range
Jenifer Suarez
Levin Rinke Realty
(850) 805-5303
77 Total Sales
7 in Pensacola
$91K - $760K Price Range
We collect this data history from publicly available records. To have your information removed, we recommend requesting removal directly through your county’s website.
| Date | Type | Sale Price | Title Company |
|---|---|---|---|
| Warranty Deed | $250,000 | First American Mortgage Soluti | |
| Quit Claim Deed | $100 | None Listed On Document | |
| Interfamily Deed Transfer | $15,170 | None Available |
We collect this data history from publicly available records. To have your information removed, we recommend requesting removal directly through your county’s website.
| Date | Status | Loan Amount | Loan Type |
|---|---|---|---|
| Open | $200,000 | New Conventional | |
| Previous Owner | $52,000 | Stand Alone Second | |
| Previous Owner | $15,000 | Credit Line Revolving |
We collect this data history from publicly available records. To have your information removed, we recommend requesting removal directly through your county’s website.
| Date | Event | Price | List to Sale | Price per Sq Ft |
|---|---|---|---|---|
| 04/20/2026 04/20/26 | Sold | $250,000 | -5.7% | $108 / Sq Ft |
| 03/09/2026 03/09/26 | Pending | -- | -- | -- |
| 02/16/2026 02/16/26 | For Sale | $265,000 | -- | $114 / Sq Ft |
We collect this data history from publicly available records. To have your information removed, we recommend requesting removal directly through your county’s website.
| Year | Tax Paid | Tax Assessment Tax Assessment Total Assessment is a certain percentage of the fair market value that is determined by local assessors to be the total taxable value of land and additions on the property. | Land | Improvement |
|---|---|---|---|---|
| 2025 | $733 | $180,275 | $29,363 | $150,912 |
| 2024 | $750 | $89,694 | ||
| 2023 | $750 | $87,082 | $0 | $0 |
| 2022 | $799 | $84,546 | $0 | $0 |
| 2021 | $777 | $82,084 | $0 | $0 |
| 2020 | $754 | $80,951 | $0 | $0 |
| 2019 | $728 | $79,131 | $0 | $0 |
| 2018 | $718 | $77,656 | $0 | $0 |
| 2017 | $705 | $76,059 | $0 | $0 |
| 2016 | $695 | $74,495 | $0 | $0 |
| 2015 | $703 | $73,978 | $0 | $0 |
| 2014 | $705 | $73,391 | $0 | $0 |
Seller's Agent in 2026
Peggy Braun
BHHS PenFed (actual)
(920) 540-3956
70 Total Sales
O
Buyer's Agent in 2026
Outside Area Selling Agent
PAR Outside Area Listing Office
Source: Pensacola Association of REALTORS®
MLS Number: 677791
APN: 48-1S-30-6101-001-150
Disclaimer: Certain information contained herein is derived from information provided by parties other than Homes.com. All information provided is deemed reliable, but is not guaranteed to be accurate and should be independently verified.
Copyright© 2026 by the Multiple Listing Service of the Pensacola Association of REALTORS®. This information is believed to be accurate but is not guaranteed. Subject to verification by all parties. This data is copyrighted and may not be transmitted, retransmitted, copied, framed, repurposed, or altered in any way for any other site, individual and/or purpose without the express written permission of the Multiple Listing Service of the Pensacola Association of REALTORS®. Florida recognizes single and transaction agency relationships. Information deemed reliable but not guaranteed. Any use of search facilities of data on this site, other than by a consumer looking to purchase real estate, is prohibited. IDX information is provided exclusively for personal, non-commercial use, and may not be used for any purpose other than to identify prospective properties consumers may be interested in purchasing.
Ask me questions while you tour the home.