
Jennifer Stowe
COMPASS NEW JERSEY, LLC
(908) 503-2738
84 Total Sales
1 in Princeton
$950,000 Price


Estimated Value: $1,255,000 - $1,460,939
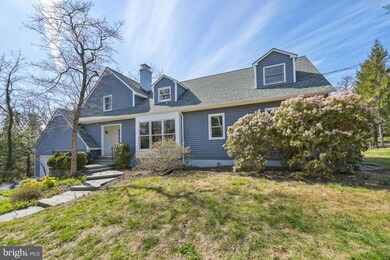
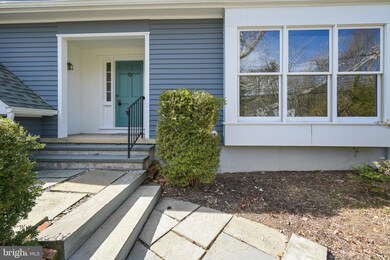
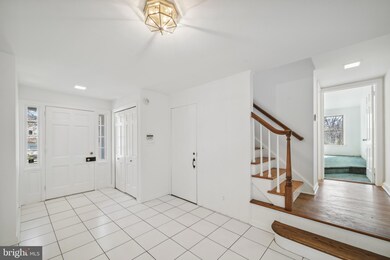
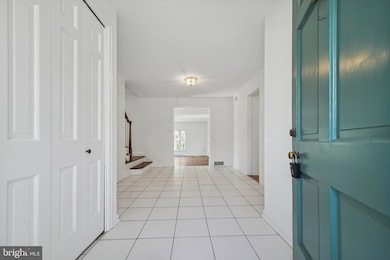
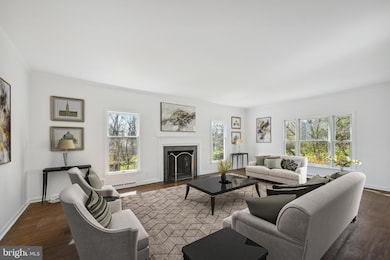
Welcome to the unique architect designed and modified home in Princeton! It has lots of potential with your magic touch to become your dream home! From the front porch, entering the foyer, the spacious and bright living room is waiting for you, with a fireplace, plenty windows, and view to the private back yard. Across the foyer, one side is a large and bright family room; the other side is the kitchen and dining room. The kitchen has two ceiling fans, dual sinks and ranges, and a patio door to the patio and back yard, ; The dining room has high ceiling with chandelier, build-in wood shelving around the fireplace, wood door and trims, and 3 floor-to-ceiling windows. Walking through the dining room, there are 2 generous bedrooms, both connecting to a landing with more closet or storage, and a full bath, good for in-law suit or guest room. Upstairs, the spacious master bedroom has a fireplace, plenty closets, a walk-in closet in the sitting area, and the attached master bath with stall sink and bath tub; a full bath in the hallway is next to the other bedroom, a good size of loft can be used as an office. More features are: a large full basement, just freshly painted, with a workshop and plenty storage areas; two car garage with brand new doors; newer roof only about 4 years; whole house freshly painted interior and exterior, and beautiful flowers in the front and back yard. It is located next to the Historic Princeton Battlefield State Park, the park's hiking trails lead to the Delaware and Raritan Canal and to the 588-acre (2 km2) adjacent property of the Institute for Advanced Study. It is close to downtown Princeton, shopping, restaurants, Excellent Princeton School District, easy to commuting to major roadways.
Last Agent to Sell the Property
(609) 921-1411 danielle.spressert@cbrealty.com Coldwell Banker Residential Brokerage - Princeton License #235266 Listed on: 03/31/2023
Last Buyer's Agent
(609) 924-5353 charliew@gmail.com Queenston Realty, LLC License #1536520
We collect this data history from publicly available records. To have your information removed, we recommend requesting removal directly through your county’s website.
Jennifer Stowe
COMPASS NEW JERSEY, LLC
(908) 503-2738
84 Total Sales
1 in Princeton
$950,000 Price
Elizabeth DelCasale
COLDWELL BANKER REALTY
(908) 970-8068
94 Total Sales
2 in Princeton
$712K - $1.4M Price Range
Raffaele Marino
Coldwell Banker Realty
(848) 281-0408
79 Total Sales
3 in Princeton
$960,000 Price Range
Ranka Vucetic
Serhant New Jersey LLC
(848) 301-2876
36 Total Sales
1 in Princeton
$650,000 Price
Elizabeth McGillan
Keller Williams Realty Sewell
(848) 277-0816
123 Total Sales
1 in Princeton
$890,000 Price
Piotr Sudal
EXP Realty
(609) 913-2425
94 Total Sales
1 in Princeton
$850,000 Price
We collect this data history from publicly available records. To have your information removed, we recommend requesting removal directly through your county’s website.
| Date | Buyer | Sale Price | Title Company |
|---|---|---|---|
| $1,090,000 | Foundation Title | ||
| -- | $620,000 | -- |
We collect this data history from publicly available records. To have your information removed, we recommend requesting removal directly through your county’s website.
| Date | Status | Borrower | Loan Amount |
|---|---|---|---|
| Open | $650,000 |
We collect this data history from publicly available records. To have your information removed, we recommend requesting removal directly through your county’s website.
| Date | Event | Price | List to Sale | Price per Sq Ft |
|---|---|---|---|---|
| 05/18/2023 05/18/23 | Sold | $1,090,000 | 0.0% | $308 / Sq Ft |
| 04/09/2023 04/09/23 | Pending | -- | -- | -- |
| 03/31/2023 03/31/23 | For Sale | $1,089,900 | -- | $308 / Sq Ft |
We collect this data history from publicly available records. To have your information removed, we recommend requesting removal directly through your county’s website.
| Year | Tax Paid | Tax Assessment Tax Assessment Total Assessment is a certain percentage of the fair market value that is determined by local assessors to be the total taxable value of land and additions on the property. | Land | Improvement |
|---|---|---|---|---|
| 2026 | $20,200 | $739,100 | $305,000 | $434,100 |
| 2025 | $20,200 | $739,100 | $305,000 | $434,100 |
| 2024 | $17,407 | $739,100 | $305,000 | $434,100 |
| 2023 | $17,407 | $692,400 | $355,000 | $337,400 |
| 2022 | $16,839 | $692,400 | $355,000 | $337,400 |
| 2021 | $16,888 | $692,400 | $355,000 | $337,400 |
| 2020 | $16,756 | $692,400 | $355,000 | $337,400 |
| 2019 | $16,424 | $692,400 | $355,000 | $337,400 |
| 2018 | $16,147 | $692,400 | $355,000 | $337,400 |
| 2017 | $15,925 | $692,400 | $355,000 | $337,400 |
| 2016 | $15,676 | $692,400 | $355,000 | $337,400 |
| 2015 | $15,831 | $715,700 | $355,000 | $360,700 |
| 2014 | $15,638 | $715,700 | $355,000 | $360,700 |
Seller's Agent in 2023
LEE YEEN TAI
Coldwell Banker Residential Brokerage - Princeton
(609) 651-6988
26 Total Sales
Buyer's Agent in 2023
Xiaoyi Wu
Queenston Realty, LLC
(609) 375-5677
198 Total Sales
Source: Bright MLS
MLS Number: NJME2027392
APN: 14-09901-0000-00016
Disclaimer: Certain information contained herein is derived from information provided by parties other than Homes.com. All information provided is deemed reliable, but is not guaranteed to be accurate and should be independently verified.
The data relating to real estate for sale on this website appears in part through the BRIGHT Internet Data Exchange program, a voluntary cooperative exchange of property listing data between licensed real estate brokerage firms, and is provided by BRIGHT through a licensing agreement.
Listing information is from various brokers who participate in the Bright MLS IDX program and not all listings may be visible on the site.
The property information being provided on or through the website is for the personal, non-commercial use of consumers and such information may not be used for any purpose other than to identify prospective properties consumers may be interested in purchasing.
Some properties which appear for sale on the website may no longer be available because they are for instance, under contract, sold or are no longer being offered for sale.
Property information displayed is deemed reliable but is not guaranteed.
Copyright 2026 Bright MLS, Inc.
Ask me questions while you tour the home.