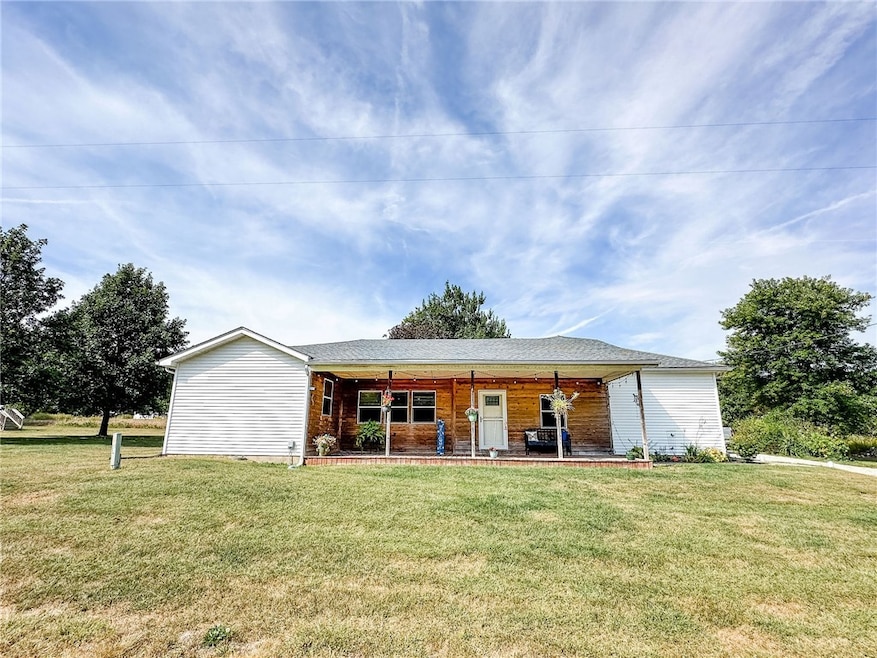


533 N 2225th St Dennison, IL 62423
Estimated payment $1,313/month
Highlights
- Above Ground Pool
- Sun or Florida Room
- 2 Car Detached Garage
- Cathedral Ceiling
- Workshop
- Enclosed Patio or Porch
About This Home
Welcome to this 3-bedroom, 2-bath home with a bonus room/office in PARIS SCHOOL DISTRICT, set on almost 2 acres of peaceful country living. Step inside to a bright living room with cathedral ceilings, a spacious kitchen, and a sunroom you can enjoy year-round. The master suite features a beautiful bathroom and walk-in closet, while two additional bedrooms are conveniently located off the kitchen. Outside, summer fun awaits with your own pool, plus a detached garage offering plenty of space for a man cave or workshop. This home is equipped with a whole-house generator, outdoor wood boiler system, and numerous updates that add comfort and peace of mind. If you’re looking for a move-in ready home in the country with space to spread out and enjoy, this one checks all the boxes.
Home Details
Home Type
- Single Family
Est. Annual Taxes
- $1,753
Year Built
- Built in 1906
Lot Details
- 1.62 Acre Lot
Parking
- 2 Car Detached Garage
Home Design
- Slab Foundation
- Shingle Roof
- Vinyl Siding
Interior Spaces
- 2,273 Sq Ft Home
- 1-Story Property
- Cathedral Ceiling
- Replacement Windows
- Workshop
- Sun or Florida Room
- Crawl Space
Kitchen
- Range
- Dishwasher
Bedrooms and Bathrooms
- 3 Bedrooms
- En-Suite Primary Bedroom
- Walk-In Closet
- 2 Full Bathrooms
Laundry
- Laundry on main level
- Dryer
- Washer
Outdoor Features
- Above Ground Pool
- Enclosed Patio or Porch
- Shed
Utilities
- Forced Air Heating and Cooling System
- Heating System Uses Propane
- Heating System Uses Wood
- Power Generator
- Electric Water Heater
- Septic Tank
Listing and Financial Details
- Assessor Parcel Number 04-25-17-100-011
Map
Tax History
We collect this data history from publicly available records. To have your information removed, we recommend requesting removal directly through your county’s website.
| Year | Tax Paid | Tax Assessment Tax Assessment Total Assessment is a certain percentage of the fair market value that is determined by local assessors to be the total taxable value of land and additions on the property. | Land | Improvement |
|---|---|---|---|---|
| 2024 | $1,753 | $34,850 | $2,760 | $32,090 |
| 2023 | $1,552 | $31,680 | $2,510 | $29,170 |
| 2022 | $1,343 | $27,310 | $2,160 | $25,150 |
| 2021 | $1,289 | $27,270 | $2,160 | $25,110 |
| 2020 | $0 | $27,270 | $2,160 | $25,110 |
Property History
We collect this data history from publicly available records. To have your information removed, we recommend requesting removal directly through your county’s website.
| Date | Event | Price | List to Sale | Price per Sq Ft |
|---|---|---|---|---|
| 07/16/2026 07/16/26 | Pending | -- | -- | -- |
| 07/14/2026 07/14/26 | Price Changed | $219,900 | -2.2% | $97 / Sq Ft |
| 07/03/2026 07/03/26 | Price Changed | $224,900 | -1.8% | $99 / Sq Ft |
| 06/15/2026 06/15/26 | Price Changed | $229,000 | -4.5% | $101 / Sq Ft |
| 05/26/2026 05/26/26 | Price Changed | $239,900 | -1.7% | $106 / Sq Ft |
| 04/22/2026 04/22/26 | Price Changed | $244,000 | -2.4% | $107 / Sq Ft |
| 03/20/2026 03/20/26 | Price Changed | $249,900 | -1.0% | $110 / Sq Ft |
| 01/15/2026 01/15/26 | Price Changed | $252,500 | -2.8% | $111 / Sq Ft |
| 11/20/2025 11/20/25 | Price Changed | $259,900 | -1.9% | $114 / Sq Ft |
| 10/14/2025 10/14/25 | Price Changed | $265,000 | -1.9% | $117 / Sq Ft |
| 09/19/2025 09/19/25 | For Sale | $270,000 | -- | $119 / Sq Ft |
Source: Central Illinois Board of REALTORS®
MLS Number: 6255261
APN: 04-25-17-100-011
- 739 N 2225th St
- 739 N County Road 2225 N St
- 739 N 2225th St
- 22189 N 2550th St
- 5726 Old Paris Rd
- 25620 E Alan Ln
- 900 Lower Sandford Rd
- 4298 W Goodson Ave
- Tract 1 74th Place
- 0 E 1950th Rd
- 3776 Old Paris Rd
- 4746 W Old Us 40
- 19996 N 2250th St
- 2855 N 1875th St
- 5138 Cook Rd
- 3953 W Old Us 40
- 4016 W 12th Dr
- 3288 S Westwood Place
- 18370 E Terre Haute Rd
- 3359 S Westwood Place

Ask me questions while you tour the home.