
Christie Hall
Keller Williams Realty
(833) 937-3016
71 Total Sales
1 in Sonterra
$230,000 Price
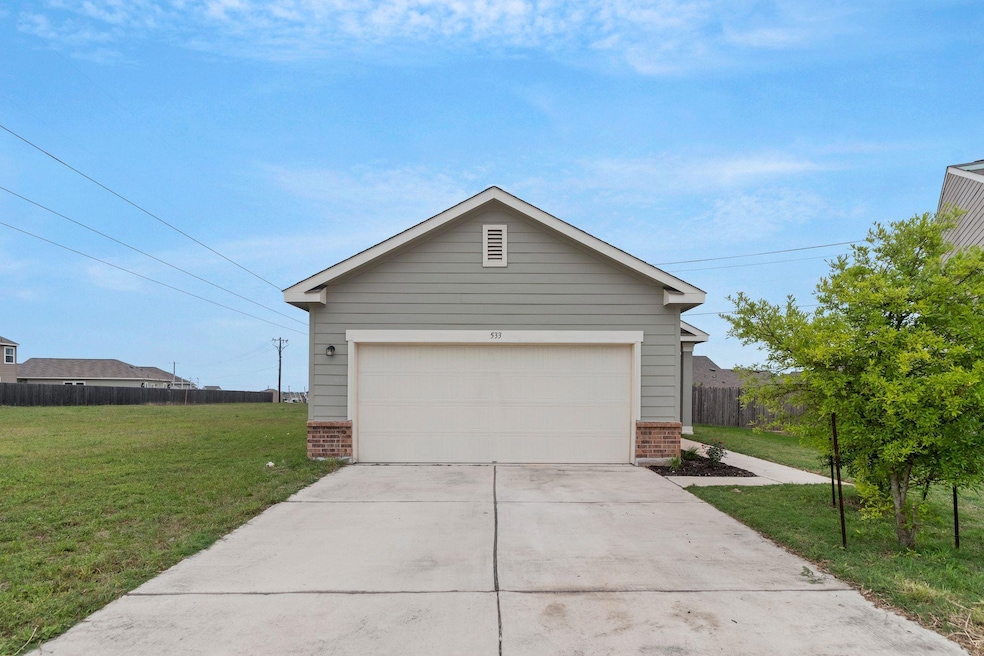
Cute and comfortable! This 3 bedroom/ 2 bath condo lives like a single family home. No carpet- LVP throughout home and recent interior paint give it the extra touch you are looking for. This home located at the of end of the cul-de-sac with open field to one side (just one neighbor for extra privacy), a 2 car garage with driveway and additional parking spots located across the street. Come explore and enjoy the community amenities. The location provides easy commute to I-35, shopping and restaurants.
Last Agent to Sell the Property
Lewis Properties Brokerage Phone: (512) 658-2608 License #0708364 Listed on: 05/08/2025
Christie Hall
Keller Williams Realty
(833) 937-3016
71 Total Sales
1 in Sonterra
$230,000 Price
Janette Friend-Harrington
eXp Realty, LLC
(888) 505-6549
67 Total Sales
1 in Sonterra
$275,000 Price
Brian Schaffer
LPT Realty LLC - Ascend Group
(888) 604-4885
97 Total Sales
1 in Sonterra
$285,990 Price
Sabine McCalla
Berkshire Hathaway TX Realty
(737) 377-1337
137 Total Sales
2 in Sonterra
$295K - $330K Price Range
Edwin Zamora
Compass RE Texas, LLC
(877) 540-3746
59 Total Sales
1 in Sonterra
$307,000 Price
Michelle Mohr
JBGoodwin REALTORS WC
(888) 612-5341
89 Total Sales
3 in Sonterra
$245K - $280K Price Range
We collect this data history from publicly available records. To have your information removed, we recommend requesting removal directly through your county’s website.
| Date | Event | Price | List to Sale | Price per Sq Ft | Prior Sale |
|---|---|---|---|---|---|
| 06/30/2025 06/30/25 | Sold | -- | -- | -- | |
| 05/23/2025 05/23/25 | Price Changed | $210,000 | -2.3% | $173 / Sq Ft | |
| 05/08/2025 05/08/25 | For Sale | $215,000 | +18.8% | $178 / Sq Ft | |
| 08/25/2020 08/25/20 | Sold | -- | -- | -- | View Prior Sale |
| 07/10/2020 07/10/20 | Pending | -- | -- | -- | |
| 07/06/2020 07/06/20 | For Sale | $180,990 | -- | $151 / Sq Ft |
LS
Seller's Agent in 2025
Leslie Sager
Lewis Properties
(512) 635-8896
45 Total Sales
Buyer's Agent in 2025
Lisa Kamprath
White Label Realty
(832) 589-4852
7 Total Sales
Seller's Agent in 2020
Danny Wilson
New Home Now
(512) 328-7777
1,749 Total Sales
NM
Buyer's Agent in 2020
Non Member
Non Member
Source: Unlock MLS (Austin Board of REALTORS®)
MLS Number: 5460647
Disclaimer: Certain information contained herein is derived from information provided by parties other than Homes.com. All information provided is deemed reliable, but is not guaranteed to be accurate and should be independently verified.
Based on information from the Austin Board of REALTORS® (alternatively, from ACTRIS). Neither the Board nor ACTRIS guarantees or is in any way responsible for its accuracy. All data is provided “AS IS” and with all faults. Data maintained by the Board or ACTRIS may not reflect all real estate activity in the market.
Information being provided is for consumers’ personal, non-commercial use and may not be used for any purpose other than to identify prospective properties consumers may be interested in purchasing. All data is obtained from various sources and may not have been verified by broker or MLS GRID. Supplied Open House Information is subject to change without notice. All information should be independently reviewed and verified for accuracy. Properties may or may not be listed by the office/agent presenting the information. Some IDX listings have been excluded from this website.
Based on information submitted to the MLS GRID
Listings courtesy of Unlock MLS (Austin Board of REALTORS®) as distributed by MLS GRID
Ask me questions while you tour the home.