NOT LISTED FOR SALE

533 Roberts Quarters Rd Concord, GA 30206

Estimated Value: $351,000 - $446,000

4 Beds
3.5 Baths
3,808 Sq Ft
$108/Sq Ft Est. Value

Sale Details

Date Sold: June 5, 2024

Last sale price $444,000 $117 Per Sq Ft

Est. 7% decrease in value since last sale

Current estimated payment $2,526 / mo

18 Days on Market

Highlights

  • Barn
  • Dining Room Seats More Than Twelve
  • Private Lot
  • Craftsman Architecture
  • Deck
  • Vaulted Ceiling

About This Home

As of June 2024

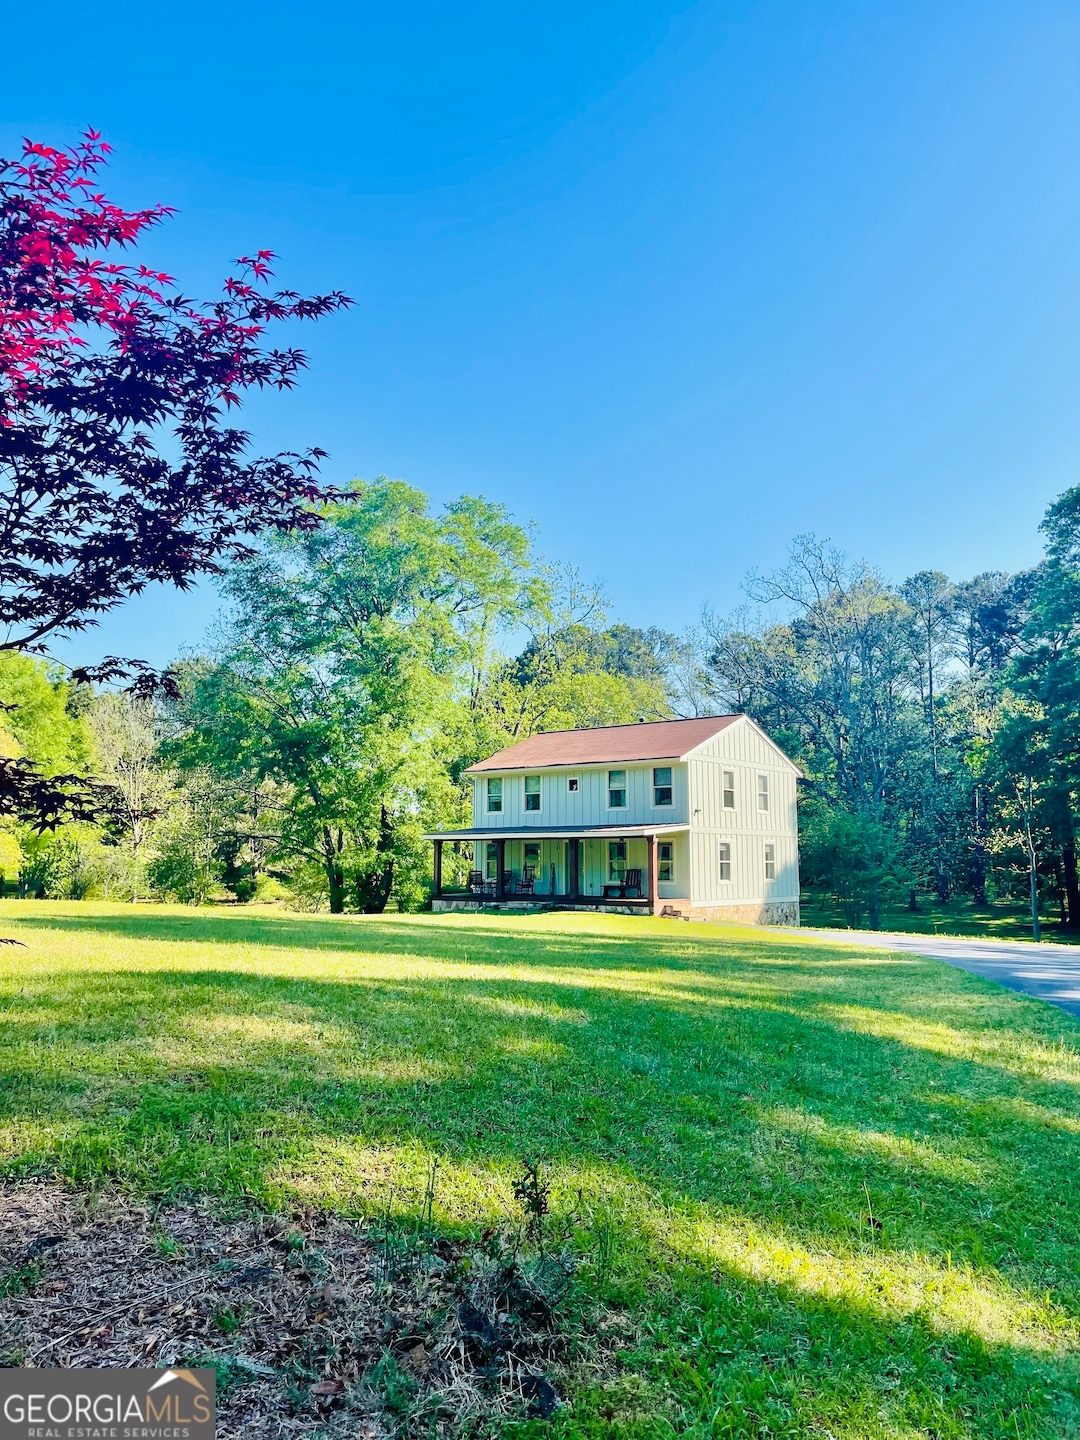
Welcome to 533 Roberts Quarters Road, Concord, GA! This exceptional property offers a combination of comfort and natural beauty. Featuring 4 bedrooms - 3.5 baths, full basement, partially finished. This home provides ample space for you and your loved ones. Nestled on a serene and private 7.9-acre lot, this property boasts a picturesque setting with its wooded landscape, complete with hardwood trees, fruit orchard and flowing creek, making this a perfect location for farming. Imagine waking up to the peaceful sounds of nature and enjoying the tranquility of your own slice of paradise. The basement adds convenience and versatility to the home, while the 2- stall barn and workshop offer endless possibilities for raising farm animals, hobbies, storage, or even a home office. Inside the home, you'll find an inviting recently updated eat-in kitchen, including all appliances making this perfect for gathering and enjoying meals together. The huge sunroom provides a sunny and relaxing space where you can unwind and soak in the natural light. The dining room and family room offer ample space for entertaining guests and spending quality time with family and friends. Located in the charming town of Concord, in Pike County, GA. Enjoy the tranquility of rural living while still being within a reasonable distance from nearby amenities and larger cities. Recent updates include- New A/C, 2023. Remodeled Kitchen,2021- New fridge 2022, New Exterior Hardi-Plank Siding 2022. Hardwood flooring thru-out main level, 2019. Paved driveway,2018- Re-sealed,2022. Spray Foam Insulation 2017 Don't miss out on the chance to call 533 Roberts Quarters Road your home. Thank you for your interest. Contact us or your Realtor today to schedule a viewing and discover the endless possibilities that await you in this fantastic property. APPOINTMENTS VIA SHOWINGTIME

Last Agent to Sell the Property

Katherine Todd

LPT Realty License #238752 Listed on: 04/16/2024

Last Buyer's Agent

Lisa Erickson

Southern Classic Realtors License #403842

Southern Classic Realtors

Range of Values:

--
Value Increase
--
Percent Increase
--
Adjusted for Inflation
Collateral Analytics

Collateral Analytics Collateral Analytics AVMs (Automated Valuation Model) employ a number of statistical approaches combined with neighborhood-specific comparable selection guarantees the most up-to-date and precise valuations.

Not Available

Collateral Analytics does not have data for the current month. Please view the chart for historical values.

ICE

ICE Mortgage Technology ICE Mortgage Technology’s AVM (Automated Valuation Model) is a state-of-the-art online residential property valuation tool that provides a quick and accurate estimate of the value of almost any home in the U.S.

Not Available

ICE Mortgage Technology does not have data for the current month. Please view the chart for historical values.

First American

First American First American Data & Analytics’ next-generation AVM combines unrivaled data assets with a blended ensemble of valuation models to produce highly accurate, reliable valuations you can trust.

Not Available

First American does not have data for the current month. Please view the chart for historical values.

Quantarium

Quantarium Quantarium’s valuation service, repeatedly proven the industry’s most accurate and comprehensive, is supercharged with a self-learning and auto-tuning AI engine that continually becomes smarter and more accurate as it processes daily inputs from the industry’s leading RE data lake.

Not Available

Quantarium does not have data for the current month. Please view the chart for historical values.

Average Value
Not Available
List Price
Sold Price
Create a Home Valuation Report for This Property
The Home Valuation Report is an in-depth analysis detailing your home's value as well as a comparison with similar homes in the area

Home Details

Home Type

  • Single Family

Est. Annual Taxes

  • $2,161

Year Built

  • Built in 1976

Lot Details

  • 7.9 Acre Lot
  • Private Lot
  • Open Lot
  • Garden

Parking

  • Garage

Home Design

  • Craftsman Architecture
  • Composition Roof
  • Metal Roof
  • Wood Siding

Interior Spaces

  • 2-Story Property
  • Vaulted Ceiling
  • Ceiling Fan
  • Factory Built Fireplace
  • Family Room with Fireplace
  • Dining Room Seats More Than Twelve
  • Formal Dining Room
  • Sun or Florida Room
  • Screened Porch
  • Expansion Attic
  • Laundry Room

Kitchen

  • Country Kitchen
  • Convection Oven
  • Microwave
  • Dishwasher

Flooring

  • Wood
  • Carpet
  • Stone

Bedrooms and Bathrooms

  • Walk-In Closet
  • Double Vanity
  • Whirlpool Bathtub
  • Separate Shower

Finished Basement

  • Exterior Basement Entry
  • Boat door in Basement
  • Finished Basement Bathroom
  • Laundry in Basement
  • Natural lighting in basement

Eco-Friendly Details

  • Energy-Efficient Thermostat

Outdoor Features

  • Deck
  • Patio

Schools

  • Pike County Primary/Elementary School
  • Pike County Middle School
  • Pike County High School

Farming

  • Barn
  • Pasture

Utilities

  • Central Heating and Cooling System
  • Underground Utilities
  • Septic Tank
  • Phone Available
  • Cable TV Available

Community Details

Overview

  • No Home Owners Association

Recreation

  • Community Playground
  • Park

Home Details

Home Type

Single Family

Est. Annual Taxes

$2,161

Year Built

Built in 1976

Lot Details

7.9 Acres

Listing Details

  • Property Type: Residential
  • Year Built: 1976
  • ArchitecturalStyle: Craftsman
  • Main Level Half Bathrooms: 1
  • Financing Type: FHA
  • GreenEnergyEfficient: Thermostat
  • Levels: Two
  • Lot Size Acres: 7.90
  • Other Sturctures: Barn(s)
  • Property Sub-Type: Single Family Residence
  • Structure Type: House
  • Total Finished Area2: 3808
  • Special Features: None
  • Property Sub Type: Detached
  • Stories: 2

Interior Features

  • Appliances: Convection Oven, Dishwasher, Microwave, Oven/Range (Combo), Refrigerator
  • Bedrooms: 4
  • Dining Room Features: Seats 12+, Separate Room
  • Basement: Bath Finished, Boat Door, Daylight, Exterior Entry, Finished
  • Below Grade Finished Sq Ft: 1000
  • Total Finished Sq Ft: 2808
  • Above Grade Finished Sq Ft: 2808
  • Interior Amenities: Attic Expandable, Double Vanity, High Ceilings, Separate Shower, Soaking Tub, Vaulted Ceiling(s), Walk-In Closet(s), Whirlpool Bath
  • Full Bathrooms: 3
  • Half Bathrooms: 1
  • Fireplace Features: Factory Built, Family Room
  • Flooring: Carpet, Hardwood, Stone
  • Kitchen Features: Country Kitchen, Pantry

Beds/Baths

  • Lower Level Full Bathrooms: 1
  • Upper Level Full Bathrooms: 2
  • Bedroom Lower Level: 1

Exterior Features

  • Construction Materials: Wood Siding
  • ExteriorFeatures: Garden
  • Lot Features: Open Lot, Pasture, Private
  • Patio And Porch Features: Deck, Patio, Porch, Screened
  • Property Condition: Resale
  • Roof: Composition, Metal

Garage/Parking

  • Parking Features: Attached, Garage

Utilities

  • Cooling: Ceiling Fan(s), Central Air, Electric
  • Heating: Central
  • Laundry Features: In Basement
  • Sewer: Septic Tank
  • Utilities: Cable Available, Electricity Available, Phone Available, Underground Utilities
  • Water Source: Public

Condo/Co-op/Association

  • Association: No
  • Community Features: Park, Playground

Fee Information

  • Association Fee Includes: None

Schools

  • Elementary School: Pike County Primary/Elementary
  • High School: Pike County
  • High School Bus: Yes
  • Middle School: Pike County
  • Middle School Bus: Yes

Multi Family

  • Total Fireplaces: 1

Tax Info

  • Year: 2022
  • Tax Annual Amount: 2161

MLS Schools

  • Elementary Bus Line: Yes

Ownership History

We collect this data history from publicly available records. To have your information removed, we recommend requesting removal directly through your county’s website.

Date Name Owned For Owner Type

Purchase Details

Closed on
Dec 18, 2025
Sold by
Bought by
Current Estimated Value
$412,118

Purchase Details

Listed on
Apr 16, 2024
Closed on
Jun 6, 2024
Sold by
Bought by
Seller's Agent
Katherine Todd
LPT Realty
Buyer's Agent
Lisa Erickson
Southern Classic Realtors
List Price
$449,999
Sold Price
$444,000
Premium/Discount to List
-$5,999
-1.33%
Views
67

Home Financials for this Owner

Home Financials are based on the most recent Mortgage that was taken out on this home.
Avg. Annual Appreciation
-3.39%
Original Mortgage
$448,484
Interest Rate
7.09%
Mortgage Type
New Conventional

Purchase Details

Listed on
Apr 28, 2014
Closed on
Aug 6, 2014
Sold by
Bought by
Seller's Agent
Jessica Horton
Jessica Horton & Associates
Buyer's Agent
Katherine Todd
LPT Realty
List Price
$139,900
Sold Price
$116,500
Premium/Discount to List
-$23,400
-16.73%

Home Financials for this Owner

Home Financials are based on the most recent Mortgage that was taken out on this home.
Avg. Annual Appreciation
14.56%
Original Mortgage
$40,000
Interest Rate
4.19%
Mortgage Type
New Conventional

Purchase Details

Closed on
Aug 12, 2013
Sold by
Bought by

Purchase Details

Listed on
May 12, 2012
Closed on
Oct 19, 2012
Sold by
Bought by
Seller's Agent
Veronica Lopez
RE/MAX SOUTHERN
Buyer's Agent
Rita Sisco
NextHome MainStreet
List Price
$99,000
Sold Price
$99,000

Home Financials for this Owner

Home Financials are based on the most recent Mortgage that was taken out on this home.
Avg. Annual Appreciation
10.89%
Original Mortgage
$101,020
Interest Rate
3.53%
Mortgage Type
New Conventional

Purchase Details

Listed on
May 12, 2012
Closed on
Oct 3, 2012
Sold by
Bought by
Seller's Agent
Veronica Lopez
RE/MAX SOUTHERN
Buyer's Agent
Rita Sisco
NextHome MainStreet
List Price
$99,000
Sold Price
$99,000

Home Financials for this Owner

Home Financials are based on the most recent Mortgage that was taken out on this home.
Original Mortgage
$101,020
Interest Rate
3.53%
Mortgage Type
New Conventional

Purchase Details

Closed on
Apr 3, 2012
Sold by
Bought by

Purchase Details

Closed on
Jul 27, 2007
Sold by
Bought by

Home Financials for this Owner

Home Financials are based on the most recent Mortgage that was taken out on this home.
Original Mortgage
$165,300
Interest Rate
8.38%
Mortgage Type
New Conventional

Purchase Details

Closed on
Feb 19, 2001
Sold by
Bought by

Purchase Details

Closed on
Sep 1, 1976
Bought by
Source: Public Records

Purchase History

We collect this data history from publicly available records. To have your information removed, we recommend requesting removal directly through your county’s website.

Date Buyer Sale Price Title Company
-- --
$444,000 --
$116,500 --
-- --
$99,000 --
-- --
-- --
$180,213 --
-- --
$174,000 --
-- --
-- --
Source: Public Records

Mortgage History

We collect this data history from publicly available records. To have your information removed, we recommend requesting removal directly through your county’s website.

Date Status Borrower Loan Amount
Previous Owner $448,484
Previous Owner $40,000
Previous Owner $101,020
Previous Owner $165,300
Source: Public Records

Property History

We collect this data history from publicly available records. To have your information removed, we recommend requesting removal directly through your county’s website.

Date Event Price List to Sale Price per Sq Ft Prior Sale
06/05/2024 06/05/24 Sold $444,000 -1.3% $117 / Sq Ft
05/04/2024 05/04/24 Pending -- -- --
04/16/2024 04/16/24 For Sale $449,999 +286.3% $118 / Sq Ft
08/06/2014 08/06/14 Sold $116,500 -6.8% $31 / Sq Ft View Prior Sale
07/03/2014 07/03/14 Pending -- -- --
06/30/2014 06/30/14 Price Changed $125,000 -10.7% $33 / Sq Ft
06/18/2014 06/18/14 For Sale $139,900 0.0% $37 / Sq Ft
06/02/2014 06/02/14 Pending -- -- --
04/28/2014 04/28/14 For Sale $139,900 +41.3% $37 / Sq Ft
10/19/2012 10/19/12 Sold $99,000 0.0% $35 / Sq Ft View Prior Sale
09/19/2012 09/19/12 Pending -- -- --
05/12/2012 05/12/12 For Sale $99,000 -- $35 / Sq Ft
Source: Georgia MLS

Tax History

We collect this data history from publicly available records. To have your information removed, we recommend requesting removal directly through your county’s website.

Year Tax Paid Tax Assessment Tax Assessment Total Assessment is a certain percentage of the fair market value that is determined by local assessors to be the total taxable value of land and additions on the property. Land Improvement
2025 $3,175 $134,410 $23,940 $110,470
2024 $2,748 $112,773 $19,961 $92,812
2023 $2,779 $97,693 $19,961 $77,732
2022 $2,106 $74,473 $19,961 $54,512
2021 $1,890 $64,844 $10,332 $54,512
2020 $1,912 $64,844 $10,332 $54,512
2019 $1,761 $52,922 $10,332 $42,590
2018 $1,763 $52,922 $10,332 $42,590
2017 $1,542 $52,922 $10,332 $42,590
2016 $1,586 $49,871 $11,480 $38,391
2015 $1,412 $49,871 $11,480 $38,391
2014 $1,473 $49,871 $11,480 $38,391
2013 -- $49,871 $11,480 $38,391
Source: Public Records

Agents Affiliated with this Home

  • Section Image
  • Section Image
  • Section Image
  • Section Image
  • Section Image
See All Agents

Map

Source: Georgia MLS

MLS Number: 10282663

Georgia MLS

APN: 043-055

Your Personal Tour Guide

Ask me questions while you tour the home.