
Brian Phillips
Responds Quickly
RE/MAX Town Center
(380) 777-7957
75 Total Sales
1 in Eastmoor
$327,000 Price



Estimated Value: $163,551
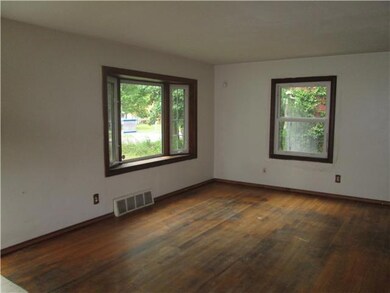
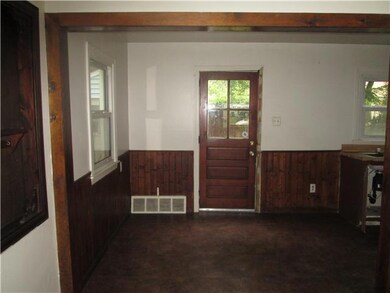
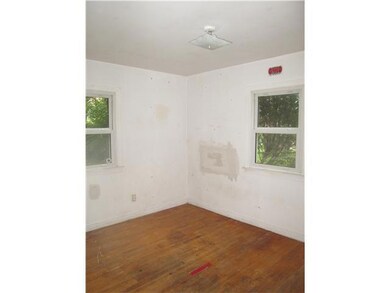
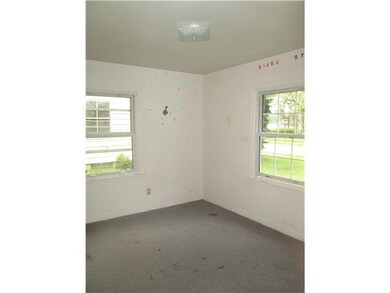
Handyman's Dream! All this smart 3 bedroom, 1 bath home needs is a face-lift. Underneath its in great shape! Some hardwood floors are still in good shape, full basement and a yard with a deck! 1 car detached garage makes this a perfect fit. Come See!
Last Agent to Sell the Property
Brandi Newland
The Real Estate Exchange, LLC Listed on: 08/17/2013
We collect this data history from publicly available records. To have your information removed, we recommend requesting removal directly through your county’s website.
Brian Phillips
RE/MAX Town Center
(380) 777-7957
75 Total Sales
1 in Eastmoor
$327,000 Price
Lance Gordon
Plum Tree Realty
(380) 800-5760
41 Total Sales
3 in Eastmoor
$215K - $350K Price Range
Missy Lewie
Mainstream Realty Pros
(380) 210-5470
75 Total Sales
1 in Eastmoor
$162,000 Price
Theresa Barron
Take A Look Real Estate Broker
(380) 888-2291
81 Total Sales
2 in Eastmoor
$160K - $212K Price Range
Janae Lincifort
Red 1 Realty
(380) 207-0835
70 Total Sales
2 in Eastmoor
$129K - $385K Price Range
Amanda Herman
Realty ONE Group ROG Refined
(740) 639-2838
129 Total Sales
1 in Eastmoor
$156,600 Price
We collect this data history from publicly available records. To have your information removed, we recommend requesting removal directly through your county’s website.
| Date | Buyer | Sale Price | Title Company |
|---|---|---|---|
| $28,555 | None Available | ||
| Secretary Of H U D | -- | None Available | |
| Jpmorgan Chase Bank Na | $34,000 | None Available | |
| Farquharson Leonard | $65,000 | Chicago Title | |
| Mccray Jack A | $58,000 | -- | |
| -- | -- | -- | |
| -- | -- | -- |
We collect this data history from publicly available records. To have your information removed, we recommend requesting removal directly through your county’s website.
| Date | Status | Borrower | Loan Amount |
|---|---|---|---|
| Previous Owner | $65,689 | ||
| Previous Owner | Farquharson Leonard | $63,088 |
We collect this data history from publicly available records. To have your information removed, we recommend requesting removal directly through your county’s website.
| Date | Event | Price | List to Sale | Price per Sq Ft |
|---|---|---|---|---|
| 09/27/2013 09/27/13 | Sold | $28,555 | -4.8% | $25 / Sq Ft |
| 08/28/2013 08/28/13 | Pending | -- | -- | -- |
| 08/16/2013 08/16/13 | For Sale | $30,000 | -- | $26 / Sq Ft |
We collect this data history from publicly available records. To have your information removed, we recommend requesting removal directly through your county’s website.
| Year | Tax Paid | Tax Assessment Tax Assessment Total Assessment is a certain percentage of the fair market value that is determined by local assessors to be the total taxable value of land and additions on the property. | Land | Improvement |
|---|---|---|---|---|
| 2025 | $2,448 | $54,540 | $11,870 | $42,670 |
| 2024 | $2,448 | $54,540 | $11,870 | $42,670 |
| 2023 | $2,416 | $54,530 | $11,865 | $42,665 |
| 2022 | $2,010 | $38,750 | $5,850 | $32,900 |
| 2021 | $2,013 | $38,750 | $5,850 | $32,900 |
| 2020 | $2,016 | $38,750 | $5,850 | $32,900 |
| 2019 | $1,708 | $28,150 | $4,870 | $23,280 |
| 2018 | $852 | $28,150 | $4,870 | $23,280 |
| 2017 | $1,707 | $28,150 | $4,870 | $23,280 |
| 2016 | $663 | $10,010 | $4,340 | $5,670 |
| 2015 | $301 | $10,010 | $4,340 | $5,670 |
| 2014 | $603 | $10,010 | $4,340 | $5,670 |
| 2013 | $775 | $26,040 | $4,585 | $21,455 |
BN
Seller's Agent in 2013
Brandi Newland
The Real Estate Exchange, LLC
Buyer's Agent in 2013
Theresa Barron
Take A Look RealEstate Brokers
(614) 778-8503
2 in this area
81 Total Sales
Source: Columbus and Central Ohio Regional MLS
MLS Number: 213030382
APN: 010-096186
Disclaimer: Certain information contained herein is derived from information provided by parties other than Homes.com. All information provided is deemed reliable, but is not guaranteed to be accurate and should be independently verified.
IDX information is provided exclusively for personal, non-commercial use, and may not be used for any purpose other than to identify prospective properties consumers may be interested in purchasing.
Information is deemed reliable but not guaranteed.
Ask me questions while you tour the home.