
John Binder
ReMax Tiffany Real Estate
(424) 381-0619
91 Total Sales
2 in Carson
$615,000 Price Range
Estimated Value: $564,845
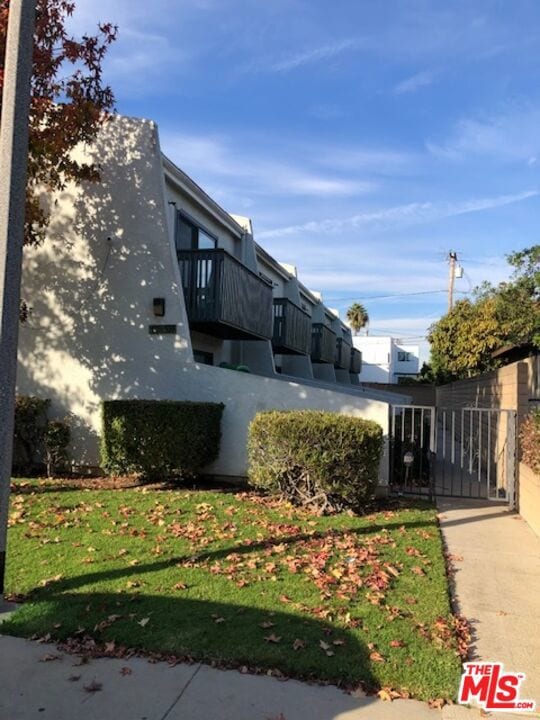
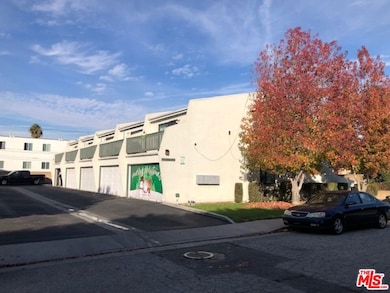
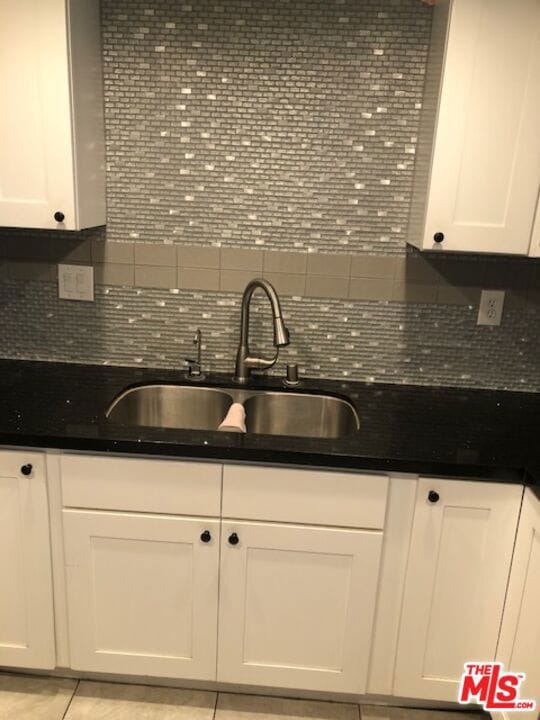
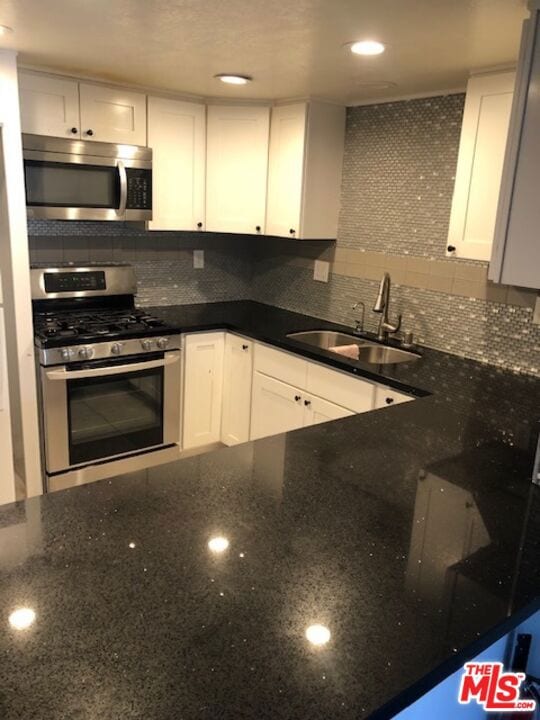
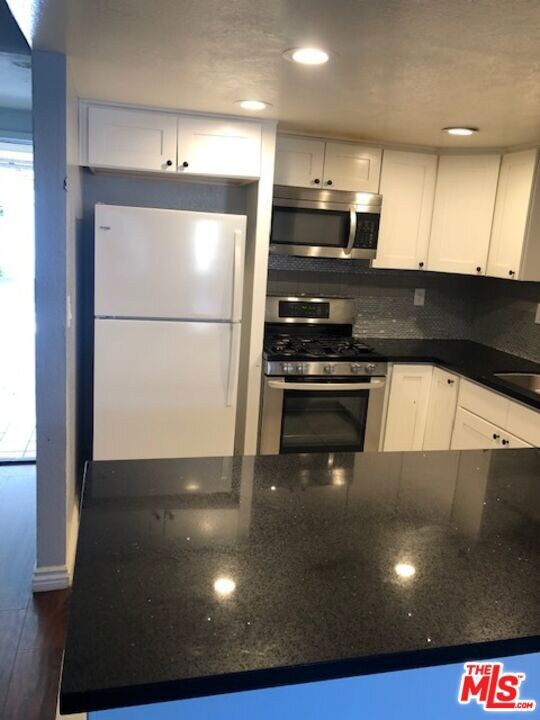
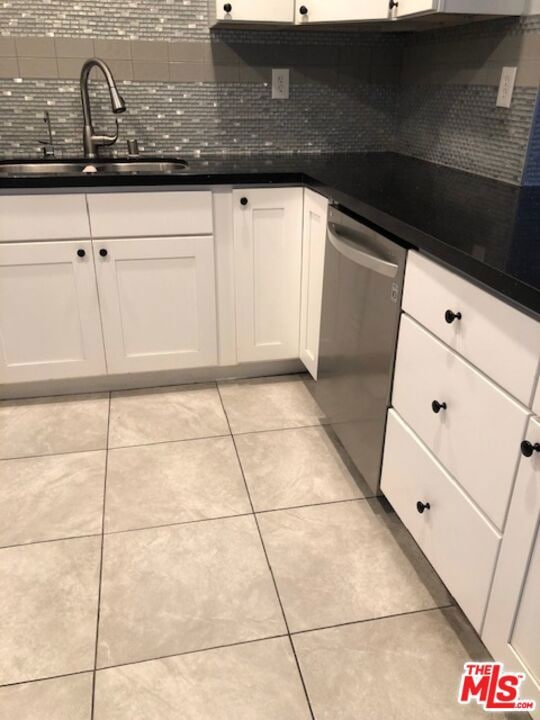
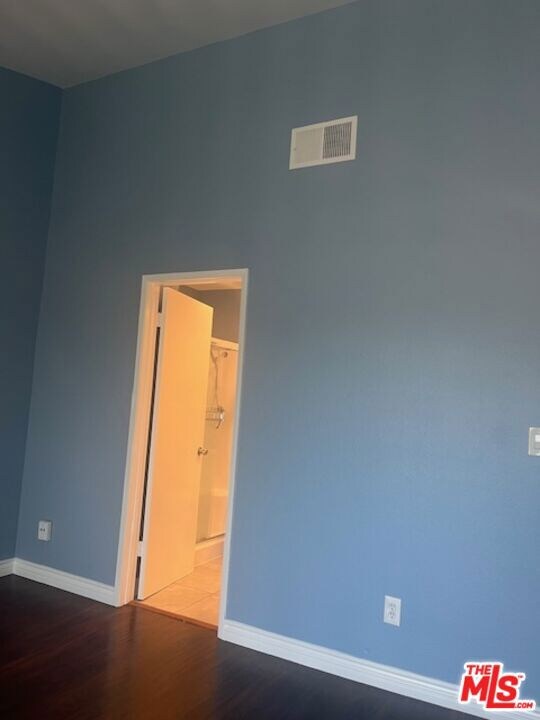
Welcome to your new home! This charming and spacious 2-bedroom, 2.5-bath townhome offers 1,152 square feet of comfortable living space in a desirable location. The open-concept layout is filled with natural light, featuring brand new hardwood flooring, high ceilings, and a freshly painted interior. The kitchen is well-equipped with laminate countertops, a refrigerator, gas oven range, microwave, dishwasher, and water purifier, making it perfect for everyday living and entertaining. Enjoy your own private front yard, ideal for gardening or weekend BBQs. Upstairs, you'll find two generous master bedrooms, each with its own private bathroom and balcony. A laundry closet is conveniently located on the second floor with hookups for a washer and dryer. The home also includes central air conditioning and an attached 2-car garage with direct access and additional storage space. It is ready to move-in! Located just minutes from IKEA, South Bay Pavilion, Harbor-UCLA Medical Center, and close to local markets, restaurants, parks, and schools, this home offers incredible convenience. With easy access to the 110, 405, and 91 freeways, you're just 10 minutes from LAX and Long Beach, and only 15 minutes from Downtown Los Angeles. Water and trash are included in the HOA. Don't miss this opportunity - schedule a showing today before it's gone!
Last Agent to Rent the Property
JM Commercial Properties, Inc. License #01779355 Listed on: 07/20/2025
Last Renter's Agent
JM Commercial Properties, Inc. License #01779355 Listed on: 07/20/2025
We collect this data history from publicly available records. To have your information removed, we recommend requesting removal directly through your county’s website.
John Binder
ReMax Tiffany Real Estate
(424) 381-0619
91 Total Sales
2 in Carson
$615,000 Price Range
Mike Naylor
Compass
(424) 375-6329
43 Total Sales
1 in Carson
$490,000 Price
Jane Castillo
Keller Williams Realty
(424) 283-4769
21 Total Sales
1 in Carson
$760,000 Price
Michelle Fairchild
Premiere Choice Mfd Housing
(657) 312-4228
252 Total Sales
1 in Carson
$230,000 Price
Harold Hanmer
Coldwell Banker Realty
(562) 454-1414
9 Total Sales
1 in Carson
$700,000 Price
Mickey Tameifuna
Mint Real Estate
(657) 500-0637
33 Total Sales
1 in Carson
$625,000 Price
We collect this data history from publicly available records. To have your information removed, we recommend requesting removal directly through your county’s website.
| Date | Buyer | Sale Price | Title Company |
|---|---|---|---|
| $320,000 | Provident Title Co | ||
| -- | Accommodation | ||
| -- | First American |
We collect this data history from publicly available records. To have your information removed, we recommend requesting removal directly through your county’s website.
| Date | Status | Borrower | Loan Amount |
|---|---|---|---|
| Open | $270,000 | ||
| Previous Owner | $99,000 |
We collect this data history from publicly available records. To have your information removed, we recommend requesting removal directly through your county’s website.
| Date | Event | Price | List to Sale | Price per Sq Ft | Prior Sale |
|---|---|---|---|---|---|
| 08/13/2025 08/13/25 | Rented | $2,950 | 0.0% | -- | |
| 07/20/2025 07/20/25 | For Rent | $2,950 | +13.5% | -- | |
| 12/21/2021 12/21/21 | Rented | $2,600 | 0.0% | -- | |
| 12/18/2021 12/18/21 | Under Contract | -- | -- | -- | |
| 12/16/2021 12/16/21 | For Rent | $2,600 | 0.0% | -- | |
| 07/12/2016 07/12/16 | Sold | $320,000 | 0.0% | $278 / Sq Ft | View Prior Sale |
| 06/30/2016 06/30/16 | Pending | -- | -- | -- | |
| 01/28/2016 01/28/16 | Price Changed | $320,000 | -4.5% | $278 / Sq Ft | |
| 09/28/2015 09/28/15 | For Sale | $335,000 | -- | $291 / Sq Ft |
We collect this data history from publicly available records. To have your information removed, we recommend requesting removal directly through your county’s website.
| Year | Tax Paid | Tax Assessment Tax Assessment Total Assessment is a certain percentage of the fair market value that is determined by local assessors to be the total taxable value of land and additions on the property. | Land | Improvement |
|---|---|---|---|---|
| 2025 | $4,879 | $371,380 | $209,946 | $161,434 |
| 2024 | $4,724 | $364,099 | $205,830 | $158,269 |
| 2023 | $4,640 | $356,961 | $201,795 | $155,166 |
| 2022 | $4,414 | $349,963 | $197,839 | $152,124 |
| 2021 | $4,364 | $343,102 | $193,960 | $149,142 |
| 2019 | $4,478 | $332,927 | $188,208 | $144,719 |
| 2018 | $4,409 | $326,400 | $184,518 | $141,882 |
| 2016 | $2,339 | $152,682 | $61,068 | $91,614 |
| 2015 | $2,285 | $150,389 | $60,151 | $90,238 |
| 2014 | $2,278 | $147,444 | $58,973 | $88,471 |
Landlord's Agent in 2025
Michael Song
JM Commercial Properties, Inc.
(310) 940-2685
5 Total Sales
Seller's Agent in 2016
Belle Gonzales
GOLDEN DOVE REALTY
(626) 780-6941
46 Total Sales
K
Buyer's Agent in 2016
Ken Choe
Team Spirit Realty
Source: The MLS
MLS Number: 25567601
APN: 7343-021-055
Disclaimer: Certain information contained herein is derived from information provided by parties other than Homes.com. All information provided is deemed reliable, but is not guaranteed to be accurate and should be independently verified.
© 2026 The MLS™ - Combined L.A. Westside MLS (CLAW). All rights reserved. Based on information from The MLS™ - Combined L.A. Westside MLS (CLAW). All data, including all measurements and calculations of area, is obtained from various sources and has not been, and will not be, verified by broker or MLS. All information should be independently reviewed and verified for accuracy. Properties may or may not be listed by the office/agent presenting the information.
IDX information is provided exclusively for personal, non-commercial use, and may not be used for any purpose other than to identify prospective properties consumers may be interested in purchasing.
Information is deemed reliable but not guaranteed.
Ask me questions while you tour the home.