
Seller's Agent in 2024
Sally Allen
Brick and Beam Realty
(405) 623-7920
5 in this area
33 Total Sales


Estimated Value: $419,000 - $535,694
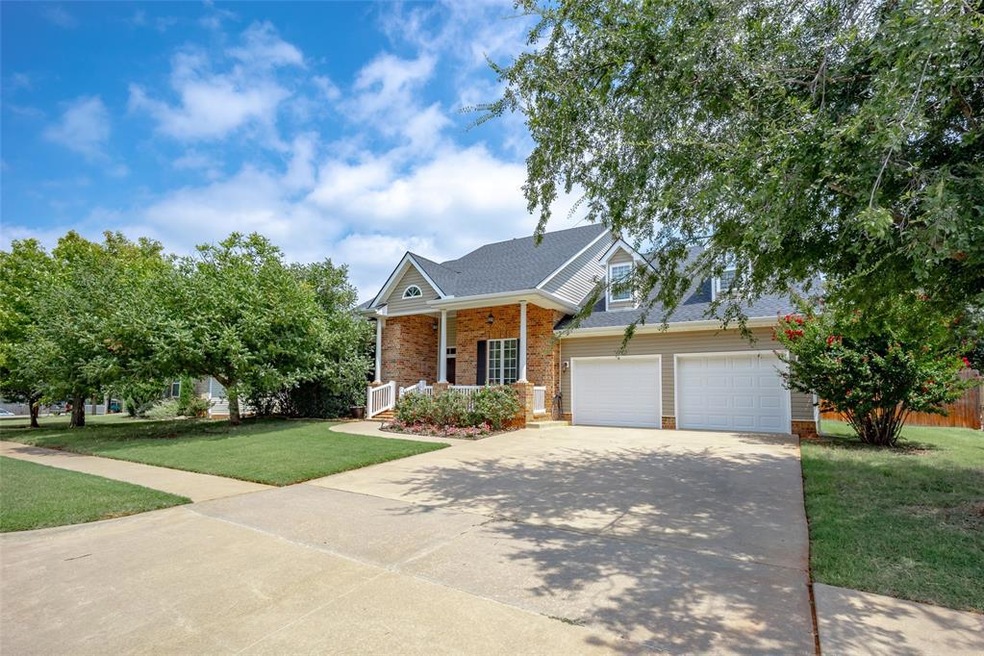
OPEN HOUSE // SUNDAY, AUGUST 25th from 2PM-4PM. Welcome to your dream home in the sought-after Vineyard addition! This stunning abode features an open and inviting floor plan with a central kitchen that serves as the heart of the home. Double ovens, a butler's pantry, additional walk-in pantry seamlessly connect to the family room and two dining areas, creating a perfect space for entertaining and family gatherings. The split floor plan offers privacy and flexibility, with the master suite, two secondary bedrooms, and office situated on one side of the home and a spacious guest room with upstairs In-Law Suite/bonus room (complete with a kitchenette & full bath) on the other. The extended garage with oversized doors provides ample space for your vehicles, weekend projects and in-ground storm shelter. Situated on a tranquil street, the home backs up to a serene greenbelt, which can be enjoyed from the enclosed back porch. There are two HVAC systems along with new roof, gutters, garage doors installed between 2021-2022. Ideal for large households, this exceptional property offers adaptable spaces that can accommodate various life stages.
Last Agent to Sell the Property
Brick and Beam Realty License #159089 Listed on: 03/08/2024
We collect this data history from publicly available records. To have your information removed, we recommend requesting removal directly through your county’s website.
We collect this data history from publicly available records. To have your information removed, we recommend requesting removal directly through your county’s website.
| Date | Buyer | Sale Price | Title Company |
|---|---|---|---|
| $485,000 | Legacy Title Of Oklahoma | ||
| $332,000 | Cleveland Cnty Abstract & Tt | ||
| $70,000 | None Available |
We collect this data history from publicly available records. To have your information removed, we recommend requesting removal directly through your county’s website.
| Date | Status | Borrower | Loan Amount |
|---|---|---|---|
| Open | $388,000 | ||
| Previous Owner | $315,400 | ||
| Previous Owner | $360,000 |
We collect this data history from publicly available records. To have your information removed, we recommend requesting removal directly through your county’s website.
| Date | Event | Price | List to Sale | Price per Sq Ft | Prior Sale |
|---|---|---|---|---|---|
| 09/30/2024 09/30/24 | Sold | $485,000 | 0.0% | $151 / Sq Ft | |
| 09/05/2024 09/05/24 | Pending | -- | -- | -- | |
| 08/23/2024 08/23/24 | Price Changed | $485,000 | -1.0% | $151 / Sq Ft | |
| 06/18/2024 06/18/24 | Price Changed | $490,000 | -2.0% | $153 / Sq Ft | |
| 05/15/2024 05/15/24 | Price Changed | $500,000 | -2.0% | $156 / Sq Ft | |
| 04/12/2024 04/12/24 | Price Changed | $510,000 | -1.0% | $159 / Sq Ft | |
| 03/08/2024 03/08/24 | For Sale | $515,000 | +55.1% | $161 / Sq Ft | |
| 08/16/2019 08/16/19 | Sold | $332,000 | -2.4% | $124 / Sq Ft | View Prior Sale |
| 07/23/2019 07/23/19 | Pending | -- | -- | -- | |
| 06/21/2019 06/21/19 | Price Changed | $340,000 | -2.9% | $127 / Sq Ft | |
| 05/30/2019 05/30/19 | For Sale | $350,000 | -- | $130 / Sq Ft |
We collect this data history from publicly available records. To have your information removed, we recommend requesting removal directly through your county’s website.
| Year | Tax Paid | Tax Assessment Tax Assessment Total Assessment is a certain percentage of the fair market value that is determined by local assessors to be the total taxable value of land and additions on the property. | Land | Improvement |
|---|---|---|---|---|
| 2025 | $6,991 | $58,264 | $7,783 | $50,481 |
| 2023 | $5,913 | $49,243 | $7,450 | $41,793 |
| 2022 | $5,400 | $46,898 | $7,096 | $39,802 |
| 2021 | $4,690 | $38,636 | $7,800 | $30,836 |
| 2020 | $4,677 | $39,377 | $7,800 | $31,577 |
| 2019 | $4,445 | $37,785 | $7,800 | $29,985 |
| 2018 | $4,311 | $37,785 | $7,800 | $29,985 |
| 2017 | $4,359 | $37,785 | $0 | $0 |
| 2016 | $4,373 | $37,315 | $7,800 | $29,515 |
| 2015 | $4,242 | $37,318 | $7,800 | $29,518 |
| 2014 | $4,284 | $37,318 | $7,800 | $29,518 |
Seller's Agent in 2024
Sally Allen
Brick and Beam Realty
(405) 623-7920
5 in this area
33 Total Sales
Seller Co-Listing Agent in 2024
Chris Johnson
Brick and Beam Realty
(405) 435-3572
4 in this area
68 Total Sales
M
Buyer's Agent in 2024
Morgan Moore
SERV Realty
(405) 760-6280
2 in this area
24 Total Sales
H
Seller's Agent in 2019
Heather Evers
C21/Judge Fite Norman
(405) 922-1167
3 in this area
39 Total Sales
Source: MLSOK
MLS Number: 1102753
APN: R0143889
Disclaimer: Certain information contained herein is derived from information provided by parties other than Homes.com. All information provided is deemed reliable, but is not guaranteed to be accurate and should be independently verified.
All data is obtained from various sources and may not have been verified by broker or MLS GRID. Supplied Open House Information is subject to change without notice. All information should be independently reviewed and verified for accuracy. Properties may or may not be listed by the office/agent presenting the information. Some IDX listings have been excluded from this website. IDX information is provided exclusively for personal, non-commercial use, and may not be used for any purpose other than to identify prospective properties consumers may be interested in purchasing.
Information is deemed reliable but not guaranteed.
This information is not verified for authenticity or accuracy, is not guaranteed and may not reflect all real estate activity in the market.
Copyright 2026 MLSOK, Inc. All rights reserved.
Listings courtesy of MLSOK as distributed by MLS GRID.
Based on information submitted to the MLS GRID
Ask me questions while you tour the home.