KD
Krishna Dasari
Responds Quickly
Samson Properties
(703) 997-7657
16 Total Sales
1 in Ballenger Creek
$266,000 Price


Estimated Value: $636,000 - $693,000
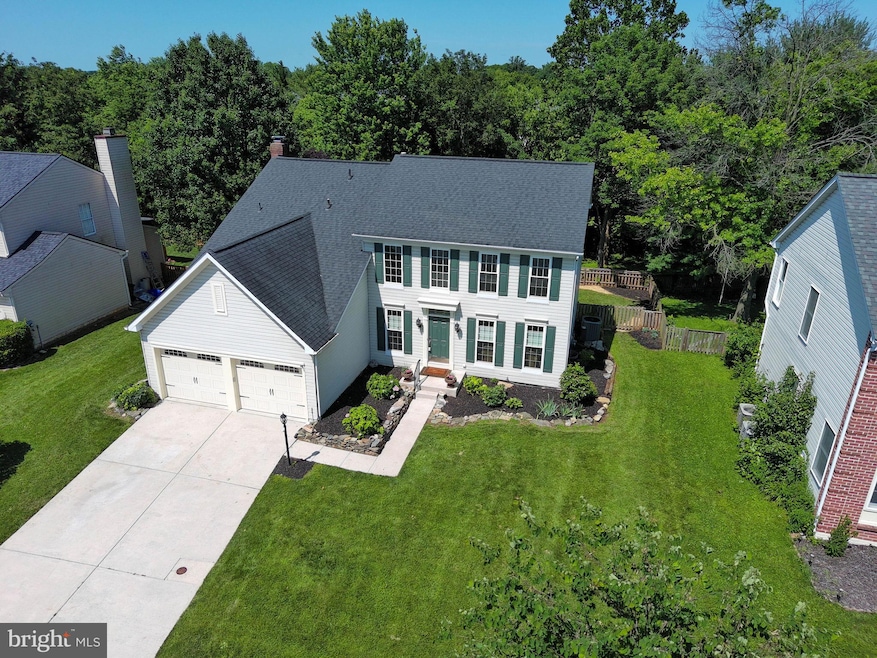
Beautifully upgraded and maintained home backing to treed common area for privacy and a sense of calm; custom landscape with raised rock beds greets you as you enter a large 2-story foyer with hardwoods thru the main level-formal living and dining rooms, huge open island kitchen with breakfast room opening to 34X13 covered porch and large family room with fireplace, a first floor laundry and powder room plus interior access to the 2-car garage complete the main level. Freshly painted interiors thru the residence makes this move-in ready, new carpet on the stairs, upper floor hall and primary suite which features walk-in closet, primary bath with separate tub, shower and double sinks; the lower level offers a huge rec room, office or possible 5th bedroom, and recent updates include HVAC 2023, New roof and windows 2015, water heater 2003, new wall oven , cooktop fan, and microwave and kitchen lighting.
Last Agent to Sell the Property
(301) 694-8000 robwhalen@att.net Long & Foster Real Estate, Inc. License #35092 Listed on: 06/24/2025

We collect this data history from publicly available records. To have your information removed, we recommend requesting removal directly through your county’s website.
KD
Krishna Dasari
Samson Properties
(703) 997-7657
16 Total Sales
1 in Ballenger Creek
$266,000 Price
Kim Mills
Coldwell Banker Realty
(717) 640-3036
286 Total Sales
1 in Ballenger Creek
$320,000 Price
Mark Brown JR.
Real Estate Professionals, Inc.
(667) 239-9635
25 Total Sales
1 in Ballenger Creek
$847,000 Price
Chris Dickerson
The Glocker Group Realty Results
(814) 747-6437
253 Total Sales
2 in Ballenger Creek
$295,000 Price Range
Melissa Terzis
TTR Sotheby's International Realty
(844) 248-8910
79 Total Sales
1 in Ballenger Creek
$330,000 Price
John Lee
RE/MAX Realty Services
(814) 324-5721
94 Total Sales
1 in Ballenger Creek
$674,500 Price
We collect this data history from publicly available records. To have your information removed, we recommend requesting removal directly through your county’s website.
| Date | Buyer | Sale Price | Title Company |
|---|---|---|---|
| $665,000 | Charter Title | ||
| Kelly Tammy Lynne | $218,500 | -- | |
| Ryland Group Inc. | $59,000 | -- |
We collect this data history from publicly available records. To have your information removed, we recommend requesting removal directly through your county’s website.
| Date | Status | Borrower | Loan Amount |
|---|---|---|---|
| Open | $532,000 |
We collect this data history from publicly available records. To have your information removed, we recommend requesting removal directly through your county’s website.
| Date | Event | Price | List to Sale | Price per Sq Ft |
|---|---|---|---|---|
| 07/25/2025 07/25/25 | Sold | $665,000 | 0.0% | $252 / Sq Ft |
| 06/26/2025 06/26/25 | Pending | -- | -- | -- |
| 06/24/2025 06/24/25 | For Sale | $665,000 | -- | $252 / Sq Ft |
We collect this data history from publicly available records. To have your information removed, we recommend requesting removal directly through your county’s website.
| Year | Tax Paid | Tax Assessment Tax Assessment Total Assessment is a certain percentage of the fair market value that is determined by local assessors to be the total taxable value of land and additions on the property. | Land | Improvement |
|---|---|---|---|---|
| 2026 | $6,315 | $549,867 | ||
| 2025 | $5,756 | $509,600 | $99,000 | $410,600 |
| 2024 | $5,756 | $468,067 | ||
| 2023 | $5,042 | $426,533 | $0 | $0 |
| 2022 | $4,600 | $385,000 | $99,000 | $286,000 |
| 2021 | $4,424 | $377,233 | $0 | $0 |
| 2020 | $4,418 | $369,467 | $0 | $0 |
| 2019 | $4,289 | $361,700 | $99,000 | $262,700 |
| 2018 | $4,200 | $358,333 | $0 | $0 |
| 2017 | $4,172 | $361,700 | $0 | $0 |
| 2016 | $4,124 | $351,600 | $0 | $0 |
| 2015 | $4,124 | $351,600 | $0 | $0 |
| 2014 | $4,124 | $351,600 | $0 | $0 |
Seller's Agent in 2025
Rob Whalen
Long & Foster
(301) 788-5044
114 Total Sales
TL
Seller Co-Listing Agent in 2025
Tami Liebegott
Long & Foster
(301) 606-5801
47 Total Sales
JM
Buyer's Agent in 2025
Justin Matney
Keller Williams Flagship
(301) 980-5846
55 Total Sales
Source: Bright MLS
MLS Number: MDFR2066202
APN: 28-567332
Disclaimer: Certain information contained herein is derived from information provided by parties other than Homes.com. All information provided is deemed reliable, but is not guaranteed to be accurate and should be independently verified.
The data relating to real estate for sale on this website appears in part through the BRIGHT Internet Data Exchange program, a voluntary cooperative exchange of property listing data between licensed real estate brokerage firms, and is provided by BRIGHT through a licensing agreement.
Listing information is from various brokers who participate in the Bright MLS IDX program and not all listings may be visible on the site.
The property information being provided on or through the website is for the personal, non-commercial use of consumers and such information may not be used for any purpose other than to identify prospective properties consumers may be interested in purchasing.
Some properties which appear for sale on the website may no longer be available because they are for instance, under contract, sold or are no longer being offered for sale.
Property information displayed is deemed reliable but is not guaranteed.
Copyright 2026 Bright MLS, Inc.
Ask me questions while you tour the home.