
Christopher Garrard
RE/MAX Unlimited
(256) 798-0314
149 Total Sales
8 in McCalla
$237K - $369K Price Range

Estimated Value: $279,357
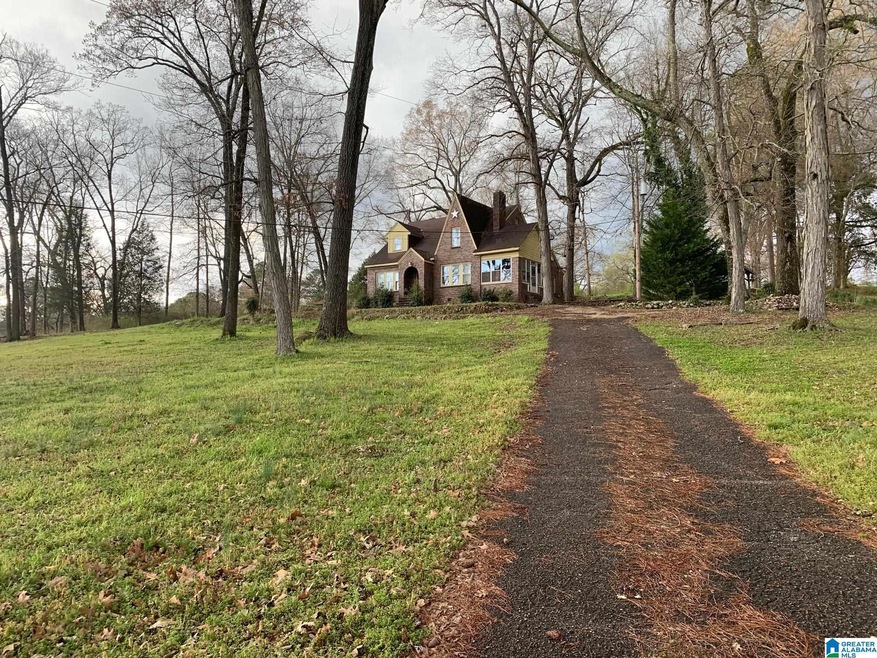
Flip house. Needs complete do over! Unlimited potential. $100,000 investment could put back on market for $499,900
We collect this data history from publicly available records. To have your information removed, we recommend requesting removal directly through your county’s website.
Christopher Garrard
RE/MAX Unlimited
(256) 798-0314
149 Total Sales
8 in McCalla
$237K - $369K Price Range
Tonie Johnson
Avast Realty- Birmingham
(205) 584-0238
33 Total Sales
5 in McCalla
$182K - $317K Price Range
Chad Brantley
RE/MAX Advantage
(659) 207-9535
56 Total Sales
3 in McCalla
$200K - $285K Price Range
Randal Chatman
Keller Williams Realty Hoover
(659) 207-4743
17 Total Sales
1 in McCalla
$314,900 Price
Angela Priola
Keller Williams Realty Hoover
(659) 204-1921
72 Total Sales
2 in McCalla
$289K - $330K Price Range
DonYetta Washington
Town Square Realty
(659) 348-0322
48 Total Sales
3 in McCalla
$220K - $345K Price Range
We collect this data history from publicly available records. To have your information removed, we recommend requesting removal directly through your county’s website.
| Date | Buyer | Sale Price | Title Company |
|---|---|---|---|
| $40,000 | None Listed On Document | ||
| Leatherman Ethan | $6,000 | -- |
We collect this data history from publicly available records. To have your information removed, we recommend requesting removal directly through your county’s website.
| Date | Event | Price | List to Sale | Price per Sq Ft |
|---|---|---|---|---|
| 09/22/2023 09/22/23 | Sold | $170,000 | -22.7% | $85 / Sq Ft |
| 09/09/2023 09/09/23 | Pending | -- | -- | -- |
| 08/23/2023 08/23/23 | Price Changed | $219,900 | -12.0% | $110 / Sq Ft |
| 02/28/2023 02/28/23 | Price Changed | $249,900 | -3.8% | $125 / Sq Ft |
| 04/07/2022 04/07/22 | For Sale | $259,900 | 0.0% | $130 / Sq Ft |
| 04/06/2022 04/06/22 | Pending | -- | -- | -- |
| 04/01/2022 04/01/22 | Price Changed | $259,900 | -13.4% | $130 / Sq Ft |
| 03/17/2022 03/17/22 | For Sale | $300,000 | -- | $150 / Sq Ft |
We collect this data history from publicly available records. To have your information removed, we recommend requesting removal directly through your county’s website.
| Year | Tax Paid | Tax Assessment Tax Assessment Total Assessment is a certain percentage of the fair market value that is determined by local assessors to be the total taxable value of land and additions on the property. | Land | Improvement |
|---|---|---|---|---|
| 2025 | -- | $72,120 | ||
| 2024 | -- | $101,680 | ||
| 2022 | $0 | $116,640 | $34,160 | $82,480 |
| 2021 | $251 | $100,220 | $34,160 | $66,060 |
| 2020 | $243 | $97,080 | $34,160 | $62,920 |
| 2019 | $243 | $97,080 | $0 | $0 |
| 2018 | $234 | $93,460 | $0 | $0 |
| 2017 | $228 | $91,200 | $0 | $0 |
| 2016 | -- | $106,400 | $0 | $0 |
| 2015 | -- | $106,400 | $0 | $0 |
| 2014 | $5,331 | $102,220 | $0 | $0 |
| 2013 | $5,331 | $105,040 | $0 | $0 |
Seller's Agent in 2023
Jeff Jones
Century 21 Advantage
(205) 790-7653
132 Total Sales
Seller Co-Listing Agent in 2023
Daphney Massey
Century 21 Advantage
(205) 965-7733
156 Total Sales
Buyer's Agent in 2023
Roxanne Shabani
Real Broker LLC
(205) 307-8553
93 Total Sales
Source: Greater Alabama MLS
MLS Number: 1314145
APN: 37-00-36-3-000-009.000
Disclaimer: Certain information contained herein is derived from information provided by parties other than Homes.com. All information provided is deemed reliable, but is not guaranteed to be accurate and should be independently verified.
IDX information is provided exclusively for personal, non-commercial use, and may not be used for any purpose other than to identify prospective properties consumers may be interested in purchasing. Information is deemed reliable but not guaranteed.
Ask me questions while you tour the home.