
Alicia Holmquist
Welcome Home Realty
(207) 994-5337
175 Total Sales
32 in Conway
$90K - $450K Price Range
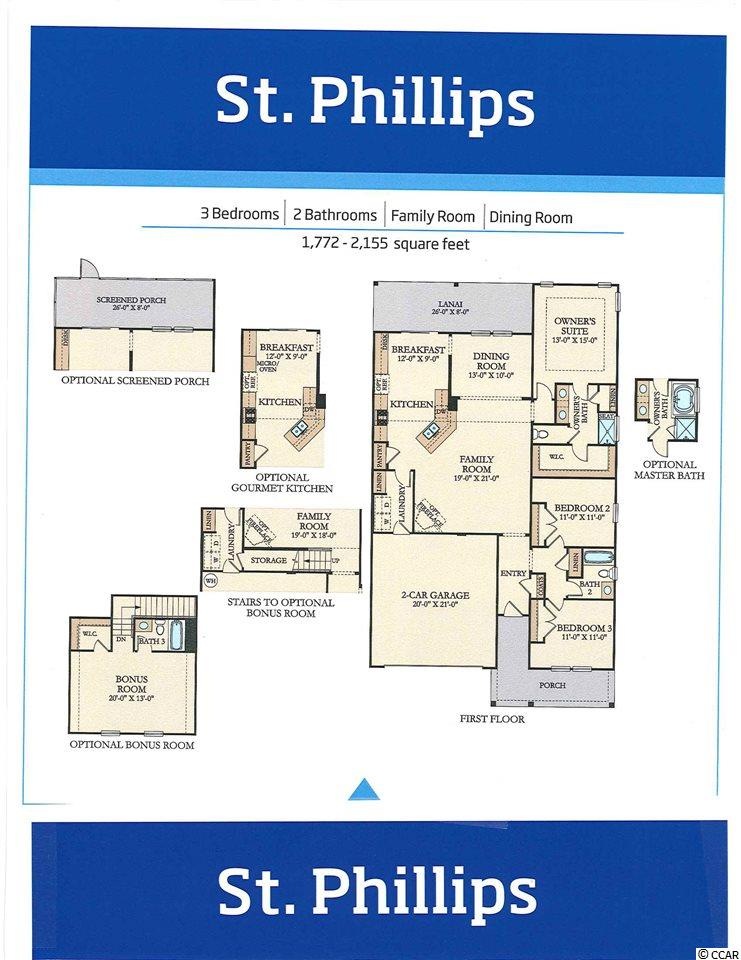


**Photos are of similar home in another community. These photos are of a MODEL with extra options. Unbelievable DISCOUNT!! This is a Good One! The World's First Wi-Fi CERTIFIED Home Designs! And SMART home. Featured home is The St. Phillips Model with a bonus room. Very Poplular FLOOR PLAN! This home boasts southern charm. Come sit and relax on the big front porch! Glenegales Cottages is nestled in the pristine Community of Legends Golf Resort. It will feature 45 beautiful homesites backing up to woods. With a selection of homes ranging from 1637 to 2499 heated square feet, they're flexible enough to meet any family's needs. These homes will feature our "Everything's Included" package which includes many upgrades such as granite countertops, tiled backsplash, stainless steel kitchen appliances. Tile flooring in baths / laundry room and a tankless water heater (Rinnai). Also includes a gas range, 2 car garage and a covered lanai for outdoor living enjoyment. There is so much to discover in this diverse and intriguing area. Short ride to shopping, restaurants and beach. We invite you to surround yourself with natural beauty and find how living at a golf resort lifestyle may be perfect for you.. No lawn maintenance!! Buyer responsible for verification of all measurements. HRP
Last Agent to Sell the Property
Lennar Carolinas LLC License #96632 Listed on: 08/23/2019
Alicia Holmquist
Welcome Home Realty
(207) 994-5337
175 Total Sales
32 in Conway
$90K - $450K Price Range
Heather Morse
Carson Realty Group
(864) 614-8751
20 Total Sales
3 in Conway
$270K - $315K Price Range
Lee Lott
Century 21 The Harrelson Group
(854) 600-4216
185 Total Sales
40 in Conway
$45K - $780K Price Range
Pamela Irrgang
BHGRE Paracle Myrtle Beach
(562) 582-8659
26 Total Sales
1 in Conway
$190,000 Price
Cristina Hudson
Century 21 The Harrelson Group
(843) 983-3024
35 Total Sales
8 in Conway
$210K - $535K Price Range
Karen Meskill
Intracoastal Realty
(910) 537-3324
10 Total Sales
1 in Conway
$250,000 Price
We collect this data history from publicly available records. To have your information removed, we recommend requesting removal directly through your county’s website.
| Date | Event | Price | List to Sale | Price per Sq Ft |
|---|---|---|---|---|
| 04/29/2020 04/29/20 | Sold | $233,510 | 0.0% | $108 / Sq Ft |
| 04/07/2020 04/07/20 | Price Changed | $233,510 | -1.3% | $108 / Sq Ft |
| 04/06/2020 04/06/20 | Price Changed | $236,510 | -0.8% | $110 / Sq Ft |
| 03/30/2020 03/30/20 | Price Changed | $238,510 | +0.8% | $111 / Sq Ft |
| 03/16/2020 03/16/20 | Price Changed | $236,510 | +1.3% | $110 / Sq Ft |
| 03/14/2020 03/14/20 | Price Changed | $233,510 | -2.1% | $108 / Sq Ft |
| 02/14/2020 02/14/20 | Price Changed | $238,510 | -8.1% | $111 / Sq Ft |
| 01/29/2020 01/29/20 | Price Changed | $259,510 | -6.8% | $120 / Sq Ft |
| 01/18/2020 01/18/20 | Price Changed | $278,510 | +0.4% | $129 / Sq Ft |
| 08/23/2019 08/23/19 | For Sale | $277,510 | -- | $129 / Sq Ft |
RB
Seller's Agent in 2020
Ronni Burgunder
Lennar Carolinas LLC
(843) 790-2396
243 Total Sales
Buyer's Agent in 2020
Karen Cohen
Diamond Shores Realty
(609) 317-3297
74 Total Sales
Source: Coastal Carolinas Association of REALTORS®
MLS Number: 1918546
Disclaimer: Certain information contained herein is derived from information provided by parties other than Homes.com. All information provided is deemed reliable, but is not guaranteed to be accurate and should be independently verified.
Provided courtesy of the Coastal Carolinas MLS. Copyright 2026 of the Coastal Carolinas MLS. All rights reserved. Information is provided exclusively for consumers' personal, non-commercial use, and may not be used for any purpose other than to identify prospective properties consumers may be interested in purchasing, and that the data is deemed reliable but is not guaranteed accurate by the Coastal Carolinas MLS.
Ask me questions while you tour the home.