
Brenda Sherwood
Realty Executives Arizona Territory - Show Low
(928) 427-2155
51 Total Sales
2 in Lakeside
$210K - $495K Price Range
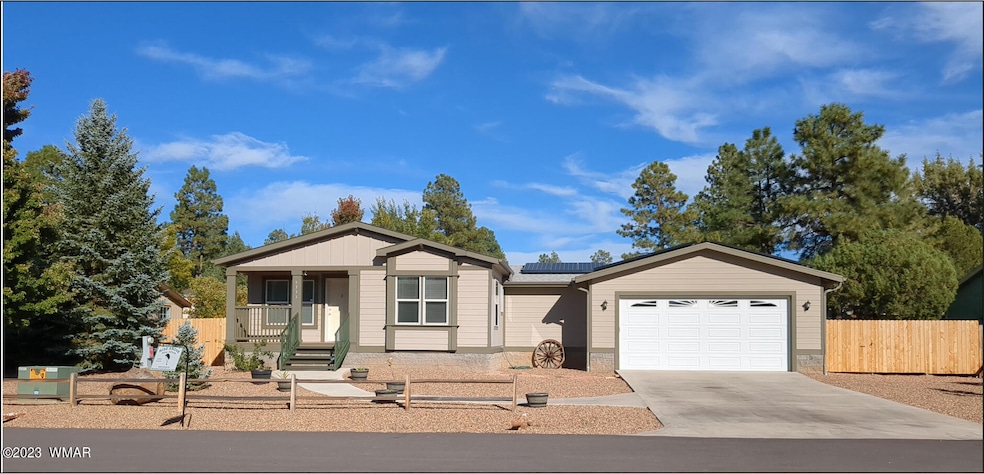


The nicest home in the neighborhood!!! Not only does it have all the standard things, 3 bed 2 bath, open floor plan, excellent location, excellent condition, etc. but this home is set on a full slab foundation with a full block stem wall. Oversized 24 x 30 garage with an 8x18 garage door, and a roomy 10 x 18 storage room connected to the home. That's 900 square feet of usable garage and storage area. Garage has its own 100 amp subpanel and there is a ''future'' 50 amp wire existing in the walls to the back side of the garage. This is for a future ADU, Hot Tub, detached garage, etc. There are also two 20 amp 240 volt outlets in the garage. All regular circuits are 20 amp rated 12 gauge wires and receptacles.
Last Agent to Sell the Property
Rise Above Real Estate License #BR628005000 Listed on: 10/01/2023
Brenda Sherwood
Realty Executives Arizona Territory - Show Low
(928) 427-2155
51 Total Sales
2 in Lakeside
$210K - $495K Price Range
Joseph MacGregor
Keller Williams Realty Phoenix - Show Low
(928) 382-3063
133 Total Sales
7 in Lakeside
$231K - $760K Price Range
Sean Geary
Realty Executives Arizona Territory - Show Low
(480) 757-0960
188 Total Sales
21 in Lakeside
$25K - $1.2M Price Range
Lansten Flake
West USA Realty - Pinetop
(928) 382-3054
117 Total Sales
27 in Lakeside
$75K - $1.3M Price Range
Douglas Keran
Diane Dahlin's Pine Rim Realty
(928) 455-2353
57 Total Sales
1 in Lakeside
$299,900 Price
Andrew Escamilla
Torreon Realty
(928) 260-0395
46 Total Sales
3 in Lakeside
$96K - $610K Price Range
We collect this data history from publicly available records. To have your information removed, we recommend requesting removal directly through your county’s website.
| Date | Buyer | Sale Price | Title Company |
|---|---|---|---|
| $389,000 | Lawyers Title | ||
| Webster Daren J | -- | None Available | |
| Webster Daren John | $201,000 | Lawyers Title Of Arizona Inc | |
| Webster Daren | $20,000 | Lawyers Title Of Arizona Inc | |
| Pickles James W | -- | None Available | |
| Brilliant Richard L | -- | Lawyers Title Insurance Corp | |
| Pickles James W | $42,500 | Transnation Title |
We collect this data history from publicly available records. To have your information removed, we recommend requesting removal directly through your county’s website.
| Date | Status | Borrower | Loan Amount |
|---|---|---|---|
| Open | $289,000 | ||
| Previous Owner | Brilliant Richard L | $59,400 |
We collect this data history from publicly available records. To have your information removed, we recommend requesting removal directly through your county’s website.
| Date | Event | Price | List to Sale | Price per Sq Ft | Prior Sale |
|---|---|---|---|---|---|
| 05/13/2024 05/13/24 | Sold | $389,000 | -1.5% | $248 / Sq Ft | |
| 05/08/2024 05/08/24 | Off Market | $394,950 | -- | -- | |
| 04/09/2024 04/09/24 | For Sale | $394,950 | 0.0% | $252 / Sq Ft | |
| 02/27/2024 02/27/24 | Off Market | $394,950 | -- | -- | |
| 11/22/2023 11/22/23 | Price Changed | $394,950 | -1.3% | $252 / Sq Ft | |
| 10/01/2023 10/01/23 | For Sale | $399,950 | +1899.8% | $255 / Sq Ft | |
| 10/14/2015 10/14/15 | Sold | $20,000 | -- | -- | View Prior Sale |
We collect this data history from publicly available records. To have your information removed, we recommend requesting removal directly through your county’s website.
| Year | Tax Paid | Tax Assessment Tax Assessment Total Assessment is a certain percentage of the fair market value that is determined by local assessors to be the total taxable value of land and additions on the property. | Land | Improvement |
|---|---|---|---|---|
| 2027 | $2,289 | -- | ||
| 2026 | $786 | -- | ||
| 2025 | $643 | $23,017 | $4,986 | $18,031 |
| 2024 | $643 | $18,699 | $4,856 | $13,843 |
| 2023 | $643 | $16,029 | $4,085 | $11,944 |
| 2022 | $580 | $0 | $0 | $0 |
| 2021 | $648 | $0 | $0 | $0 |
| 2020 | $624 | $0 | $0 | $0 |
| 2019 | $625 | $0 | $0 | $0 |
| 2018 | $606 | $0 | $0 | $0 |
| 2017 | $503 | $0 | $0 | $0 |
| 2016 | $472 | $0 | $0 | $0 |
| 2015 | $490 | $4,000 | $4,000 | $0 |
JL
Seller's Agent in 2024
Justin Larson
Rise Above Real Estate
(928) 243-0810
19 Total Sales
Seller's Agent in 2015
Cory Page
Advantage Realty Professionals - Lakeside
(928) 358-2196
68 Total Sales
Source: White Mountain Association of REALTORS®
MLS Number: 248263
APN: 212-67-020
Disclaimer: Certain information contained herein is derived from information provided by parties other than Homes.com. All information provided is deemed reliable, but is not guaranteed to be accurate and should be independently verified.
Copyright 2026. Listing data deemed reliable but not guaranteed.
Ask me questions while you tour the home.