

5334 Tesson Ct Sappington, MO 63128
Estimated payment $4,340/month
Highlights
- Home Under Construction
- Open Floorplan
- Ranch Style House
- Hagemann Elementary School Rated 10
- Deck
- High Ceiling
About This Home
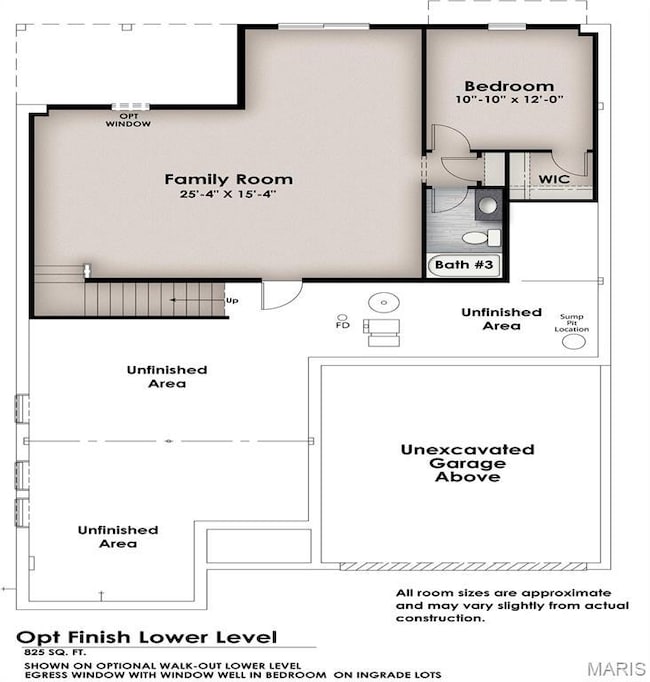
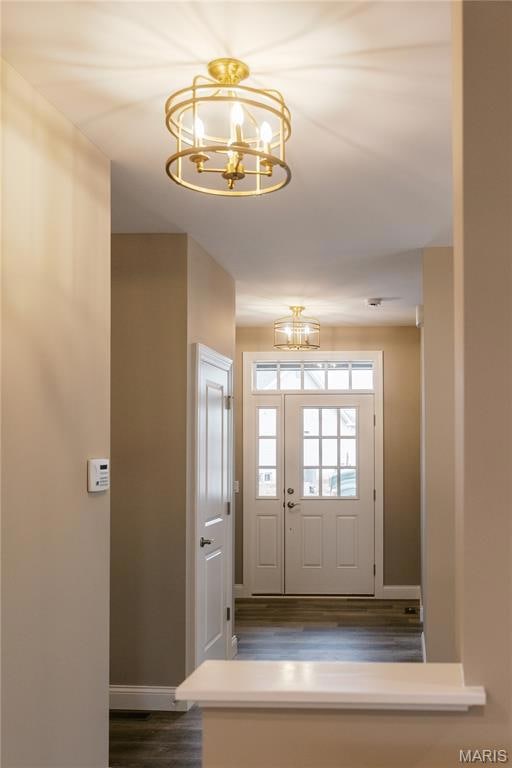
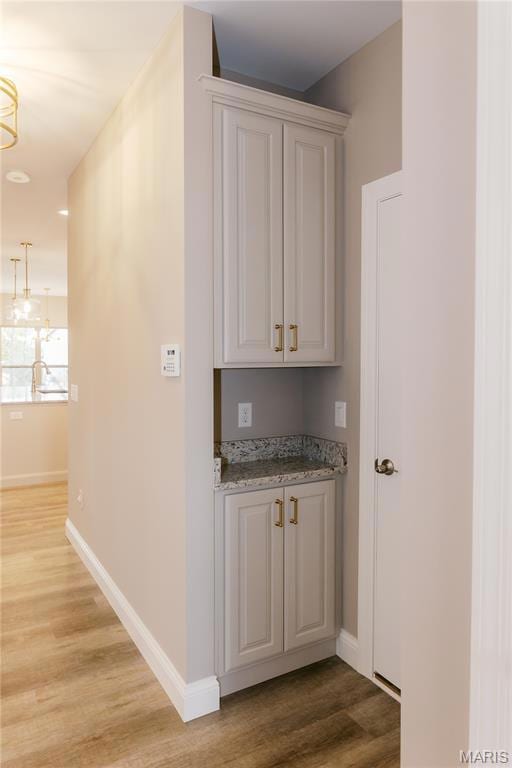
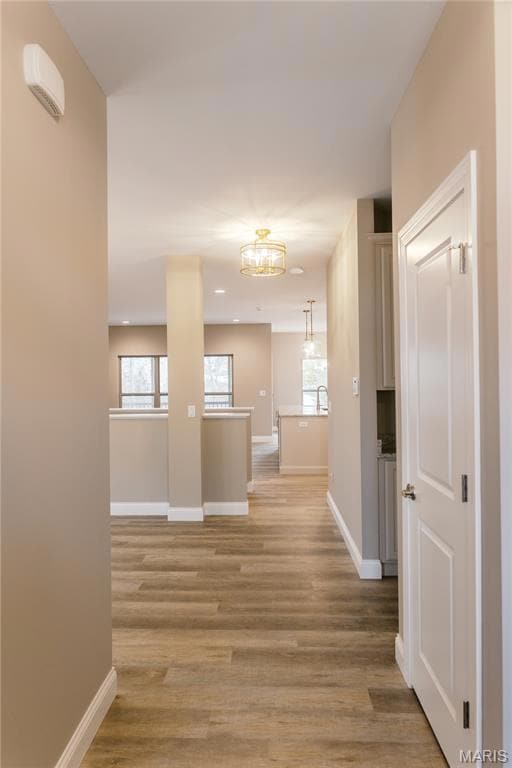
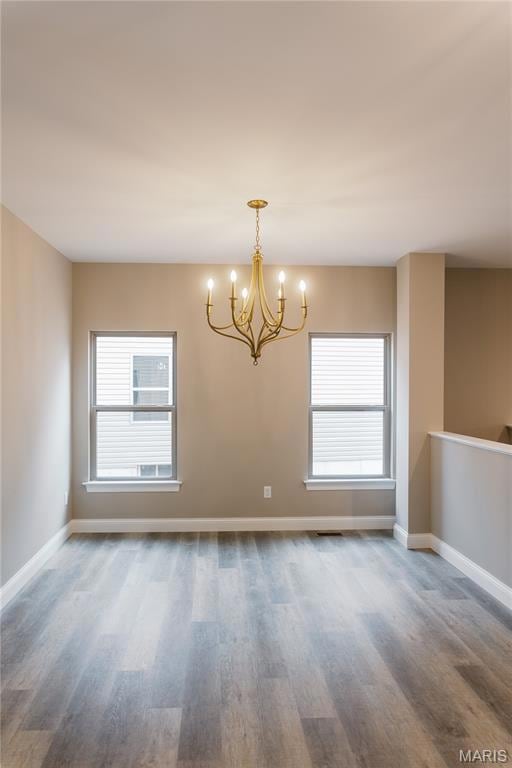
Ready to SELL. Hardesty Homes is offering this INVENTORY HOME | DEAN MARTIN MODEL*, elevation B a 2 bedroom, 2 bath home with den/study and 1748 sgft of living space. Tons of upgrades including, Primary Suite with box bay, electric fireplace, fabulous gourmet kitchen featuring granite countertops, stainless steel appliances (including a chimney style hood) & huge center island. 9' ceilings throughout main floor. Great Room and Primary Suite feature a coffered ceiling, while the Foyer features a trimmed & lighted tray ceiling. Stone elevation with vinyl board n batten and accent vinyl shake material, backs to common ground. Such a convenient location close to area shopping, dining and Mercy Hospital. Hardesty Homes is a 3rd generation builder and is known for the highest caliber of new home craftsmanship. This home is under construction and can be ready to close within 60-90 days! Sales Center is open daily 11am-4pm. For a more detailed list of options or to schedule a viewing, call our Sales Manager - Linda McCarthy: 314-503-6097 or visit **photos shown are a representation of a Dean Martin floor plan model, elevation A with the optional finished lower level
Home Details
Home Type
- Single Family
Lot Details
- 5,401 Sq Ft Lot
- Lot Dimensions are 48x104
- Level Lot
HOA Fees
- $79 Monthly HOA Fees
Parking
- 2 Car Attached Garage
- Garage Door Opener
Home Design
- Home Under Construction
- Ranch Style House
- Brick Veneer
- Vinyl Siding
- Concrete Perimeter Foundation
Interior Spaces
- 1,748 Sq Ft Home
- Open Floorplan
- Coffered Ceiling
- High Ceiling
- Electric Fireplace
- Low Emissivity Windows
- Bay Window
- Sliding Doors
- Panel Doors
- Entrance Foyer
- Great Room with Fireplace
- Breakfast Room
- Combination Kitchen and Dining Room
- Home Office
- Neighborhood Views
Kitchen
- Eat-In Kitchen
- Walk-In Pantry
- Double Oven
- Gas Oven
- Gas Range
- Dishwasher
- Stainless Steel Appliances
- Kitchen Island
- Granite Countertops
- Disposal
Flooring
- Carpet
- Luxury Vinyl Plank Tile
Bedrooms and Bathrooms
- 2 Bedrooms
- 2 Full Bathrooms
- Double Vanity
- Easy To Use Faucet Levers
- Shower
Laundry
- Laundry Room
- Laundry on main level
Unfinished Basement
- Basement Ceilings are 8+ Feet High
- Rough-In Basement Bathroom
- Basement Window Egress
Home Security
- Home Security System
- Carbon Monoxide Detectors
- Fire and Smoke Detector
Outdoor Features
- Deck
- Covered Patio or Porch
Schools
- Hagemann Elem. Elementary School
- Washington Middle School
- Mehlville High School
Utilities
- Forced Air Heating and Cooling System
- Heating System Uses Natural Gas
- Underground Utilities
- Single-Phase Power
- Natural Gas Connected
- Gas Water Heater
- Wi-Fi Available
- Phone Available
- Cable TV Available
Additional Features
- Doors with lever handles
- Energy-Efficient HVAC
Listing and Financial Details
- Home warranty included in the sale of the property
Community Details
Overview
- Association fees include common area maintenance, management, snow removal
- The Villas At Tesson Ridge Subdivision Homeowners Association
- Built by Hardesty Homes, LLC
Additional Features
- Community Storage Space
- Building Security System
Map
Property History
We collect this data history from publicly available records. To have your information removed, we recommend requesting removal directly through your county’s website.
| Date | Event | Price | List to Sale | Price per Sq Ft |
|---|---|---|---|---|
| 06/09/2026 06/09/26 | Price Changed | $656,445 | +4.2% | $376 / Sq Ft |
| 09/24/2025 09/24/25 | Price Changed | $630,020 | -3.1% | $360 / Sq Ft |
| 07/09/2025 07/09/25 | Price Changed | $650,020 | -3.8% | $372 / Sq Ft |
| 04/12/2025 04/12/25 | For Sale | $675,520 | -- | $386 / Sq Ft |
Source: MARIS MLS
MLS Number: MIS25022148

Disclaimer: Certain information contained herein is derived from information provided by parties other than Homes.com. All information provided is deemed reliable, but is not guaranteed to be accurate and should be independently verified.
All data is obtained from various sources and may not have been verified by broker or MLS GRID. Supplied Open House Information is subject to change without notice. All information should be independently reviewed and verified for accuracy. Properties may or may not be listed by the office/agent presenting the information. Some IDX listings have been excluded from this website.
Listings courtesy of MARIS MLS as distributed by MLS GRID.
Based on information submitted to the MLS GRID
- 5325 Tesson Gardens Ct
- 4940 Griffin Rd
- 4939 Butler Hill Rd
- 12819 Sarah Ann Ct
- 5116 Kempf Dr
- 5421 Court of Cedars
- 5305 Ambs Ct
- 4706 Butler Hill Rd
- 5434 Greenton Way
- 10010 Schuessler Rd
- 5818 Marromet Ct
- 5572 Brookton Way
- 4941 Rainford Ct
- 4974 Brookton Way
- 10700 Starhill Dr
- 4536 Butler Hill Rd
- 4616 Brookcastle Ct
- 4828 Broad Oak Dr
- 4984 Ambs Rd
- 5116 Kennerly Place Dr
- 5400 Tesson Ridge
- 13108 Butler Oak Dr
- 5602 Duessel Ln
- 4824 Bankfield Ct
- 5265 Suson Hills Dr
- 5916 Wells Rd
- 9777 Gerald Dr
- 4227 Drambuie Ln
- 5010 Clayridge Dr
- 12163 Cheryl Ct
- 5571 Walden Ridge Dr
- 10602 Tioga Ct
- 4080 Sir Bors Ct
- 4851 Lemay Ferry Rd
- 4251 Summit Knoll Dr
- 289 Mt Everest Dr Unit B
- 289 Mt Everest Dr
- 285 Mount Everest Dr Unit D
- 285 Mount Everest Dr Unit A
- 285 Mount Everest Dr
Ask me questions while you tour the home.