
Carla Freund
Keller Williams Legacy
(984) 459-7539
95 Total Sales
7 in West Cary
$435K - $1.1M Price Range

Estimated Value: $521,215
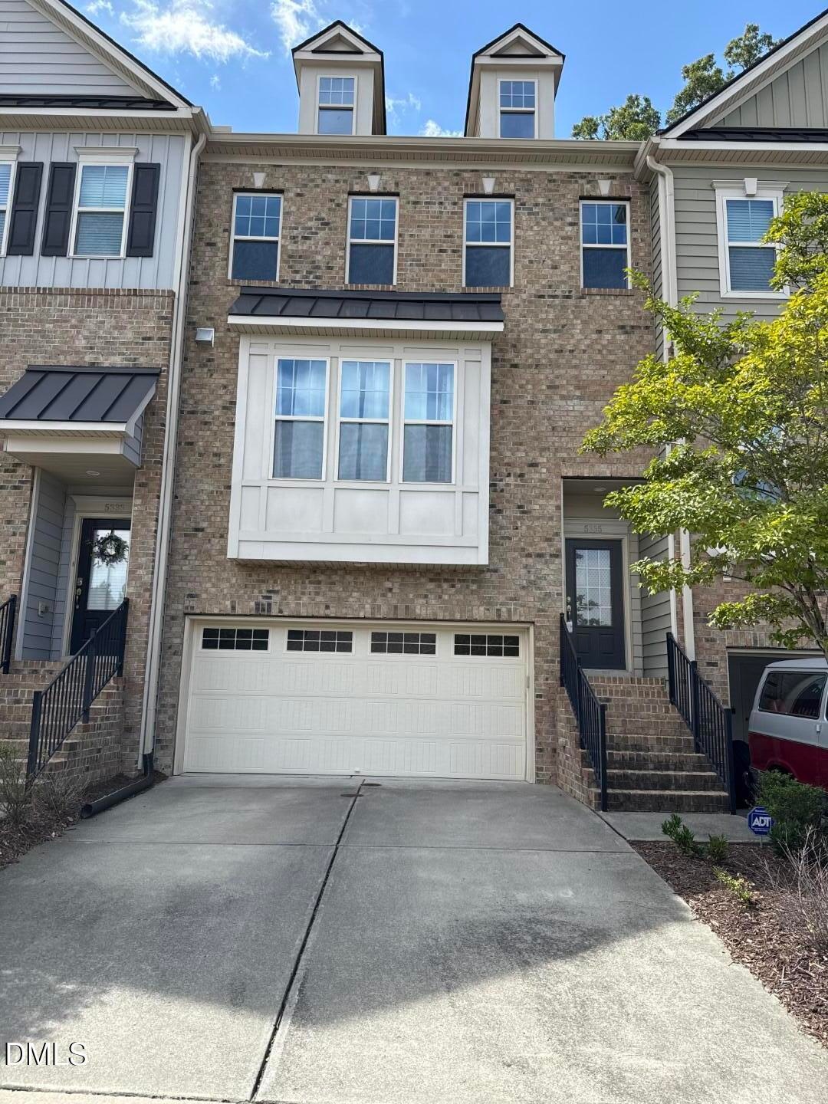
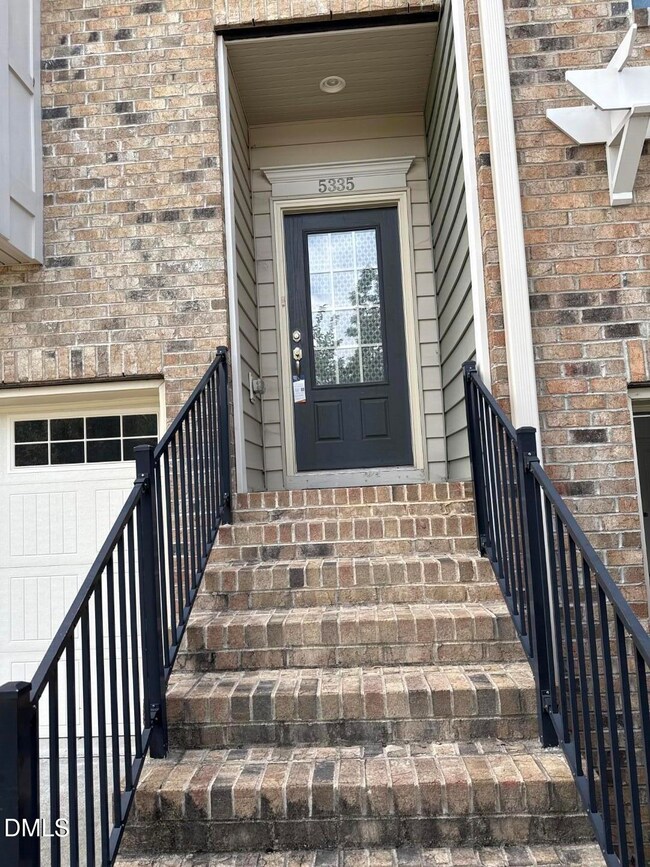
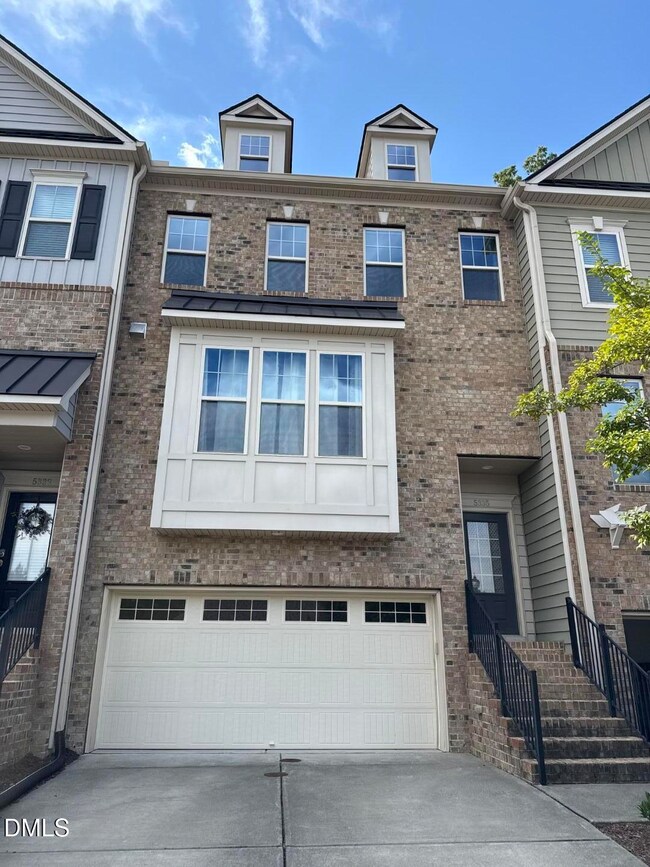
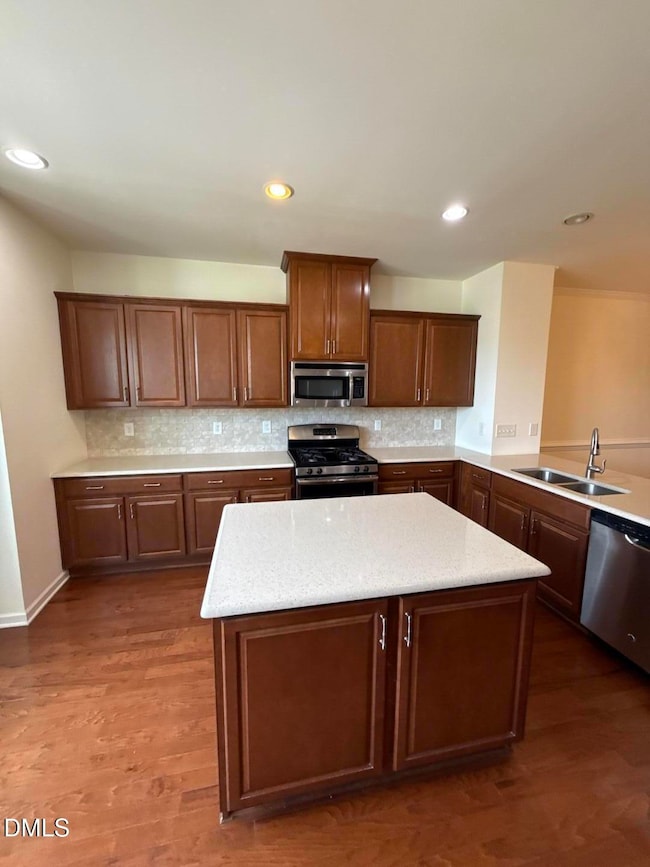
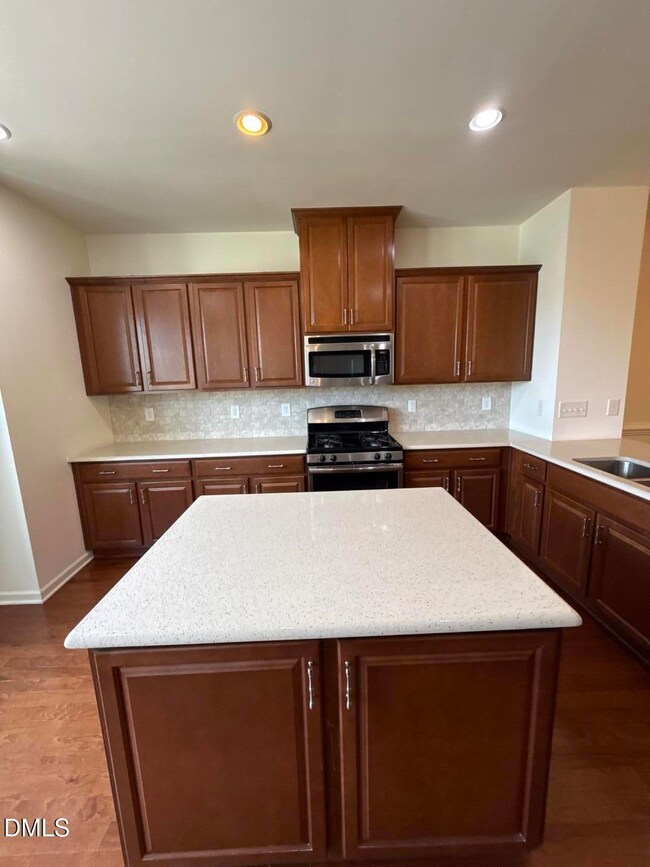
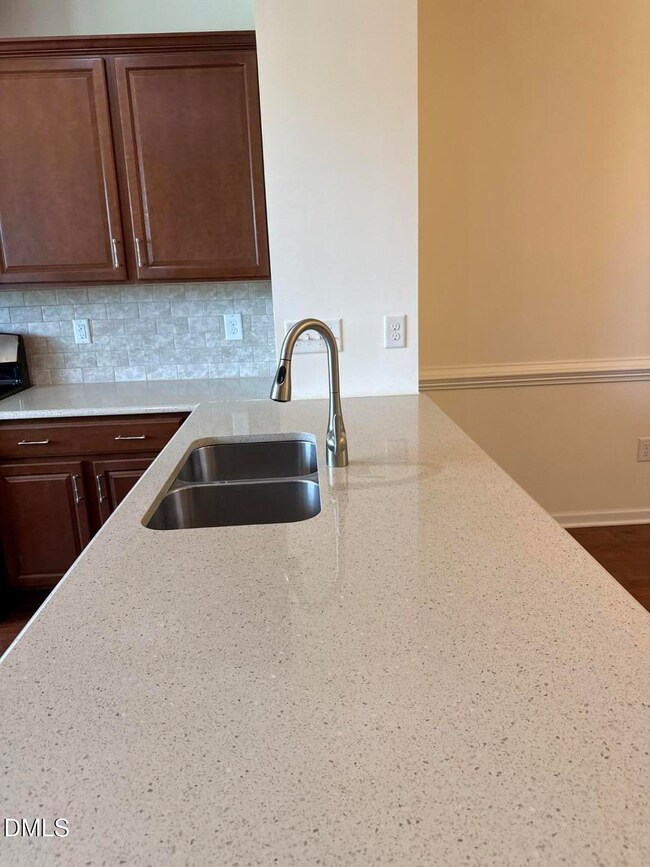
Welcome Home!! EXCELLENT LUXURY TOWNHOME!!. 4 Bed, 3 and a half bath, 2-car garage. Huge kitchen island & open floorplan! Guest bed room with a full bath in 1st floor, Spacious 2nd floor with upgraded selections includes, granite kitchen countertop, tall cabinets, hardwood flooring on entire 2nd floor! The 3rd floor has 3 spacious bedrooms w/bath. Great outdoor pool, walking areas & more! HOA maintenance of mowing the lawn. WASHER DRYER and FRIDGE Included. Close to all major highways and shopping!! A MUST SEE!!
Last Agent to Rent the Property
RB Real Estate Agency License #225340 Listed on: 09/22/2025
We collect this data history from publicly available records. To have your information removed, we recommend requesting removal directly through your county’s website.
Carla Freund
Keller Williams Legacy
(984) 459-7539
95 Total Sales
7 in West Cary
$435K - $1.1M Price Range
Lalit Farmah
Tru Realty LLC
(984) 459-7723
102 Total Sales
2 in West Cary
$623K - $1.1M Price Range
Melissa Bridgers
Coldwell Banker HPW
(844) 721-5474
48 Total Sales
1 in West Cary
$539,900 Price
Jennie Zdenek
Providence Realty Group LLC
(888) 364-7853
56 Total Sales
1 in West Cary
$594,500 Price
Juan Nunez
Howard Perry & Walston Realtor
(320) 595-0388
72 Total Sales
1 in West Cary
$955,000 Price
Allen Wyde
Pinnacle Realty
(844) 969-2798
105 Total Sales
6 in West Cary
$330K - $970K Price Range
We collect this data history from publicly available records. To have your information removed, we recommend requesting removal directly through your county’s website.
| Date | Buyer | Sale Price | Title Company |
|---|---|---|---|
| $292,000 | Gwynn & Edwards Pa |
We collect this data history from publicly available records. To have your information removed, we recommend requesting removal directly through your county’s website.
| Date | Status | Borrower | Loan Amount |
|---|---|---|---|
| Open | $285,510 |
We collect this data history from publicly available records. To have your information removed, we recommend requesting removal directly through your county’s website.
| Date | Event | Price | List to Sale | Price per Sq Ft |
|---|---|---|---|---|
| 11/09/2025 11/09/25 | Rented | $2,295 | 0.0% | -- |
| 10/06/2025 10/06/25 | Under Contract | -- | -- | -- |
| 09/22/2025 09/22/25 | For Rent | $2,295 | -- | -- |
We collect this data history from publicly available records. To have your information removed, we recommend requesting removal directly through your county’s website.
| Year | Tax Paid | Tax Assessment Tax Assessment Total Assessment is a certain percentage of the fair market value that is determined by local assessors to be the total taxable value of land and additions on the property. | Land | Improvement |
|---|---|---|---|---|
| 2025 | $4,268 | $495,575 | $140,000 | $355,575 |
| 2024 | $4,175 | $495,575 | $140,000 | $355,575 |
| 2023 | $3,331 | $330,459 | $65,000 | $265,459 |
| 2022 | $3,207 | $330,459 | $65,000 | $265,459 |
| 2021 | $3,143 | $330,459 | $65,000 | $265,459 |
| 2020 | $3,159 | $330,459 | $65,000 | $265,459 |
| 2019 | $3,008 | $279,029 | $56,000 | $223,029 |
| 2018 | $2,823 | $279,029 | $56,000 | $223,029 |
| 2017 | $2,713 | $279,029 | $56,000 | $223,029 |
| 2016 | $2,672 | $279,029 | $56,000 | $223,029 |
| 2015 | $432 | $43,900 | $42,000 | $1,900 |
R
Landlord's Agent in 2025
Ravi Bheemarao
RB Real Estate Agency
(713) 376-7483
6 in this area
198 Total Sales
Source: Doorify MLS
MLS Number: 10123293
APN: 0734.01-39-7235-000
Disclaimer: Certain information contained herein is derived from information provided by parties other than Homes.com. All information provided is deemed reliable, but is not guaranteed to be accurate and should be independently verified.
Some IDX listings have been excluded from this IDX display. Brokers make an effort to deliver accurate information, but buyers should independently verify any information on which they will rely in a transaction. The listing broker shall not be responsible for any typographical errors, misinformation, or misprints, and they shall be held totally harmless from any damages arising from reliance upon this data. This data is provided exclusively for consumers’ personal, non-commercial use. Listings marked with an icon are provided courtesy of the Doorify MLS, Inc. of North Carolina, Internet Data Exchange Database. Closed (sold) listings may have been listed and/or sold by a real estate firm other than the firm(s) featured on this website. Closed data is not available until the sale of the property is recorded in the MLS. Home sale data is not an appraisal, CMA, competitive or comparative market analysis, or home valuation of any property. Copyright 2026 Doorify MLS, Inc. of North Carolina. All rights reserved.
Ask me questions while you tour the home.