
Lori Palermo
Tall Firs Realty
(541) 255-1726
57 Total Sales
3 in East Springfield
$365K - $490K Price Range
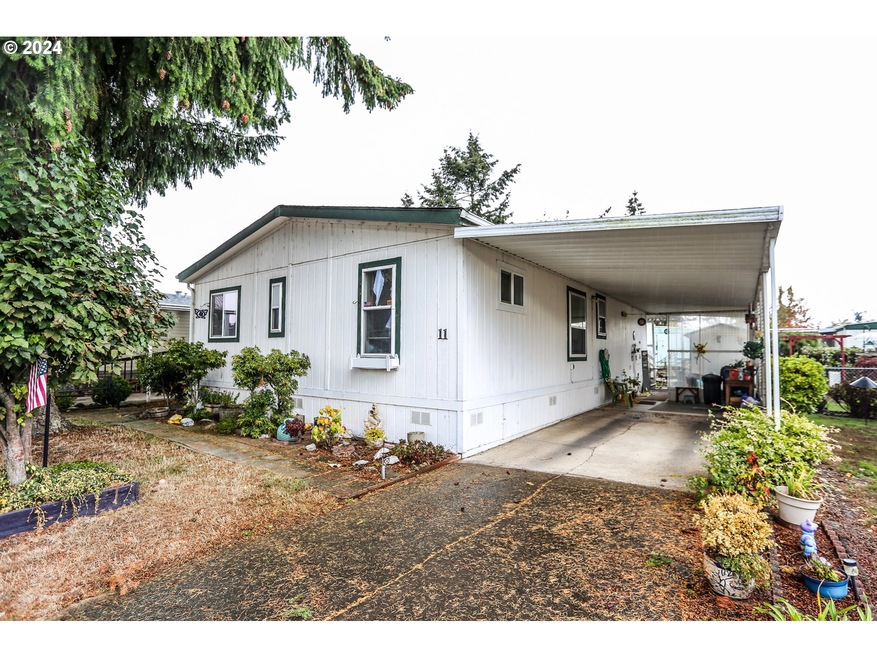
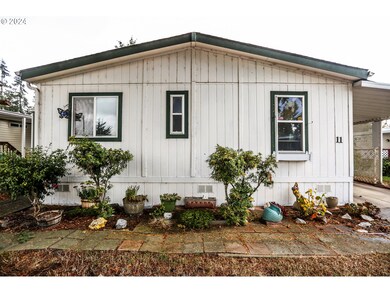
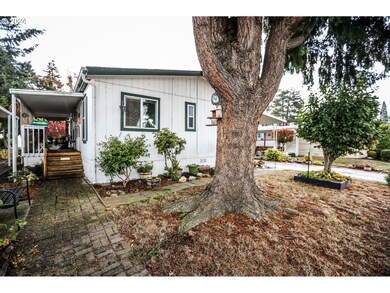
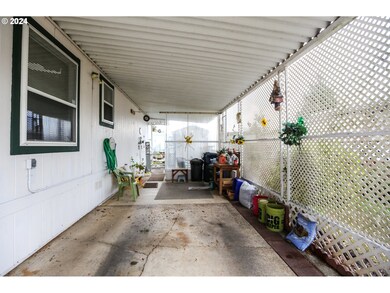

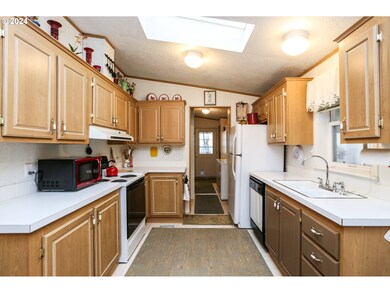
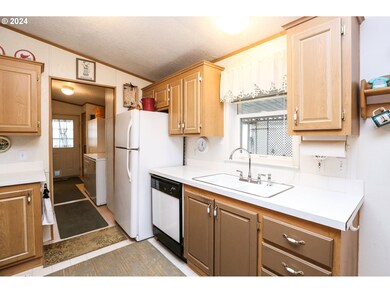
REDUCED PRICE WITH ADDITIONAL TOWARDS FLOORING ALLOWANCE! Discover comfort and convenience in this well-kept 3-bedroom, 2-bath manufactured home, nestled in a private 55+ community. Built in 1995 and lovingly maintained, this home offers a spacious and functional layout with high ceilings and ample natural light. The primary bedroom boasts a generous walk-in closet and a private bath featuring a relaxing soaking tub. The open living area flows seamlessly to a covered front deck—perfect for enjoying your morning coffee or a quiet evening. Additional highlights include a carport, a small tool shed for added storage, and a fenced yard for a touch of outdoor privacy. This well-kept community provides residents with exceptional amenities, including a seasonal pool and Jacuzzi, a clubhouse with a workout room, a bocce ball court, a putting green, and horseshoes. Plus, it’s conveniently located near shopping, dining, and entertainment options. Park rent of $1025 per month includes water, sewer, and maintenance of all the amenities. This is a rare opportunity to enjoy a peaceful lifestyle in a welcoming and vibrant community. Pet Friendly. Heat pump recently serviced and parts updated. Contact us today to schedule a tour!
Last Agent to Sell the Property
Triple Oaks Realty LLC Brokerage Phone: 541-505-0291 License #201223935 Listed on: 10/29/2024
Lori Palermo
Tall Firs Realty
(541) 255-1726
57 Total Sales
3 in East Springfield
$365K - $490K Price Range
Aimee Hartwig
Triple Oaks Realty LLC
(458) 209-2295
57 Total Sales
1 in East Springfield
$120,000 Price
Jodie Smith
JODIE SMITH REAL ESTATE CO.
(541) 214-2126
84 Total Sales
3 in East Springfield
$150K - $388K Price Range
Alfredo Lopez
RE/MAX Integrity
(541) 359-0002
142 Total Sales
20 in East Springfield
$29K - $495K Price Range
Dana Bankus
Hybrid Real Estate
(458) 221-9862
64 Total Sales
13 in East Springfield
$48K - $540K Price Range
Angela Millard
HEART & SOUL REALTY
(971) 240-5185
85 Total Sales
2 in East Springfield
$489,000 Price Range
We collect this data history from publicly available records. To have your information removed, we recommend requesting removal directly through your county’s website.
| Date | Event | Price | List to Sale | Price per Sq Ft |
|---|---|---|---|---|
| 12/12/2024 12/12/24 | Sold | $70,000 | -6.7% | $59 / Sq Ft |
| 12/04/2024 12/04/24 | Pending | -- | -- | -- |
| 12/02/2024 12/02/24 | Price Changed | $75,000 | +7.1% | $63 / Sq Ft |
| 12/02/2024 12/02/24 | Price Changed | $70,000 | -12.5% | $59 / Sq Ft |
| 10/29/2024 10/29/24 | For Sale | $80,000 | -- | $67 / Sq Ft |
We collect this data history from publicly available records. To have your information removed, we recommend requesting removal directly through your county’s website.
| Year | Tax Paid | Tax Assessment Tax Assessment Total Assessment is a certain percentage of the fair market value that is determined by local assessors to be the total taxable value of land and additions on the property. | Land | Improvement |
|---|---|---|---|---|
| 2025 | $934 | $50,384 | ||
| 2024 | $919 | $48,917 | ||
| 2023 | $919 | $47,493 | $0 | $0 |
| 2022 | $852 | $46,110 | $0 | $0 |
| 2021 | $837 | $44,767 | $0 | $0 |
| 2020 | $813 | $43,464 | $0 | $0 |
| 2019 | $750 | $42,199 | $0 | $0 |
| 2018 | $655 | $30,880 | $0 | $0 |
| 2017 | $531 | $30,880 | $0 | $0 |
| 2016 | $487 | $28,074 | $0 | $0 |
| 2015 | $480 | $27,933 | $0 | $0 |
| 2014 | $495 | $28,367 | $0 | $0 |
Seller's Agent in 2024
Jami Myers
Triple Oaks Realty LLC
(541) 636-3666
8 in this area
84 Total Sales
SS
Buyer's Agent in 2024
Skye Schuttpelz
United Real Estate Properties
(541) 606-3356
7 in this area
104 Total Sales
Source: Regional Multiple Listing Service (RMLS)
MLS Number: 24312542
Disclaimer: Certain information contained herein is derived from information provided by parties other than Homes.com. All information provided is deemed reliable, but is not guaranteed to be accurate and should be independently verified.
The content relating to real estate for sale on this web site comes in part from the IDX program of the RMLS™ of Portland, Oregon. Real estate listings held by brokerage firms other than Ten-X are marked with the RMLS™ logo, and detailed information about these properties includes the names of the listing brokers. Listing content is copyright © 2026 RMLS™, Portland, Oregon. Some properties which appear for sale on this web site may subsequently have sold or may no longer be available. All information provided is deemed reliable but is not guaranteed and should be independently verified.
Ask me questions while you tour the home.