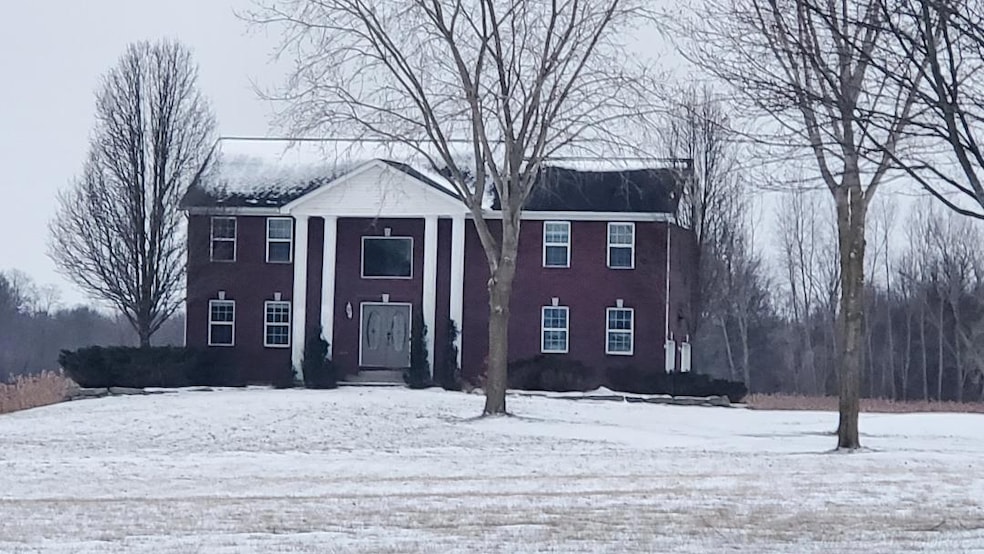
NOT LISTED FOR SALE

5335 Meisner Rd China, MI 48054

Estimated Value: $514,000

4 Beds
2.5 Baths
3,358 Sq Ft
$153/Sq Ft Est. Value

Sale Details

Date Sold: May 5, 2025

Last sale price $490,000 $146 Per Sq Ft

Est. 5% increase in value since last sale

Current estimated payment $3,296 / mo

238 Days on Market

Highlights

  • Cabana
  • 7.83 Acre Lot
  • Pond
  • Second Garage
  • Colonial Architecture
  • Pole Barn

About This Home

As of May 2025

MAJOR PRICE REDUCTION of $ 25,000.00 Entertaining Resort style home, Features 8 acres + or - , huge 2500 sq ft Colonial, 4 beds, Office- Den, Great Room, Sun Room over looking the GIGANTIC L-Shape In-ground Pool, plus a Huge Pond in back, There is also a Cabana Room by the Pool, Kids Playscape. Insulated Barn , wired, with additional adjoining Barn Awarding wining schools, Not far from Marine City or St. Clair. Owner is process of Opening the Pool, Tree trimming, removal etc and doing other renovations to be completed shortly. Taxes are non-homestead. MORE PICTURES TO FOLLOW SHORTLY

Last Agent to Sell the Property

Frank Hillman

Sun Realty Group Inc License #MISPE-6502431666 Listed on: 08/01/2024

Last Buyer's Agent

Elaine Gulock

Keller Williams Realty Lakeside License #MISPE-6506046814

Keller Williams Realty Lakeside

Home Details

Home Type

  • Single Family

Est. Annual Taxes

Year Built

  • Built in 2004

Lot Details

  • 7.83 Acre Lot
  • Lot Dimensions are 1335 x 256 x 1331 x 255
  • Rural Setting

Home Design

  • Colonial Architecture
  • Brick Exterior Construction
  • Vinyl Siding
  • Vinyl Trim

Interior Spaces

  • 2-Story Property
  • Ceiling Fan
  • Fireplace
  • Entryway
  • Great Room
  • Home Office
  • Home Gym

Kitchen

  • Oven or Range
  • Microwave
  • Dishwasher
  • Disposal

Flooring

  • Carpet
  • Laminate

Bedrooms and Bathrooms

  • 4 Bedrooms
  • Walk-In Closet
  • Whirlpool Bathtub
  • Hydromassage or Jetted Bathtub

Laundry

  • Dryer
  • Washer

Finished Basement

  • Walk-Out Basement
  • Basement Fills Entire Space Under The House
  • Exterior Basement Entry
  • Sump Pump

Parking

  • 2 Car Garage
  • Second Garage
  • Heated Garage
  • Garage Door Opener

Pool

  • Cabana
  • In Ground Pool

Outdoor Features

  • Property is near a pond
  • Pond
  • Balcony
  • Patio
  • Pole Barn
  • Shed

Farming

  • Horse or Livestock Barn

Utilities

  • Forced Air Heating and Cooling System
  • Heating System Uses Natural Gas
  • Gas Water Heater
  • Water Softener is Owned
  • Septic Tank

Community Details

  • Meets And Bounds Subdivision

Listing and Financial Details

  • Assessor Parcel Number 13-026-1006-200

Home Details

Home Type

Single Family

Est. Annual Taxes

$10,056

Year Built

Built in 2004

Lot Details

7.83 Acres

Listing Details

  • Originating MLS: MiRealSource
  • Class: RESIDENTIAL
  • Type Of Property: Single Family
  • Architecture Style: Colonial
  • Structure Style: 2 Story
  • Total Tax Amount: 10056
  • Total Tax Year: 2023
  • Year Built: 2004
  • Mail City: East China
  • Special Features: None
  • Property Sub Type: Detached
  • Stories: 2

Interior Features

  • Interior Amenities: Spa/Jetted Tub, Sump Pump, Walk-In Closet
  • Appliances: Dishwasher, Disposal, Dryer, Microwave, Range/Oven, Refrigerator, Washer, Water Softener - Owned
  • Fireplace: Yes
  • Fireplaces: Natural Fireplace
  • Basement: Yes
  • Basement: Finished, Full, Outside Entrance, Walk Out, Sump Pump
  • Bedrooms: 4
  • Bedroom 1: On 2nd Floor, Dimensions: 23 x 13
  • Bedroom 1 Floor Covering: Laminate
  • Bedroom 2: On 2nd Floor, Dimensions: 15 x 12
  • Bedroom 2 Floor Covering: Laminate
  • Bedroom 3: On 2nd Floor, Dimensions: 15 x 12
  • Bedroom 3 Floor Covering: Laminate
  • Bedroom 4: On 2nd Floor, Dimensions: 12 x 11
  • Bedroom 4 Floor Covering: Laminate
  • Bathrooms Description: Whirlpool/Hot Tub
  • Full Bathrooms: 2
  • Total Bathrooms: 3
  • Bathroom 1: On Level: Second, Flooring: Laminate
  • Bathroom 2: On Level: Second, Flooring: Ceramic
  • Room Types: Entry, Exercise Room, First Floor Laundry, Great Room, Home Office
  • Dining Room: On Entry Level, Dimensions: 11 x 9
  • Dining Room Floor Covering: Laminate
  • Kitchen: On Entry Level, Dimensions: 20 x 11
  • Kitchen Floor Covering: Laminate
  • Laundry: On Entry Level, Dimensions: 8 x 7
  • Laundry Room Floor Covering: Laminate
  • Library Den: On Entry Level, Dimensions: 12 x 12
  • Library Den Floor Covering: Laminate
  • Living Room: On Entry Level, Dimensions: 20 x 19
  • Living Room Floor Covering: Laminate
  • Sun Room: On Entry Level, Dimensions: 31 x 10
  • Sun Room Floor Covering: Carpet
  • Other Room1: Dimensions: 12x12, On Level: Lower, Flooring: Carpet
  • Other Room 2: Dimensions: 30x15, On Level: Lower, Flooring: Carpet
  • Below Grade Sq Ft: 1000
  • Finished Below Grade Sq Ft: 800
  • Above Grade Finished Sq Ft: 2558
  • Total Finished Sq Ft: 3358
  • Half Bathrooms: 1

Exterior Features

  • Pool: Yes
  • Exterior: Brick, Vinyl Siding, Vinyl Trim
  • Exterior Features: Exterior Balcony, Inground Pool, Patio, Pond
  • Foundation: Basement
  • Frontage: 256
  • Road: Paved Street
  • Water Features: Pond
  • Out Buildings: Cabana, Barn, Pole Barn, Shed, Garage(s), Second Garage
  • Frontage Type: Road

Garage/Parking

  • Garage: Additional Garage(s), Attached Garage, Detached Garage, Electric in Garage, Gar Door Opener, Heated Garage
  • Garage Spaces: 2
  • Parking: 3 or More Spaces, Garage
  • Garage: Yes

Utilities

  • Heating: Forced Air
  • Heating Fuel: Natural Gas
  • Sewer: Septic
  • Water: Private Well
  • Water Heater: Gas
  • Cooling: Ceiling Fan(s), Central A/C

Lot Info

  • Farm Features: Horse Barn
  • Assessor Parcel Number: 13-026-1006-200
  • Zoning: Agricultural
  • Lot Description: Deep Lot - 150+ Ft., Large Lot - 65+ Ft.
  • Lot Dimensions: 1335 x 256 x 1331 x 255
  • Acreage: 7.83
  • Geo Subdivision: MI
  • Site/Lot Features: Rural

Tax Info

  • Summer Tax: Year: 2023, Amount: $8,185.00
  • Winter Tax: Year: 2023, Amount: $1,872.00
  • Total Tax: Year: 2023, Amount: $10,056.00

MLS Schools

  • School District: East China School District

Ownership History

Date Name Owned For Owner Type

Purchase Details

Listed on
May 21, 2020
Closed on
Aug 21, 2020
Sold by
Ames Cory D and Ames Heather
Bought by
Pattah Louy
Seller's Agent
Michael Bachler
J. A. Bachler Realtor
Buyer's Agent
Reg Nicholas
Sine & Monaghan Realtors Real Living LLC SC
List Price
$435,000
Sold Price
$415,000
Premium/Discount to List
-$20,000
-4.6%
Current Estimated Value
$514,000

Home Financials for this Owner

Home Financials are based on the most recent Mortgage that was taken out on this home.
Estimated Appreciation
$99,000
Original Mortgage
$311,250
Interest Rate
3%
Mortgage Type
New Conventional

Purchase Details

Listed on
May 21, 2020
Closed on
Aug 7, 2020
Sold by
Tyrrell Edward J and Tyrrell Deniece A
Bought by
Pattah Louy
Seller's Agent
Michael Bachler
J. A. Bachler Realtor
Buyer's Agent
Reg Nicholas
Sine & Monaghan Realtors Real Living LLC SC
List Price
$435,000
Sold Price
$415,000
Premium/Discount to List
-$20,000
-4.6%

Home Financials for this Owner

Home Financials are based on the most recent Mortgage that was taken out on this home.
Original Mortgage
$311,250
Interest Rate
3%
Mortgage Type
New Conventional

Purchase Details

Listed on
May 21, 2020
Closed on
Aug 5, 2020
Sold by
Ames Cory D and Ames Heather
Bought by
Pattah Louy
Seller's Agent
Michael Bachler
J. A. Bachler Realtor
Buyer's Agent
Reg Nicholas
Sine & Monaghan Realtors Real Living LLC SC
List Price
$435,000
Sold Price
$415,000
Premium/Discount to List
-$20,000
-4.6%

Home Financials for this Owner

Home Financials are based on the most recent Mortgage that was taken out on this home.
Original Mortgage
$311,250
Interest Rate
3%
Mortgage Type
New Conventional

Purchase Details

Closed on
Feb 20, 2004
Sold by
Harvey James A and Harvey Lori
Bought by
Ames Cory D and Ames Heather

Home Financials for this Owner

Home Financials are based on the most recent Mortgage that was taken out on this home.
Original Mortgage
$227,000
Interest Rate
7.37%
Mortgage Type
Adjustable Rate Mortgage/ARM
Source: Public Records
Create a Home Valuation Report for This Property
The Home Valuation Report is an in-depth analysis detailing your home's value as well as a comparison with similar homes in the area

Home Values in the Area

Source: Public Records

Average Home Value in this Area


Source: Public Records

Purchase History

We collect this data history from publicly available records. To have your information removed, we recommend requesting removal directly through your county’s website.

Date Buyer Sale Price Title Company
Pattah Louy $415,000 Ata National Title Group
Pattah Louy -- None Available
Pattah Louy $415,000 Ata National Title Group
Ames Cory D $53,000 Netropolitan Title Co
Source: Public Records

Mortgage History

We collect this data history from publicly available records. To have your information removed, we recommend requesting removal directly through your county’s website.

Date Status Borrower Loan Amount
Previous Owner Pattah Louy $311,250
Previous Owner Ames Cory D $227,000
Source: Public Records

Property History

Date Event Price List to Sale Price per Sq Ft Prior Sale
05/05/2025 05/05/25 Sold $490,000 -2.0% $146 / Sq Ft
03/27/2025 03/27/25 Pending -- -- --
02/23/2025 02/23/25 Price Changed $499,900 -4.8% $149 / Sq Ft
08/01/2024 08/01/24 For Sale $524,900 +26.5% $156 / Sq Ft
08/06/2020 08/06/20 Sold $415,000 -4.6% $117 / Sq Ft View Prior Sale
06/12/2020 06/12/20 Pending -- -- --
05/21/2020 05/21/20 For Sale $435,000 -- $122 / Sq Ft
Source: Michigan Multiple Listing Service

Tax History

Year Tax Paid Tax Assessment Tax Assessment Total Assessment is a certain percentage of the fair market value that is determined by local assessors to be the total taxable value of land and additions on the property. Land Improvement
2023 $8,185 $267,400 $0 $0
2022 $9,765 $239,600 $0 $0
2020 $4,068 $215,400 $215,400 $0
2019 $3,756 $207,200 $0 $0
2018 $3,889 $163,200 $0 $0
2017 $3,866 $162,000 $0 $0
2016 $2,706 $162,000 $0 $0
2015 -- $155,900 $155,900 $0
2014 -- $147,400 $147,400 $0
2013 -- $144,300 $0 $0
Source: Public Records

Agents Affiliated with this Home

  • Section Image
  • Section Image
  • Section Image
  • Section Image
See All Agents

Map

Source: Michigan Multiple Listing Service

MLS Number: 50150700

Michigan Multiple Listing Service

APN: 13-026-1006-200

Your Personal Tour Guide

Ask me questions while you tour the home.