
TIFFANY BOUCHARD
HOMESMART REALTY GROUP - DALLAS
(971) 273-5200
81 Total Sales
1 in Sunnyslope
$519,000 Price

Estimated Value: $400,731
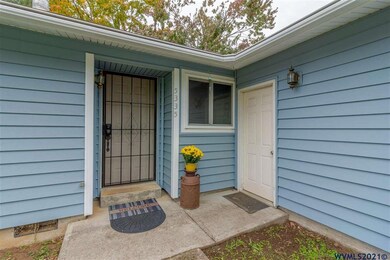
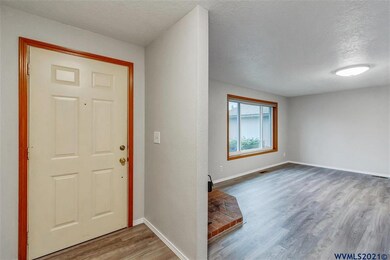
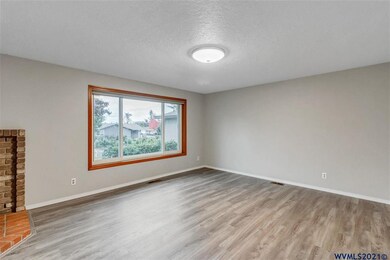
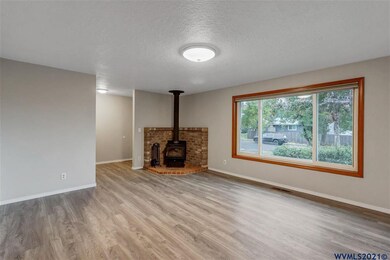
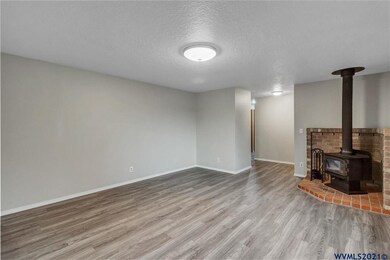
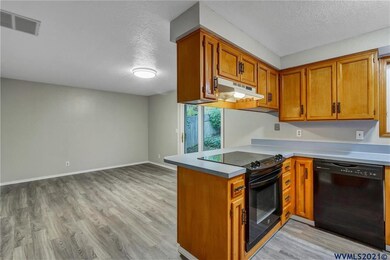
Adorable ranch style home located in South Salem's Sprague school district! This home features a large front family room, kitchen/dining combo complete with breakfast bar & access to backyard/patio, new stainless steel kitchen appliances, new LVP flooring throughout, new interior paint throughout. Spacious garage currently features a solid workbench, ample storage, & a fully enclosed room perfect for storage/panty/hobbies. Exterior offers large front yard & fully fenced, private, low maintenance backyard.
Last Agent to Sell the Property
Kaitlyn Richardson
EXP REALTY, LLC License #201219190 Listed on: 08/18/2021
We collect this data history from publicly available records. To have your information removed, we recommend requesting removal directly through your county’s website.
TIFFANY BOUCHARD
HOMESMART REALTY GROUP - DALLAS
(971) 273-5200
81 Total Sales
1 in Sunnyslope
$519,000 Price
Ellen Wright
HEART & SOUL REALTY
(458) 221-9374
100 Total Sales
3 in Sunnyslope
$348K - $548K Price Range
Jacob Espericueta
REALTY ONE GROUP WILLAMETTE VALLEY
(503) 506-6882
46 Total Sales
2 in Sunnyslope
$700,000 Price Range
Rachael Osmon
Omni Realty Group, LLC
(971) 228-6415
29 Total Sales
1 in Sunnyslope
$410,000 Price
Michael Lowery
EXP REALTY, LLC
(503) 391-7267
20 Total Sales
1 in Sunnyslope
$475,000 Price
Amy Lindseth
eXp Realty, LLC
(971) 350-6711
48 Total Sales
1 in Sunnyslope
$335,000 Price
We collect this data history from publicly available records. To have your information removed, we recommend requesting removal directly through your county’s website.
| Date | Buyer | Sale Price | Title Company |
|---|---|---|---|
| $355,000 | First American | ||
| $355,000 | First American Title |
We collect this data history from publicly available records. To have your information removed, we recommend requesting removal directly through your county’s website.
| Date | Status | Borrower | Loan Amount |
|---|---|---|---|
| Open | $348,570 | ||
| Closed | $348,570 |
We collect this data history from publicly available records. To have your information removed, we recommend requesting removal directly through your county’s website.
| Date | Event | Price | List to Sale | Price per Sq Ft |
|---|---|---|---|---|
| 12/14/2021 12/14/21 | Sold | $355,000 | +1.4% | $276 / Sq Ft |
| 11/05/2021 11/05/21 | Price Changed | $350,000 | -4.1% | $272 / Sq Ft |
| 08/18/2021 08/18/21 | For Sale | $365,000 | -- | $284 / Sq Ft |
We collect this data history from publicly available records. To have your information removed, we recommend requesting removal directly through your county’s website.
| Year | Tax Paid | Tax Assessment Tax Assessment Total Assessment is a certain percentage of the fair market value that is determined by local assessors to be the total taxable value of land and additions on the property. | Land | Improvement |
|---|---|---|---|---|
| 2025 | $3,762 | $197,360 | ||
| 2024 | $3,762 | $191,620 | ||
| 2023 | $3,651 | $186,040 | $0 | $0 |
| 2022 | $3,443 | $180,630 | $0 | $0 |
| 2021 | $3,345 | $175,370 | $0 | $0 |
| 2020 | $3,348 | $170,270 | $0 | $0 |
| 2019 | $3,133 | $165,320 | $0 | $0 |
| 2018 | $3,189 | $0 | $0 | $0 |
| 2017 | $2,878 | $0 | $0 | $0 |
| 2016 | $2,741 | $0 | $0 | $0 |
| 2015 | $2,762 | $0 | $0 | $0 |
| 2014 | $2,673 | $0 | $0 | $0 |
K
Seller's Agent in 2021
Kaitlyn Richardson
EXP REALTY, LLC
Buyer's Agent in 2021
Chris Forrette
HOMESMART REALTY GROUP
(503) 409-3542
20 in this area
333 Total Sales
Source: Willamette Valley MLS
MLS Number: 785191
APN: 590858
Disclaimer: Certain information contained herein is derived from information provided by parties other than Homes.com. All information provided is deemed reliable, but is not guaranteed to be accurate and should be independently verified.
Based on information from Willamette Valley Multiple Listing Service, which neither guarantees nor is in any way responsible for its accuracy. All data is provided ‘AS IS’ and with all faults. Data maintained by Willamette Valley Multiple Listing Service may not reflect all real estate activity in the market. Copyright 2026 Williamette Valley Multiple Listing Service.
WVMLS Member Broker: Arlene Richardson.
Ask me questions while you tour the home.