NOT LISTED FOR SALE

Estimated Value: $459,000 - $468,768

2 Beds
1 Bath
947 Sq Ft
1,241 Sq Ft Lot

Sale Details

Date Sold: December 5, 2025

Last sale price $470,000 $496 Per Sq Ft

Est. 2% decrease in value since last sale

Current estimated payment $3,913 / mo

44 Days on Market

Highlights

  • Golf Course Community
  • Gated with Attendant
  • Active Adult
  • Fitness Center
  • Cabana
  • RV or Boat Storage in Community

About This Home

As of December 2025

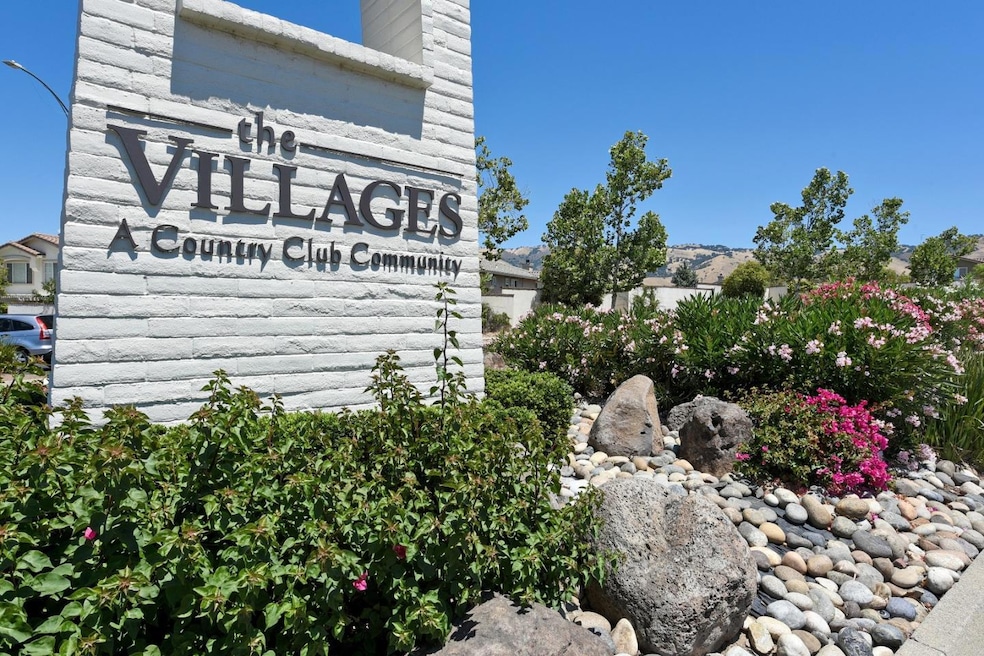
Outstanding opportunity to live a resort lifestyle at The Villages Golf & Country Club / San Jose premier gated community offers a beautifully updated almost 1000 square foot single story unit in Cribari District / Single story end unit with interior laundry / Recently remodeled with luxury laminate flooring / Warm colors with crisp white moldings / Central heat and air conditioning / Large living room with gas fireplace and slider to private patio / Two bedrooms and update bathroom / One person MUST be 55 years young / Association fees include Cable TV, Sewer, Trash, Water / Amenities include 24 hour security, 6 Tennis Courts, 4 Pools, 2 Golf Courses, Hiking & Walking Trails, Bocce & Pickle Ball Courts, RV Storage, Horse Stables, Fitness Center, BBQ Area, Restaurant & Bistro / Many organized clubs, activities, special events and more / Must have realtor present to get through security entrance gate / Please observe speed limit and watch for wildlife / Welcome Home !

Last Agent to Sell the Property

Brian Kiernan

Coldwell Banker Realty License #01487861 Listed on: 09/16/2025

Coldwell Banker Realty

Last Buyer's Agent

Elva Acevedo

RE/MAX Santa Clara Valley License #02018884

RE/MAX Santa Clara Valley

Range of Values:

--
Value Increase
--
Percent Increase
--
Adjusted for Inflation
Collateral Analytics

Collateral Analytics Collateral Analytics AVMs (Automated Valuation Model) employ a number of statistical approaches combined with neighborhood-specific comparable selection guarantees the most up-to-date and precise valuations.

Not Available

Collateral Analytics does not have data for the current month. Please view the chart for historical values.

ICE

ICE Mortgage Technology ICE Mortgage Technology’s AVM (Automated Valuation Model) is a state-of-the-art online residential property valuation tool that provides a quick and accurate estimate of the value of almost any home in the U.S.

Not Available

ICE Mortgage Technology does not have data for the current month. Please view the chart for historical values.

First American

First American First American Data & Analytics’ next-generation AVM combines unrivaled data assets with a blended ensemble of valuation models to produce highly accurate, reliable valuations you can trust.

Not Available

First American does not have data for the current month. Please view the chart for historical values.

Quantarium

Quantarium Quantarium’s valuation service, repeatedly proven the industry’s most accurate and comprehensive, is supercharged with a self-learning and auto-tuning AI engine that continually becomes smarter and more accurate as it processes daily inputs from the industry’s leading RE data lake.

Not Available

Quantarium does not have data for the current month. Please view the chart for historical values.

Average Value
Not Available
List Price
Sold Price
Create a Home Valuation Report for This Property
The Home Valuation Report is an in-depth analysis detailing your home's value as well as a comparison with similar homes in the area

Property Details

Home Type

  • Condominium

Year Built

  • Built in 1970

Lot Details

  • End Unit
  • Property is Fully Fenced
  • Wood Fence
  • Mostly Level
  • Grass Covered Lot

HOA Fees

  • $1,081 Monthly HOA Fees

Property Views

  • Mountain
  • Neighborhood

Home Design

  • Slab Foundation
  • Wood Frame Construction
  • Composition Roof
  • Stucco

Interior Spaces

  • 947 Sq Ft Home
  • 1-Story Property
  • Gas Log Fireplace
  • Living Room with Fireplace
  • Combination Dining and Living Room

Kitchen

  • Electric Oven
  • Microwave
  • Dishwasher
  • Granite Countertops
  • Disposal

Flooring

  • Laminate
  • Tile

Bedrooms and Bathrooms

  • 2 Bedrooms
  • 1 Full Bathroom

Laundry

  • Laundry in unit
  • Washer and Dryer

Parking

  • 10 Parking Spaces
  • 1 Carport Space
  • Guest Parking
  • Off-Street Parking

Pool

  • Cabana
  • In Ground Pool
  • In Ground Spa
  • Fence Around Pool

Outdoor Features

  • Balcony

Utilities

  • Forced Air Heating and Cooling System
  • Vented Exhaust Fan

Listing and Financial Details

  • Assessor Parcel Number 665-25-017

Community Details

Overview

  • Active Adult
  • Association fees include common area electricity, common area gas, exterior painting, garbage, insurance - common area, maintenance - common area, maintenance - exterior, organized activities, pool spa or tennis, recreation facility, reserves, roof, water, water / sewer
  • 2,536 Units
  • Cribari District Association
  • Built by The Villages Golf & Country Club
  • Greenbelt

Amenities

  • Sauna
  • Clubhouse
  • Planned Social Activities

Recreation

  • RV or Boat Storage in Community
  • Golf Course Community
  • Tennis Courts
  • Sport Court
  • Fitness Center
  • Community Pool
  • Putting Green

Security

  • Gated with Attendant

Property Details

Home Type

Condominium

Year Built

Built in 1970

Lot Details

1,241 Sq Ft Lot

HOA Fees

$1,081 per month

Listing Details

  • Subclass: Condominium
  • Style: Ranch
  • Restrictions: Senior Community (55+)
  • Listing Class: Residential
  • Min Numberof Unitsin Complex: 2536
  • Structure Sq Ft: 947
  • Complex Name: The Villages Golf & Country Club
  • Year Built: 1970
  • Zoning Description: PD
  • Special Features: None
  • Property Sub Type: Condos

Interior Features

  • Family Room: No Family Room
  • Fireplace: Gas Burning, Gas Log, Living Room
  • Dining Room: Dining Area in Living Room
  • Kitchen: Countertop - Granite, Dishwasher, Exhaust Fan, Garbage Disposal, Microwave, Oven - Electric, Pantry, Refrigerator
  • Living Sq Ft: 947
  • Stories: 1
  • Security: Security Gate with Guard, Security Service
  • Laundry: Inside, Washer / Dryer
  • Flooring: Laminate, Tile
  • Fireplaces Min: 1
  • Full Bathrooms: 1
  • Total Bedrooms: 2
  • Fireplace: Yes

Exterior Features

  • Foundation: Concrete Slab
  • Pool Description: Cabana / Dressing Room, Community Facility, Pool - Fenced, Pool - In Ground, Spa - In Ground
  • Roof: Composition
  • View: Mountains, Neighborhood
  • Yard/Grounds: Balcony / Patio, Fenced, Low Maintenance
  • Pool: Yes
  • Fencing: Complete Perimeter, Wood
  • Construction Type: Stucco, Wood Frame

Garage/Parking

  • Parking Spaces: 10
  • Garage Parking Features: Common Parking Area, Guest / Visitor Parking, Off-Street Parking
  • Carport Min: 1

Utilities

  • Cooling System: Central AC
  • Heating System: Central Forced Air - Gas
  • Sewer/Septic System: Sewer - Public

Condo/Co-op/Association

  • HOA Fees: 1081
  • HOA Amenities: Club House, Community Pool, Community Security Gate, Game Court (Outdoor), Garden / Greenbelt / Trails, Golf Course, Gym / Exercise Facility, Organized Activities, Putting Green, RV / Boat Storage, Sauna / Spa / Hot Tub, Tennis Court / Facility
  • HOA Documents: Articles of Incorporation, Budget, Bylaws, CC&RS, Financial Statement, Minutes, Reserve Study, Rules & Regulations
  • HOA Fee Frequency: Monthly
  • Association Fees Include: Common Area Electricity, Common Area Gas, Exterior Painting, Garbage, Insurance - Common Area, Maintenance - Common Area, Maintenance - Exterior, Organized Activities, Pool, Spa, or Tennis, Recreation Facility, Reserves, Roof, Water, Water / Sewer
  • H O A Name Text: Cribari District
  • H O A Exist: Yes

Schools

  • High School: 895

Lot Info

  • Lot Description: Grade - Mostly Level
  • Parcel Number: 665-25-017
  • Lot Acres: 0.0285
  • Lot Size Area Minimum Units: Square Feet
  • Minimum Lot Size: 1242.00
  • Lot Size Area Maximum Units: Square Feet
  • Maximum Lot Size: 1242.00

Multi Family

  • Utilities: Public Utilities
  • Maximum Building Height: 1
  • Minimum Building Height: 1
  • Unit Features: End Unit

MLS Schools

  • High School District Text: East Side Union High
  • High School Text: Evergreen Valley High
  • Middle School Text: Chaboya Middle

Ownership History

We collect this data history from publicly available records. To have your information removed, we recommend requesting removal directly through your county’s website.

Date Name Owned For Owner Type

Purchase Details

Listed on
Sep 16, 2025
Closed on
Nov 25, 2025
Sold by
Bought by
Seller's Agent
Brian Kiernan
Coldwell Banker Realty
Buyer's Agent
Elva Acevedo
RE/MAX Santa Clara Valley
List Price
$470,000
Sold Price
$470,000
Views
57
Current Estimated Value
$462,942

Home Financials for this Owner

Home Financials are based on the most recent Mortgage that was taken out on this home.
Estimated Appreciation
-$7,058
Avg. Annual Appreciation
-2.11%

Purchase Details

Closed on
May 28, 2014
Sold by
Bought by

Purchase Details

Closed on
May 31, 2007
Sold by
Bought by

Home Financials for this Owner

Home Financials are based on the most recent Mortgage that was taken out on this home.
Original Mortgage
$170,000
Interest Rate
6.14%
Mortgage Type
Purchase Money Mortgage

Purchase Details

Closed on
Nov 28, 2005
Sold by
Bought by

Purchase Details

Closed on
Mar 19, 1999
Sold by
Bought by

Home Financials for this Owner

Home Financials are based on the most recent Mortgage that was taken out on this home.
Original Mortgage
$80,000
Interest Rate
6.94%
Mortgage Type
Unknown

Purchase Details

Closed on
Oct 29, 1998
Sold by
Bought by

Purchase Details

Closed on
Oct 25, 1994
Sold by
Bought by
Source: Public Records

Home Values in the Area

Source: Public Records

Average Home Value in this Area


Source: Public Records

Agents Specializing in The Villages, CA

See All Agents

Purchase History

We collect this data history from publicly available records. To have your information removed, we recommend requesting removal directly through your county’s website.

Date Buyer Sale Price Title Company
$460,000 Cornerstone Title Company
-- None Available
$429,000 Old Republic Title Company
-- --
$189,000 First American Title
-- --
$112,000 Santa Clara Land Title Co
Source: Public Records

Mortgage History

We collect this data history from publicly available records. To have your information removed, we recommend requesting removal directly through your county’s website.

Date Status Borrower Loan Amount
Previous Owner $169,000
Previous Owner $188,000
Previous Owner $50,000
Previous Owner $170,000
Previous Owner $206,233
Previous Owner $159,584
Previous Owner $160,000
Previous Owner $60,000
Previous Owner $70,000
Previous Owner $80,000
Source: Public Records

Property History

We collect this data history from publicly available records. To have your information removed, we recommend requesting removal directly through your county’s website.

Date Event Price List to Sale Price per Sq Ft
12/05/2025 12/05/25 Sold $470,000 0.0% $496 / Sq Ft
10/31/2025 10/31/25 Pending -- -- --
09/16/2025 09/16/25 For Sale $470,000 -- $496 / Sq Ft
Source: MLSListings

Tax History

We collect this data history from publicly available records. To have your information removed, we recommend requesting removal directly through your county’s website.

Year Tax Paid Tax Assessment Tax Assessment Total Assessment is a certain percentage of the fair market value that is determined by local assessors to be the total taxable value of land and additions on the property. Land Improvement
2026 $3,502 $460,000 $230,000 $230,000
2025 $3,411 $235,741 $82,503 $153,238
2024 $3,411 $231,120 $80,886 $150,234
2023 $3,333 $226,589 $79,300 $147,289
2022 $3,330 $222,147 $77,746 $144,401
2021 $3,267 $217,792 $76,222 $141,570
2020 $3,151 $215,560 $75,441 $140,119
2019 $3,077 $211,334 $73,962 $137,372
2018 $3,087 $207,191 $72,512 $134,679
2017 $3,036 $203,130 $71,091 $132,039
2016 $2,884 $199,148 $69,698 $129,450
2015 $2,837 $196,158 $68,652 $127,506
2014 $2,687 $192,317 $67,308 $125,009
Source: Public Records

Agents Affiliated with this Home

  • Section Image
  • Section Image
See All Agents

Map

Source: MLSListings

MLS Number: ML82021780

MLSListings

APN: 665-25-017

Your Personal Tour Guide

Ask me questions while you tour the home.