Listed by Real Broker LLC, Bought with Real Broker LLC
NOT LISTED FOR SALE

5336 N 52nd St Ruston, WA 98407

3 Beds
2.5 Baths
2,909 Sq Ft
1,800 Sq Ft Lot

Sale Details

Date Sold: June 9, 2025

Last sale price $1,350,000 $464 Per Sq Ft

163 Days on Market

Highlights

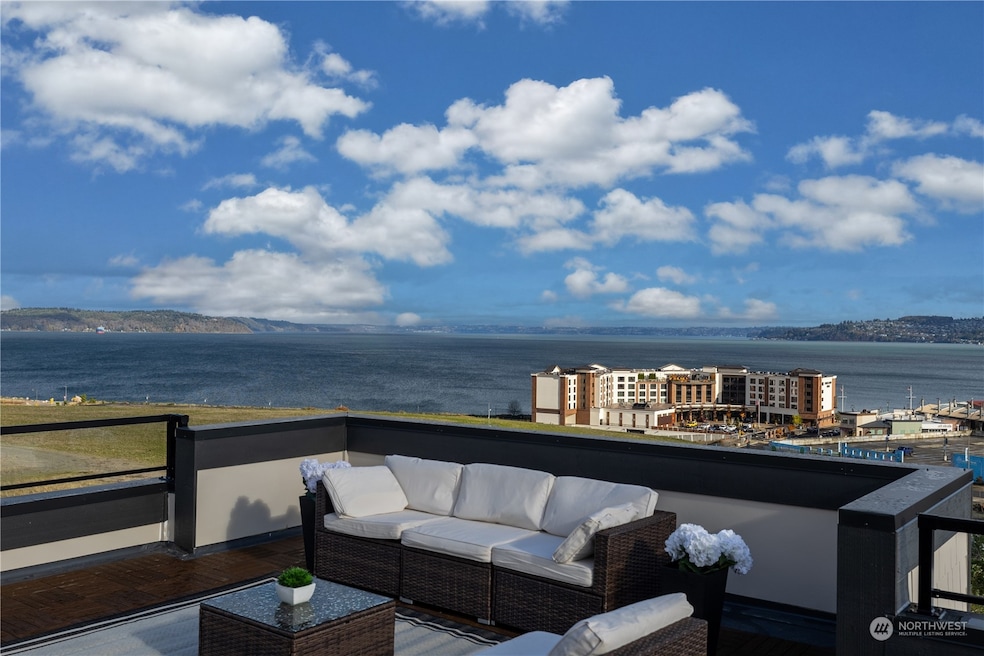
  • Views of a Sound
  • Rooftop Deck
  • Modern Architecture
  • New Construction
  • Property is near public transit and bus stop
  • 2-minute walk to Rust Park

About This Home

As of June 2025

Experience the PINNACLE of Modern Living in these Stunning NEW TOWNHOMES! Each offers designer finishes, a spacious OPEN FLOORPLAN, mult. patios/decks providing panoramic PNW VIEWS. Enjoy low-maint. townhome ownership w/out the hassle of HOA fee! 1st flr feat. convenient front entry, 2 bedrms, office, full bath, garage w EV port & eastward patio. 2nd flr boasts open-concept kitchen, dining area, pantry, powder bath & a lg living room w deck overlooking the sound. The LUX PRIMARY SUITE offers dressing room, full bath & dual vanity. Ascend to the 3rd flr & discover versatile bonus room leading out to a huge OPEN AIR SKYDECK, prime for social gatherings. Buyer could install elevator at later date-pls inquire w/listing agent.

Last Agent to Sell the Property

Anne Curry

Real Broker LLC License #71249 Listed on: 11/20/2024

Real Broker LLC

Co-Listed By

John Gibson

Better Properties N. Proctor License #15624

Last Buyer's Agent

Darren Rivers

Real Broker LLC License #25011186

Real Broker LLC

Source: Northwest Multiple Listing Service (NWMLS)

MLS#: 2312116

Northwest Multiple Listing Service (NWMLS)

Home Details

Home Type

  • Single Family

Est. Annual Taxes

  • $2,588

Year Built

  • Built in 2024 | New Construction

Lot Details

  • 1,800 Sq Ft Lot
  • West Facing Home
  • Partially Fenced Property
  • Corner Lot
  • Level Lot
  • Sprinkler System
  • Property is in very good condition

Parking

  • 1 Car Attached Garage

Property Views

  • Views of a Sound
  • Bay
  • City
  • Mountain

Home Design

  • Modern Architecture
  • Flat Roof Shape
  • Poured Concrete
  • Composition Roof
  • Metal Roof
  • Cement Board or Planked

Interior Spaces

  • 2,909 Sq Ft Home
  • Multi-Level Property
  • Skylights
  • Electric Fireplace
  • Loft
  • Storm Windows

Kitchen

  • Walk-In Pantry
  • Double Oven
  • Microwave
  • Dishwasher
  • Disposal

Flooring

  • Carpet
  • Ceramic Tile
  • Vinyl Plank

Bedrooms and Bathrooms

  • Bathroom on Main Level

Outdoor Features

  • Rooftop Deck
  • Patio

Location

  • Property is near public transit and bus stop

Schools

  • Point Defiance Elementary School
  • Truman Middle School
  • Silas High School

Utilities

  • Ductless Heating Or Cooling System
  • Water Heater

Community Details

  • No Home Owners Association
  • Built by John Gibson Construction
  • Ruston Subdivision
  • The community has rules related to covenants, conditions, and restrictions
  • Electric Vehicle Charging Station

Listing and Financial Details

  • Assessor Parcel Number 4655100021

Home Details

Home Type

Single Family

Est. Annual Taxes

$2,588

Year Built

Built in 2024 | New Construction

Lot Details

1,800 Sq Ft Lot

Parking

1

Listing Details

  • Property Type: Residential
  • Property Sub Type: Single Family Residence
  • StyleCode: 32 - Townhouse
  • Year Built: 2024
  • Inclusions: Dishwasher(s),Double Oven,Garbage Disposal,Microwave(s),Refrigerator(s)
  • MLS Status: Sold
  • Prev Status: Closed
  • Architectural Style: Modern
  • Unit Levels: Multi/Split
  • New Construction: Yes
  • Structure Type: Townhouse
  • CalculatedSquareFootage: 2909
  • EffectiveYearBuiltSource: See Remarks
  • SeniorExemption: false
  • NewConstruction: Completed
  • SOCComments: 1.5% BBC if BB is NOT present @ 1st show
  • Special Features: 4098

Interior Features

  • Fireplaces: 1
  • Basement: None
  • Appliances: Dishwasher(s), Disposal, Double Oven, Microwave(s), Refrigerator(s)
  • Full Bathrooms: 2
  • Half Bathrooms: 1
  • Total Bedrooms: 3
  • Entry Location: Main
  • Fireplace Features: Electric
  • Fireplace: Yes
  • Flooring: Ceramic Tile, Vinyl Plank, Carpet
  • Interior Amenities: Bath Off Primary, Ceramic Tile, Double Pane/Storm Window, Fireplace, Loft, Skylight(s), Walk-In Pantry, Water Heater
  • Living Area: 2909
  • Main Level Bathrooms: 1
  • Main Level Bedrooms: 2
  • BathsFullMain: 1
  • SquareFootageFinished: 2909
  • SquareFootageUnfinished: 0
  • BathsFullLower: 0
  • BathsFullUpper: 1
  • BathsHalfLower: 0
  • BathsHalfMain: 0
  • BathsHalfUpper: 1
  • BathsThreeQuarterLower: 0
  • BathsThreeQuarterMain: 0
  • BathsThreeQuarterUpper: 0
  • BedroomsLower: 0
  • BedroomsUpper: 1
  • AppliancesIncluded: Dishwasher(s),Double Oven,Garbage Disposal,Microwave(s),Refrigerator(s)
  • FireplacesUpper: 1

Exterior Features

  • Roof: Composition, Flat, Metal
  • View: Bay, City, Mountain(s), See Remarks, Sound
  • Lot Features: Corner Lot, Curbs, Paved, Sidewalk
  • View: Yes
  • Waterfront: No
  • Builder Name: John Gibson Construction
  • Construction Type: Cement Plank
  • Direction Faces: West
  • Exterior Features: Cement Planked
  • Foundation Details: Poured Concrete
  • Property Condition: Very Good
  • BusLineNearby: true
  • BusRouteNumber: 10 & 11

Garage/Parking

  • Attached Garage: Yes
  • Carport Y N: No
  • Covered Parking Spaces: 1
  • Garage Spaces: 1
  • Garage Yn: Yes
  • Open Parking: No
  • Parking Features: Attached Garage
  • Total Parking Spaces: 1

Utilities

  • Sewer: Sewer Connected
  • Water Source: Public
  • Security: Partially Fenced
  • Cooling: Ductless
  • Cooling Y N: Yes
  • Heating: Ductless
  • Heating Yn: Yes
  • PowerCompany: Ruston
  • SewerCompany: Ruston
  • WaterCompany: TPU
  • WaterHeaterLocation: Garage
  • WaterHeaterType: Tankless

Condo/Co-op/Association

  • Community Features: CCRs
  • Senior Community: No
  • Association: No

Schools

  • Junior High Dist: Tacoma
  • High School: Silas High School
  • Middle Or Junior School: Truman

Lot Info

  • Parcel Number: 4655100021
  • Topography: Level
  • Land Lease: No
  • Lot Size Acres: 0.0413
  • Lot Size Sq Ft: 1800
  • Zoning: COM-RES
  • Irrigation Water Rights: No
  • ShowMapLink: true
  • SiteFeatures: Deck,Electric Car Charging,Fenced-Partially,Patio,Rooftop Deck,Sprinkler System
  • MLSLotSizeSource: Public Record
  • ZoningJurisdiction: City

Green Features

  • Power Production Type: Electric

Tax Info

  • Year: 2024
  • Tax Annual Amount: 2588

Multi Family

  • EnergySource: Electric

MLS Schools

  • Elementary School: Point Defiance

Matterport 3D Tour

Create a Home Valuation Report for This Property
The Home Valuation Report is an in-depth analysis detailing your home's value as well as a comparison with similar homes in the area

Home Values in the Area

Source: Public Records

Average Home Value in this Area


Source: Public Records

Property History

We collect this data history from publicly available records. To have your information removed, we recommend requesting removal directly through your county’s website.

Date Event Price List to Sale Price per Sq Ft
06/09/2025 06/09/25 Sold $1,350,000 -3.2% $464 / Sq Ft
05/02/2025 05/02/25 Pending -- -- --
04/25/2025 04/25/25 Price Changed $1,395,000 -6.7% $480 / Sq Ft
03/14/2025 03/14/25 Price Changed $1,495,000 -6.3% $514 / Sq Ft
01/23/2025 01/23/25 Price Changed $1,595,000 -5.9% $548 / Sq Ft
11/20/2024 11/20/24 For Sale $1,695,000 -- $583 / Sq Ft
Source: Northwest Multiple Listing Service (NWMLS)

Agents Affiliated with this Home

  • Section Image
  • Section Image
  • Section Image
See All Agents

Map

Source: Northwest Multiple Listing Service (NWMLS)

MLS Number: 2312116

Northwest Multiple Listing Service (NWMLS)

APN: 465510-002

Your Personal Tour Guide

Ask me questions while you tour the home.