NOT LISTED FOR SALE

5337 E 15th St Au Gres, MI 48703

Estimated Value: $125,142

2 Beds
1 Bath
576 Sq Ft
$217/Sq Ft Est. Value

Sale Details

Date Sold: May 2, 2017

Last sale price $55,000 $95 Per Sq Ft

Est. 128% increase in value since last sale

Current estimated payment $795 / mo

253 Days on Market

Highlights

  • Public Water Access
  • Ranch Style House
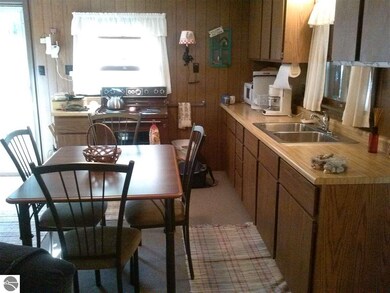
  • Paneling
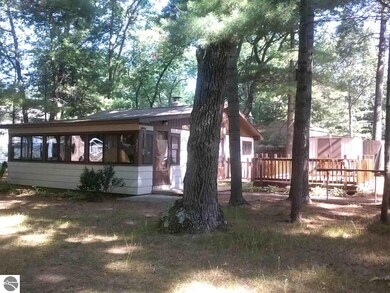
  • Deck
  • Porch
  • Shed

About This Home

As of May 2017

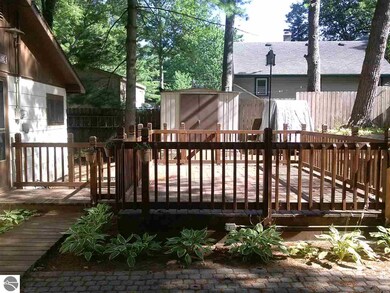
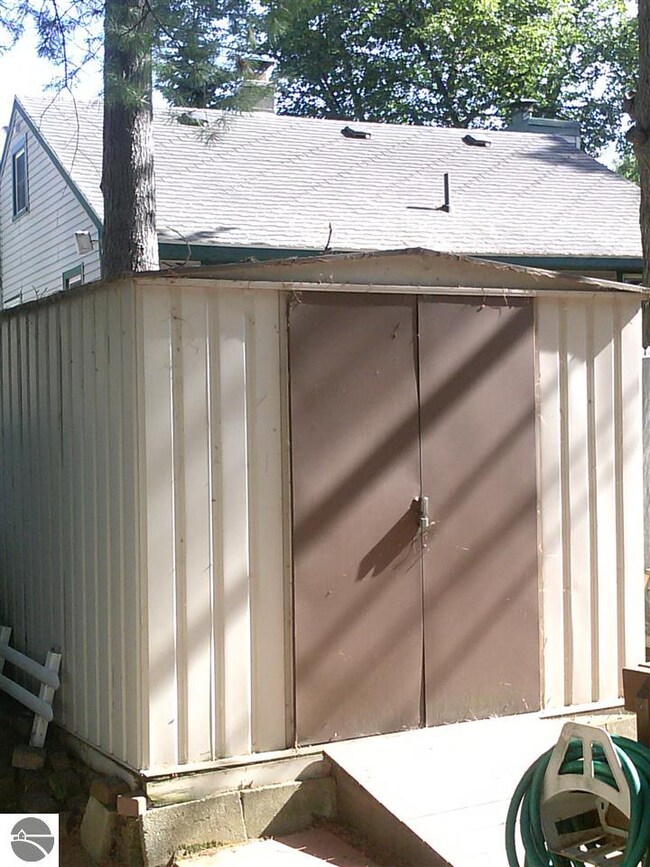
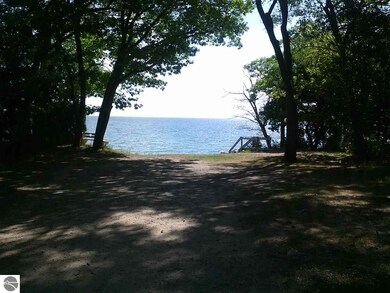
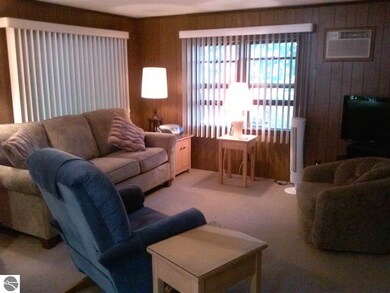
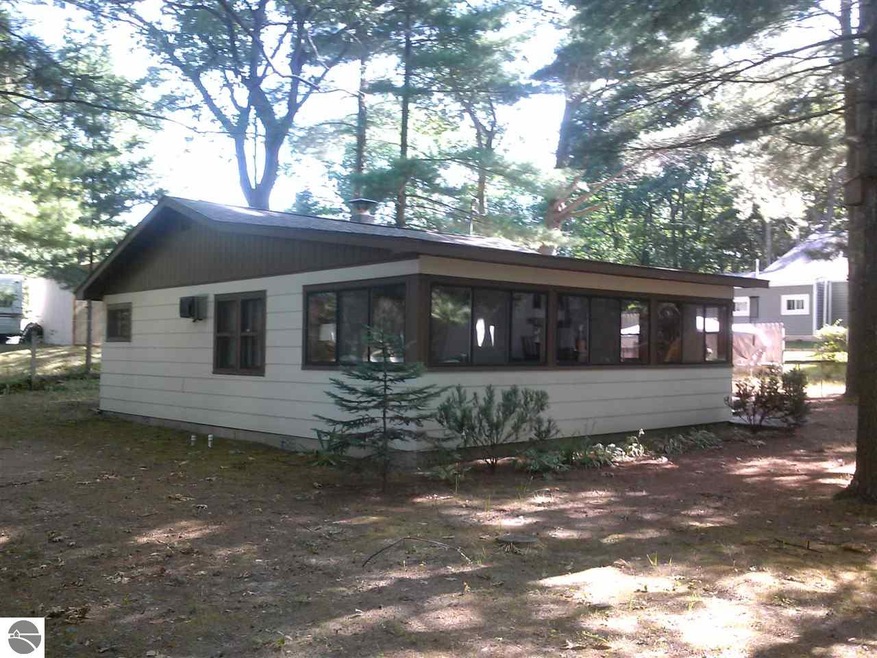
Become only the 3rd owner of this awesomely maintained "up north" cottage built in 1965. Bonus is the largest Lake access along Crescent drive at 15th St. road end. Appliances and most furnishings are included, so bring your personal items and being your own memories!. Not included in the square footage is the 8 x 24 enclosed porch that's carpeted and has surround windows that can provide hours of relaxation, card-playing or just enjoying nature. Expanded outdoor living is also available on the deck with attractive railing that showcases this darling cottage. A small shed for storage purposes, fish-cleaning station, and room for extra parking for water toys round off this great cottage. Check it out soon!

Last Agent to Sell the Property

BARBARA HILBORN

ARENAC REALTY CO., PETE STANLEY & ASSOCIATES Listed on: 07/27/2016
Last Buyer's Agent

Mary DuRussel

ARENAC REALTY CO., PETE STANLEY & ASSOCIATES
Create a Home Valuation Report for This Property
The Home Valuation Report is an in-depth analysis detailing your home's value as well as a comparison with similar homes in the area

Home Details

Home Type

  • Single Family

Est. Annual Taxes

  • $1,034

Year Built

  • Built in 1965

Lot Details

  • 6,534 Sq Ft Lot
  • Lot Dimensions are 99 x 66
  • Level Lot
  • The community has rules related to zoning restrictions

Parking

  • Gravel Driveway

Home Design

  • Ranch Style House
  • Frame Construction
  • Asphalt Roof
  • Wood Siding

Interior Spaces

  • 576 Sq Ft Home
  • Paneling
  • Blinds
  • Rods
  • Crawl Space

Kitchen

  • Oven or Range
  • Microwave

Bedrooms and Bathrooms

  • 2 Bedrooms
  • 1 Bathroom

Outdoor Features

  • Public Water Access
  • Deck
  • Shed
  • Porch

Schools

  • Augres-Sims Elementary School
  • Augres-Sims Middle/High School

Utilities

  • Cooling System Mounted In Outer Wall Opening
  • Window Unit Cooling System
  • Heating System Mounted To A Wall or Window
  • Electric Water Heater
  • Cable TV Available

Community Details

  • Wallace & Orr Park Sub Community

Home Details

Home Type

Single Family

Est. Annual Taxes

$1,034

Year Built

Built in 1965

Lot Details

6,534 Sq Ft Lot

Listing Details

  • Class: Single Family
  • Type: Residential
  • Style: Ranch, 1 Story
  • Estimated Year Built: 1965
  • Construction: Frame
  • Qtr Section: NE
  • Special Features: None
  • Property Sub Type: Detached
  • Stories: 1
  • Year Built: 1965

Interior Features

  • Appliances Equipment: Refrigerator, Oven/Range, Microwave, Blinds, Curtain Rods, Electric Water Heater
  • Interior Amenities: Paneling
  • Bedrooms: 2
  • Bedroom 1: Dimensions: 10.5x9, On Level: Main Floor, Flooring: Carpet
  • Bedroom 2: Dimensions: 11x8, On Level: Main Floor, Flooring: Carpet
  • Total Bathrooms: 1
  • Primary Bathroom: Shared
  • Number of Main Level Bathrooms: 1
  • Number of Three Quarter Bathrooms: 1
  • Kitchen: Dimensions: 13x10, On Level: Main Floor, Flooring: Carpet
  • Living Room: Dimensions: 13x13, On Level: Main Floor, Flooring: Carpet
  • Other Room: Dimensions: 23x8, On Level: Main Floor, Flooring: Carpet
  • Range: R 7E
  • Total Finished Sf Apx: 576

Exterior Features

  • Additional Buildings: Garden/Storage Shed
  • Exterior Features: Deck, Porch
  • Exterior Finish: Wood
  • Foundation: Crawl Space
  • Number Of Acres: 0.15
  • Road: Gravel, Seasonal
  • Roof: Asphalt
  • Water Features: Near Pub.Access w/in 500'

Garage/Parking

  • Driveway: Gravel

Utilities

  • Heating Cooling Types: Wall, Window Air Conditioner
  • Sewer: Private Septic
  • Tv Service Internet Avail: Cable TV
  • Water: Municipal

Association/Amenities

  • Development Name: Wallace & Orr Park Sub

Lot Info

  • Lot Number: 21-22
  • Assessment: Yes
  • Land Features: Level
  • Lot Dimensions: 99 x 66
  • Parcel Description: Subdivision
  • Zoning Use Restrictions: Residential

Tax Info

  • Summer Taxes: 511.82
  • Total Taxes: 1034.49
  • Winter Taxes: 522.67
  • Year Winter: 2015

MLS Schools

  • Elementary School: AuGres-Sims Elementary School
  • HighSchool: AuGres-Sims Middle/High School
  • School District: AuGres-Sims School District
  • Middle School: AuGres-Sims Middle/High School

Property History

We collect this data history from publicly available records. To have your information removed, we recommend requesting removal directly through your county’s website.

Date Event Price List to Sale Price per Sq Ft
05/02/2017 05/02/17 Sold $55,000 -8.2% $95 / Sq Ft
04/06/2017 04/06/17 Pending -- -- --
07/27/2016 07/27/16 For Sale $59,900 -- $104 / Sq Ft
Source: Northern Great Lakes REALTORS® MLS

Tax History

We collect this data history from publicly available records. To have your information removed, we recommend requesting removal directly through your county’s website.

Year Tax Paid Tax Assessment Tax Assessment Total Assessment is a certain percentage of the fair market value that is determined by local assessors to be the total taxable value of land and additions on the property. Land Improvement
2025 $1,298 $45,300 $0 $0
2024 $271 $37,300 $0 $0
2023 $258 $34,400 $0 $0
2022 $1,130 $27,300 $0 $0
Source: Public Records

Agents Affiliated with this Home

  • Section Image
See All Agents

Map

Source: Northern Great Lakes REALTORS® MLS

MLS Number: 1820889

Northern Great Lakes REALTORS® MLS

APN: 009-2-W11-016-102-00

Your Personal Tour Guide

Ask me questions while you tour the home.