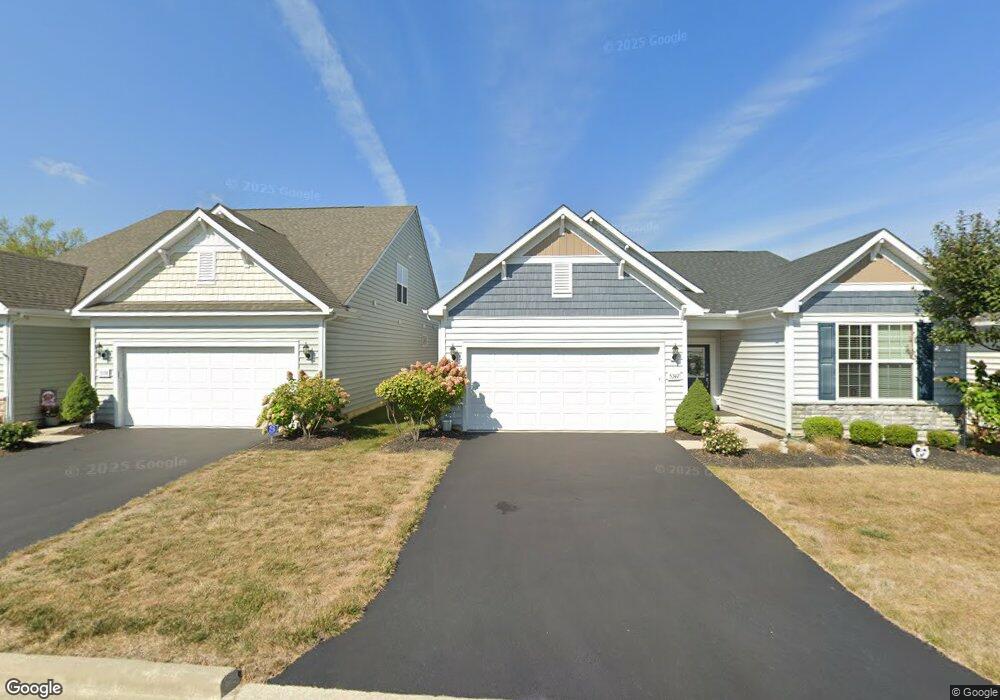
NOT LISTED FOR SALE

5339 Noahs Mill Dr Unit 31 Westerville, OH 43081

Westerville Area
3 Beds
3 Baths
2,501 Sq Ft
2018 Built

Sale Details

Date Sold: September 24, 2018

Last sale price $351,625 $141 Per Sq Ft

Highlights

  • Built in 2018 | Newly Remodeled
  • Bonus Room
  • Great Room
  • Main Floor Primary Bedroom
  • Sun or Florida Room
  • 2 Car Attached Garage

About This Home

As of September 2018

This home is located at 5339 Noahs Mill Dr Unit 31, Westerville, OH 43081 since 27 September 2018. This property was built in 2018. 5339 Noahs Mill Dr Unit 31 is a home located in Franklin County with nearby schools including Avalon Elementary School, Northgate Intermediate, and Woodward Park Middle School.

Last Agent to Sell the Property

NON MEMBER

NON MEMBER OFFICE Listed on: 09/27/2018

Last Buyer's Agent

Teri Averill

RE/MAX Affiliates, Inc. License #0000224525

RE/MAX Affiliates, Inc.
Create a Home Valuation Report for This Property
The Home Valuation Report is an in-depth analysis detailing your home's value as well as a comparison with similar homes in the area

Home Details

Home Type

  • Single Family

Year Built

  • Built in 2018 | Newly Remodeled

HOA Fees

  • $124 Monthly HOA Fees

Parking

  • 2 Car Attached Garage

Home Design

  • Brick Exterior Construction
  • Slab Foundation
  • Vinyl Siding

Interior Spaces

  • 2,501 Sq Ft Home
  • 2-Story Property
  • Great Room
  • Bonus Room
  • Sun or Florida Room

Kitchen

  • Gas Range
  • Dishwasher

Bedrooms and Bathrooms

  • 3 Bedrooms | 2 Main Level Bedrooms
  • Primary Bedroom on Main

Utilities

  • Central Air
  • Heating System Uses Gas

Community Details

  • Association fees include lawn care
  • Association Phone (614) 356-5658
  • Borror Properties HOA
  • On-Site Maintenance

Listing and Financial Details

  • Assessor Parcel Number 410-298172

Home Details

Home Type

Single Family

Year Built

Built in 2018 | Newly Remodeled

HOA Fees

$124 per month

Parking

2

Listing Details

  • Type: Residential
  • Accessible Features: No
  • Year Built: 2018
  • Property Sub-Type: Single Family Residence
  • MLS Status: Closed
  • Subdivision Name: The Reserve at Eagle Trace
  • ResoBuildingAreaSource: None
  • Reso Interior Features: Dishwasher, Gas Range, Refrigerator
  • Unit Levels: Two
  • New Construction: Yes
  • ResoBuildingAreaSource: None
  • Remarks Misc Hot Sheet Comments: new
  • Basement Basement YN2: No
  • Air Conditioning Central: Yes
  • Interior Amenities Gas Range: Yes
  • Foundation:Slab: Yes
  • Exterior Vinyl Siding: Yes
  • Interior Amenities Dishwasher: Yes
  • HOACOA Fee Includes Lawn Care: Yes
  • Exterior Brick: Yes
  • Rooms 1st Flr Primary Suite: Yes
  • Rooms 3-Season Room: Yes
  • Levels Two2: Yes
  • Common Walls No Common Walls: Yes
  • Special Features: NewHome
  • Property Sub Type: Detached

Interior Features

  • Entry Level Bedrooms: 2
  • Upstairs Bedrooms: 1
  • Upstairs 1 Full Bathrooms: 1
  • Entry Level Full Bathrooms: 2
  • Entry Level Great Room: 1
  • Basement YN: No
  • Full Bathrooms: 3
  • Total Bedrooms: 3
  • Main Level Bedrooms: 2
  • General Property Info Baths FH: 3.0
  • Other Rooms:Great Room: Yes
  • Other Rooms:Bonus Room: Yes

Exterior Features

  • Common Walls: No Common Walls
  • Foundation Details: Slab

Garage/Parking

  • Attached Garage: Yes
  • Garage Spaces: 2.0
  • Attached Garage: Yes
  • Parking Features: Attached Garage
  • Parking Features 2 Car Garage: Yes
  • Parking Features Attached Garage: Yes

Utilities

  • Cooling: Central Air
  • Cooling Y N: Yes
  • Heating:Gas2: Yes

Condo/Co-op/Association

  • Contact Name: Borror Properties
  • Association Fee: 124.0
  • Association Fee Frequency: Monthly
  • Phone: 614-356-5658
  • Association: Yes

Fee Information

  • Association Fee Includes: Lawn Care

Schools

  • Junior High Dist: COLUMBUS CSD 2503 FRA CO.

Lot Info

  • Parcel Number: 410-298172

Property History

We collect this data history from publicly available records. To have your information removed, we recommend requesting removal directly through your county’s website.

Date Event Price List to Sale Price per Sq Ft
09/24/2018 09/24/18 Sold $351,625 0.0% $141 / Sq Ft
09/24/2018 09/24/18 For Sale $351,625 -- $141 / Sq Ft
Source: Columbus and Central Ohio Regional MLS

Agents Affiliated with this Home

  • Section Image
See All Agents

Map

Source: Columbus and Central Ohio Regional MLS

MLS Number: 218036608

Columbus and Central Ohio Regional MLS
Your Personal Tour Guide

Ask me questions while you tour the home.