
Troy Alexander
Blue Marlin Real Estate
(321) 334-2697
67 Total Sales
1 in Barefoot Bay
$175,000 Price
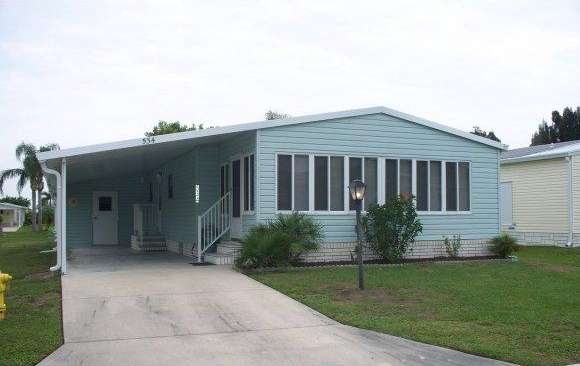
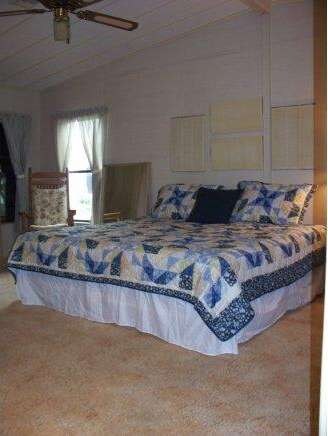
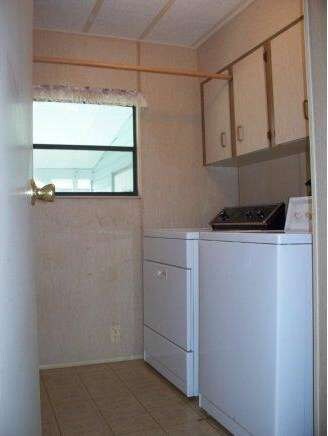
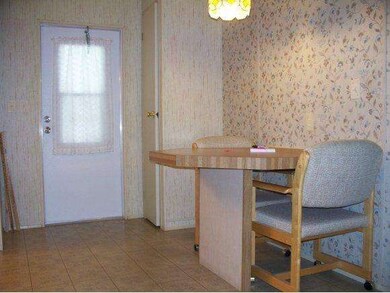
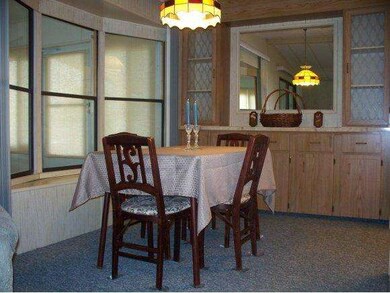
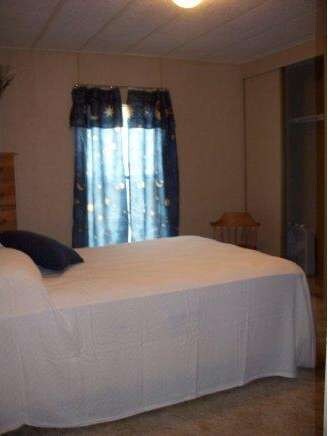
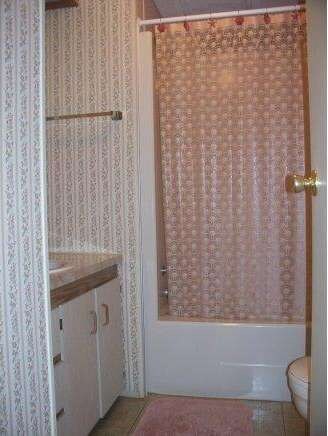
Well maintained one owner 23''x48'' double wide manufactured Homes of Merit home ready to move right in. Fully Furnished, all major expenses have been taken care of: Roof-2010, AC/Heat-2008, Dishwasher-2007, Vinyl Lap Siding-2005, Carport-2005, Front Raised Glass Porch-2005, Hot Water Heater-newer, Breakfast nook area, Interior Laundry, Marble Window Sills. What are you waiting see this home for yourself!!
Last Agent to Sell the Property
Barefoot Bay Realty License #3200865 Listed on: 06/11/2012
Troy Alexander
Blue Marlin Real Estate
(321) 334-2697
67 Total Sales
1 in Barefoot Bay
$175,000 Price
Steve Rennick
Rennick Real Estate
(772) 758-0063
254 Total Sales
2 in Barefoot Bay
$160,000 Price Range
John King
RE/MAX Crown Realty
(772) 646-9504
885 Total Sales
262 in Barefoot Bay
$28K - $1.9M Price Range
Vance Brinkerhoff
Coldwell Banker Paradise
(772) 277-2473
235 Total Sales
2 in Barefoot Bay
$195,000 Price Range
Robin Raiff
The Keyes Company
(772) 646-9684
378 Total Sales
30 in Barefoot Bay
$108K - $270K Price Range
Randall Wouters
EXP Realty LLC
(321) 335-4675
66 Total Sales
1 in Barefoot Bay
$165,000 Price
We collect this data history from publicly available records. To have your information removed, we recommend requesting removal directly through your county’s website.
| Date | Buyer | Sale Price | Title Company |
|---|---|---|---|
| $139,500 | Alliance Ttl Of Treasurer Ll | ||
| Fulcher David | $43,200 | Paradise Title Llc | |
| Demetri Joan P | -- | Attorney | |
| Demetri Joan P | -- | -- |
We collect this data history from publicly available records. To have your information removed, we recommend requesting removal directly through your county’s website.
| Date | Status | Borrower | Loan Amount |
|---|---|---|---|
| Open | $111,600 |
We collect this data history from publicly available records. To have your information removed, we recommend requesting removal directly through your county’s website.
| Year | Tax Paid | Tax Assessment Tax Assessment Total Assessment is a certain percentage of the fair market value that is determined by local assessors to be the total taxable value of land and additions on the property. | Land | Improvement |
|---|---|---|---|---|
| 2026 | $2,469 | $116,650 | ||
| 2025 | $2,340 | $118,890 | ||
| 2024 | $2,266 | $115,540 | ||
| 2023 | $2,266 | $112,180 | $0 | $0 |
| 2022 | $2,093 | $108,920 | $0 | $0 |
| 2021 | $1,369 | $41,920 | $0 | $0 |
| 2020 | $1,326 | $41,350 | $0 | $0 |
| 2019 | $1,242 | $40,430 | $0 | $0 |
| 2018 | $1,203 | $39,680 | $0 | $0 |
| 2017 | $1,170 | $38,870 | $0 | $0 |
| 2016 | $1,144 | $38,080 | $11,000 | $27,080 |
| 2015 | $1,146 | $37,820 | $8,000 | $29,820 |
| 2014 | $1,108 | $37,520 | $5,000 | $32,520 |
GM
Seller's Agent in 2012
Geraldine Mize
Barefoot Bay Realty
(772) 663-0064
65 in this area
70 Total Sales
Buyer's Agent in 2012
Charlotte Bolton
RE/MAX
(321) 848-3331
58 in this area
85 Total Sales
Source: Space Coast MLS (Space Coast Association of REALTORS®)
MLS Number: 642694
APN: 30-38-15-01-00027.0-0010.00
Disclaimer: Certain information contained herein is derived from information provided by parties other than Homes.com. All information provided is deemed reliable, but is not guaranteed to be accurate and should be independently verified.
IDX information is provided exclusively for personal, non-commercial use, and may not be used for any purpose other than to identify prospective properties consumers may be interested in purchasing.
Information is deemed reliable but not guaranteed.
Ask me questions while you tour the home.