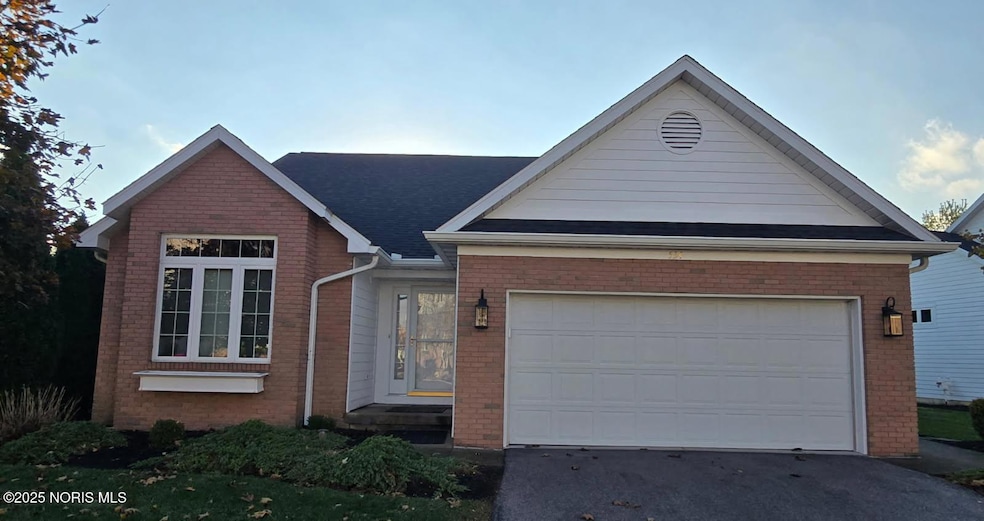
NOT LISTED FOR SALE

534 Deer Lake Dr Unit 41 Findlay, OH 45840

Estimated Value: $303,000 - $319,000

3 Beds
2.5 Baths
1,739 Sq Ft
2003 Built

Sale Details

Date Sold: February 27, 2026

Last sale price $305,000 $175 Per Sq Ft

Est. 2% increase in value since last sale

Current estimated payment $2,214 / mo

77 Days on Market

Highlights

  • Deck
  • Wood Flooring
  • Double Pane Windows
  • Cathedral Ceiling
  • 2 Car Attached Garage
  • Walk-In Closet

About This Home

As of February 2026

Wonderful stand alone condo with vaulted ceilings, large rear deck with Pergola, and a well appointed kitchen.

Last Agent to Sell the Property

Wayne W Farthing

The Danberry Co Brokerage Phone: 419-348-4612 License #0000345752 Listed on: 11/12/2025

The Danberry Co

Last Buyer's Agent

Charlie Leichty

The Property Collective License #0000280455

Property Details

Home Type

  • Condominium

Year Built

  • Built in 2003

Lot Details

  • Property fronts a private road
  • No Common Walls

HOA Fees

  • $311 Monthly HOA Fees

Parking

  • 2 Car Attached Garage
  • Driveway

Home Design

  • Brick Exterior Construction
  • Shingle Roof
  • Wood Siding

Interior Spaces

  • 1,739 Sq Ft Home
  • 1-Story Property
  • Cathedral Ceiling
  • Ceiling Fan
  • Gas Log Fireplace
  • Double Pane Windows
  • Insulated Windows
  • Window Treatments
  • Family Room
  • Living Room
  • Dining Room
  • Partial Basement

Kitchen

  • Gas Oven
  • Dishwasher

Flooring

  • Wood
  • Carpet
  • Tile

Bedrooms and Bathrooms

  • 3 Bedrooms
  • Walk-In Closet

Laundry

  • Laundry Room
  • Laundry on main level
  • Washer

Home Security

Outdoor Features

  • Deck
  • Pergola

Schools

  • Whittier Elementary School
  • Glenwood Middle School
  • Findlay High School

Utilities

  • Forced Air Heating and Cooling System
  • 200+ Amp Service
  • Water Heater
  • Internet Available
  • Cable TV Available

Listing and Financial Details

  • Assessor Parcel Number 570001015842

Community Details

Overview

  • Deer Lake Subdivision

Pet Policy

  • Pets Allowed
  • Pets up to 25 lbs
  • Pet Size Limit

Security

  • Storm Doors

Property Details

Home Type

Condominium

Year Built

Built in 2003

Lot Details

0 Sq Ft Lot

HOA Fees

$311 per month

Parking

2

Listing Details

  • Property Type: Residential
  • Property Sub Type: Condominium
  • Year Built: 2003
  • Lot Size: Common
  • Road Frontage Type: Private Road
  • Road Surface Type: Asphalt
  • Subdivision Name: Deer Lake
  • Carport Y N: No
  • Garage Yn: Yes
  • Unit Levels: One
  • New Construction: No
  • Property Attached Yn: No
  • Structure Type: House
  • Attribution Contact: 419-348-4612
  • RoomFeatures: Ceiling Fan(s), Vaulted Ceiling(s), Fireplace
  • RoomType: Living Room
  • RoomKey: 20251205171649862100000000
  • RoomType: Family Room
  • RoomType: Dining Room
  • RoomFeatures: Pantry
  • RoomType: Kitchen
  • RoomKey: 20251205171649955303000000
  • RoomType: Laundry
  • RoomType: Primary Bedroom 1
  • RoomType: Bedroom 2
  • RoomType: Bedroom 3
  • AssociationCommunity: Association YN: Yes
  • Lot: Water Body Access YN: No
  • Pet Information: Pets Allowed YN: Yes
  • Pet Information: Maximum Pet Weight: 25
  • Special Features: None

Interior Features

  • Flooring: Carpet, Hardwood, Tile
  • Fireplace: Yes
  • Has Basement: Concrete, Partial
  • Basement YN: Yes
  • Full Bathrooms: 2
  • Half Bathrooms: 1
  • Total Bedrooms: 3
  • Below Grade Sq Ft: 473.0
  • Door Features: Storm Door(s)
  • Fireplace Features: Gas Log
  • Fireplaces: 1
  • Interior Amenities: Built In Shower Chair, Walk-In Closet(s), Ceiling Fan(s), Cathedral Ceiling(s), Vaulted Ceiling(s), Primary Bathroom
  • Living Area: 1739.0
  • Stories: 1
  • Window Features: Double Pane Windows, Insulated Windows, Window Treatments
  • Interior: Fireplace YN: Yes
  • Interior: Basement YN: Yes
  • Room Types: Bedroom 2 Level: Main
  • Room Types: Bedroom 3 Level: Main
  • Flooring:Flooring: Carpet, Hardwood, Tile
  • Room Types: Primary Bedroom 1 Level: Middle

Exterior Features

  • Roof: Shingle
  • Pool Private: No
  • Waterfront: No
  • Disclosures: Property Disclosure
  • Common Walls: No Common Walls
  • Construction Type: Brick, Wood Siding
  • Foundation Details: Other
  • Other Structures: Pergola
  • Patio And Porch Features: Deck
  • Lot: Waterfront YN: No
  • Lot: Pool Private YN: No

Garage/Parking

  • Attached Garage: No
  • Garage Spaces: 2.0
  • Parking Features: Attached Garage, Driveway, Other, Paved
  • Total Parking Spaces: 2.0
  • Parking Information: Garage YN: Yes
  • Parking Information: Carport YN: No

Utilities

  • Heating: Forced Air
  • Utilities: Cable Available, Electricity Connected, Natural Gas Available, Natural Gas Connected, Sewer Connected, Water Available, Water Connected, Internet Available
  • Sewer: Public Sewer
  • Appliances: Dishwasher, Gas Oven, Refrigerator, Washer, Water Heater
  • Cooling: Central Air
  • Laundry Features: Main Level
  • Cooling Y N: Yes
  • Heating Yn: Yes
  • Electric: 200+ Amp Service
  • Water Source: Public

Condo/Co-op/Association

  • Pets: Size Limit
  • Community Features: Curbs
  • Association #2 Fee: 934.0
  • Association #2 Fee Frequency: Quarterly
  • Association: Yes

Schools

  • Junior High Dist: Findlay
  • Middle Or Junior School: Glenwood

Lot Info

  • Parcel #: 570001015842

Tax Info

  • Tax Year: 2024

MLS Schools

  • Elementary School: Whittier
  • HighSchool: Findlay

Ownership History

We collect this data history from publicly available records. To have your information removed, we recommend requesting removal directly through your county’s website.

Date Name Owned For Owner Type

Purchase Details

Listed on
Nov 12, 2025
Closed on
Feb 27, 2026
Sold by
Bought by
Seller's Agent
Wayne W Farthing
The Danberry Co
Buyer's Agent
Charlie Leichty
The Property Collective
List Price
$524,900
Sold Price
$305,000
Premium/Discount to List
-$219,900
-41.89%
Views
85
Current Estimated Value
$310,078

Home Financials for this Owner

Home Financials are based on the most recent Mortgage that was taken out on this home.
Estimated Appreciation
$5,078
Avg. Annual Appreciation
4.69%
Original Mortgage
$244,000
Interest Rate
0.061%
Mortgage Type
New Conventional

Purchase Details

Listed on
Nov 12, 2025
Closed on
Jan 5, 2026
Sold by
Bought by
Seller's Agent
Wayne W Farthing
The Danberry Co
Buyer's Agent
Charlie Leichty
The Property Collective
List Price
$524,900
Sold Price
$305,000
Premium/Discount to List
-$219,900
-41.89%
Views
85

Home Financials for this Owner

Home Financials are based on the most recent Mortgage that was taken out on this home.
Original Mortgage
$244,000
Interest Rate
0.061%
Mortgage Type
New Conventional

Purchase Details

Closed on
May 8, 2019
Sold by
Bought by

Purchase Details

Closed on
Apr 5, 2011
Sold by
Bought by

Home Financials for this Owner

Home Financials are based on the most recent Mortgage that was taken out on this home.
Original Mortgage
$57,000
Interest Rate
0.0493%
Mortgage Type
Credit Line Revolving
Source: Public Records
Create a Home Valuation Report for This Property
The Home Valuation Report is an in-depth analysis detailing your home's value as well as a comparison with similar homes in the area

Home Values in the Area

Source: Public Records

Average Home Value in this Area


Source: Public Records

Purchase History

We collect this data history from publicly available records. To have your information removed, we recommend requesting removal directly through your county’s website.

Date Buyer Sale Price Title Company
$305,000 Whitman Title
-- None Listed On Document
$260,000 None Available
$197,000 Mid Am Title Agency
Source: Public Records

Mortgage History

We collect this data history from publicly available records. To have your information removed, we recommend requesting removal directly through your county’s website.

Date Status Borrower Loan Amount
Open $244,000
Previous Owner $120,000
Source: Public Records

Property History

We collect this data history from publicly available records. To have your information removed, we recommend requesting removal directly through your county’s website.

Date Event Price List to Sale Price per Sq Ft
02/27/2026 02/27/26 Sold $305,000 -6.1% $175 / Sq Ft
01/28/2026 01/28/26 Pending -- -- --
11/12/2025 11/12/25 Price Changed $324,900 -38.1% $187 / Sq Ft
11/12/2025 11/12/25 For Sale $524,900 -- $302 / Sq Ft
Source: Northwest Ohio Real Estate Information Service (NORIS)

Tax History

We collect this data history from publicly available records. To have your information removed, we recommend requesting removal directly through your county’s website.

Year Tax Paid Tax Assessment Tax Assessment Total Assessment is a certain percentage of the fair market value that is determined by local assessors to be the total taxable value of land and additions on the property. Land Improvement
2025 $2,845 $92,800 $3,970 $88,830
2024 $3,052 $85,930 $3,680 $82,250
2023 $3,057 $85,930 $3,680 $82,250
2022 $3,047 $85,930 $3,680 $82,250
2021 $2,928 $71,930 $2,800 $69,130
2020 $2,927 $71,930 $2,800 $69,130
2019 $2,868 $71,930 $2,800 $69,130
2018 $2,689 $61,880 $2,800 $59,080
2017 $1,345 $61,880 $2,800 $59,080
2016 $2,648 $61,880 $2,800 $59,080
2015 $2,703 $61,810 $2,800 $59,010
2014 $2,703 $61,810 $2,800 $59,010
2012 $2,916 $66,240 $2,800 $63,440
Source: Public Records

Agents Affiliated with this Home

  • Section Image
  • Section Image
See All Agents

Map

Source: Northwest Ohio Real Estate Information Service (NORIS)

MLS Number: 10001364

Northwest Ohio Real Estate Information Service (NORIS)

APN: 57-0001015842

Your Personal Tour Guide

Ask me questions while you tour the home.