
Steve Parker
Keller Williams Realty Hoover
(205) 379-6172
541 Total Sales
3 in Homewood
$436K - $683K Price Range
Estimated Value: $652,000 - $777,029
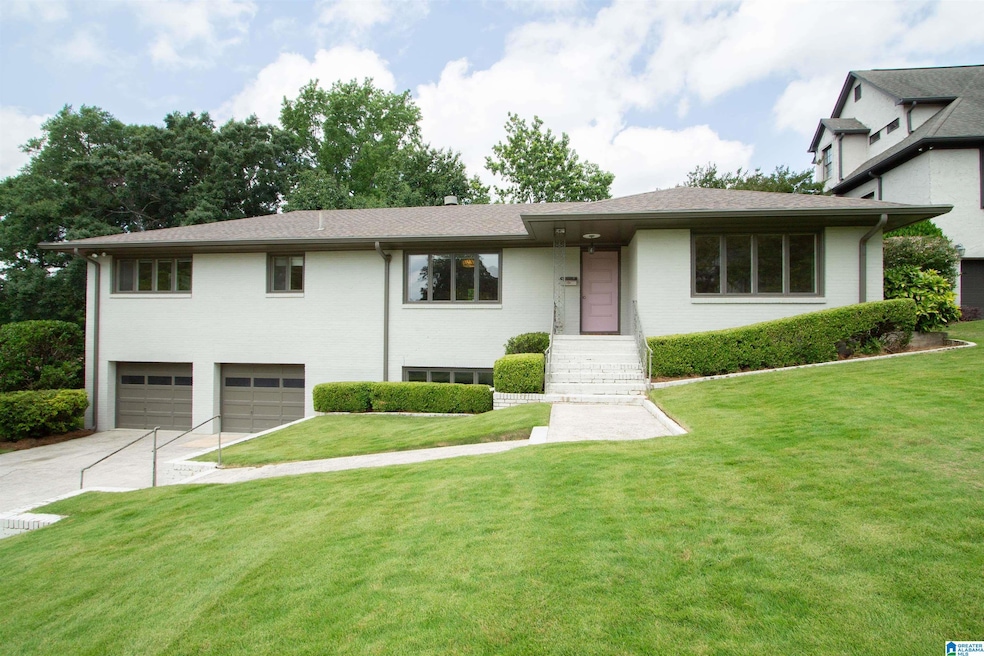
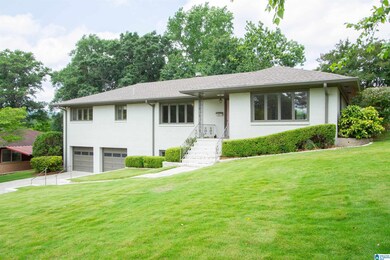

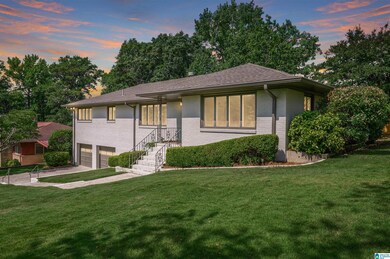
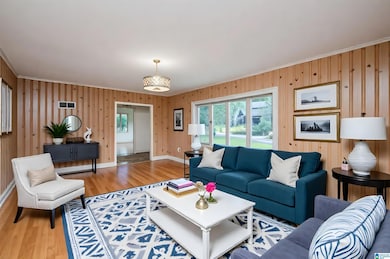
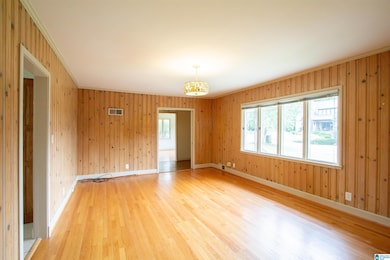

Welcome to the coveted Hollywood neighborhood of Homewood! This 3BR/3BA home is full of potential and ready for your personal touch. The spacious primary suite offers ample closet space and a large bath. Two additional main-level bedrooms share a full bath. Enjoy two front living areas—one with cozy wood paneling, the other filled with natural light. The eat-in kitchen features stainless appliances, generous counter space, and access to a stone patio, tiered yard, and Viking gas grill—perfect for entertaining. The finished basement includes a bonus room with full bath, cedar closet, second laundry, kitchen, and flexible space ideal for an in-law suite. A 2-car garage with separate entry completes the home. Walkable to the YMCA, Brookwood Mall area, and Target. Recent updates: side fence (2025), roof (2017), Viking grill (2014), kitchen appliances (2013), washer/dryer (2013). Don’t miss this opportunity to make it your dream home!
Last Agent to Sell the Property
LAH Sotheby's International Realty Mountain Brook Listed on: 06/05/2025
We collect this data history from publicly available records. To have your information removed, we recommend requesting removal directly through your county’s website.
Steve Parker
Keller Williams Realty Hoover
(205) 379-6172
541 Total Sales
3 in Homewood
$436K - $683K Price Range
Mechelle Wilder
ARC Realty 280
(659) 207-4401
110 Total Sales
8 in Homewood
$315K - $970K Price Range
Reba Myer
LAH Sotheby's International Realty Homewood
(659) 207-3872
58 Total Sales
8 in Homewood
$103K - $1.2M Price Range
Amber Blackburn
eXp Realty, LLC Central
(877) 640-1669
89 Total Sales
1 in Homewood
$187,000 Price
Courtney Turner
ARC Realty 280
(205) 417-4041
80 Total Sales
1 in Homewood
$167,500 Price
Pam Turbeville
LAH Sotheby's International Realty Homewood
(205) 946-0908
51 Total Sales
6 in Homewood
$45K - $770K Price Range
We collect this data history from publicly available records. To have your information removed, we recommend requesting removal directly through your county’s website.
| Date | Buyer | Sale Price | Title Company |
|---|---|---|---|
| $640,000 | -- | ||
| Cezayirli Pamela G | $342,000 | -- | |
| Caplan Gina Christ | -- | -- |
We collect this data history from publicly available records. To have your information removed, we recommend requesting removal directly through your county’s website.
| Date | Status | Borrower | Loan Amount |
|---|---|---|---|
| Open | $576,000 | ||
| Previous Owner | Cezayirli Pamela G | $366,000 | |
| Previous Owner | Cezayirli Pamela G | $314,000 | |
| Previous Owner | Cezayirli Pamela G | $273,600 |
We collect this data history from publicly available records. To have your information removed, we recommend requesting removal directly through your county’s website.
| Date | Event | Price | List to Sale | Price per Sq Ft | Prior Sale |
|---|---|---|---|---|---|
| 07/10/2025 07/10/25 | Sold | $640,000 | -1.5% | $198 / Sq Ft | |
| 06/05/2025 06/05/25 | For Sale | $650,000 | +90.1% | $201 / Sq Ft | |
| 11/12/2013 11/12/13 | Sold | $342,000 | -12.3% | $141 / Sq Ft | View Prior Sale |
| 09/26/2013 09/26/13 | Pending | -- | -- | -- | |
| 09/16/2013 09/16/13 | For Sale | $389,900 | -- | $161 / Sq Ft |
We collect this data history from publicly available records. To have your information removed, we recommend requesting removal directly through your county’s website.
| Year | Tax Paid | Tax Assessment Tax Assessment Total Assessment is a certain percentage of the fair market value that is determined by local assessors to be the total taxable value of land and additions on the property. | Land | Improvement |
|---|---|---|---|---|
| 2025 | $3,492 | $51,640 | ||
| 2024 | $3,492 | $51,640 | ||
| 2022 | $3,802 | $51,630 | $34,890 | $16,740 |
| 2021 | $3,534 | $48,050 | $34,890 | $13,160 |
| 2020 | $3,463 | $47,110 | $34,890 | $12,220 |
| 2019 | $2,635 | $36,080 | $0 | $0 |
| 2018 | $2,780 | $38,020 | $0 | $0 |
| 2017 | $2,835 | $38,740 | $0 | $0 |
| 2016 | $2,668 | $36,520 | $0 | $0 |
| 2015 | $2,810 | $38,420 | $0 | $0 |
| 2014 | $2,504 | $34,540 | $0 | $0 |
| 2013 | $2,504 | $34,540 | $0 | $0 |
Seller's Agent in 2025
Sarah Walker
LAH Sotheby's International Realty Mountain Brook
(404) 274-3684
65 Total Sales
Seller Co-Listing Agent in 2025
JanieMac Roe
LAH Sotheby's International Realty Mountain Brook
(205) 908-3699
89 Total Sales
Buyer's Agent in 2025
Howard Whatley
ARC Realty 280
(205) 527-9318
65 Total Sales
Seller's Agent in 2013
Randall Williams
Canterbury Realty Group, LLC
(205) 266-3508
78 Total Sales
PC
Buyer's Agent in 2013
Pam Cezayirli
LAH Sotheby's International Realty Mountain Brook
Source: Greater Alabama MLS
MLS Number: 21421115
APN: 28-00-17-2-013-002.000
Disclaimer: Certain information contained herein is derived from information provided by parties other than Homes.com. All information provided is deemed reliable, but is not guaranteed to be accurate and should be independently verified.
IDX information is provided exclusively for personal, non-commercial use, and may not be used for any purpose other than to identify prospective properties consumers may be interested in purchasing. Information is deemed reliable but not guaranteed.
Ask me questions while you tour the home.