
Marva Morris
Keller Williams Premier
(267) 394-9350
75 Total Sales
1 in Southampton
$240,000 Price
Estimated Value: $589,383 - $695,000
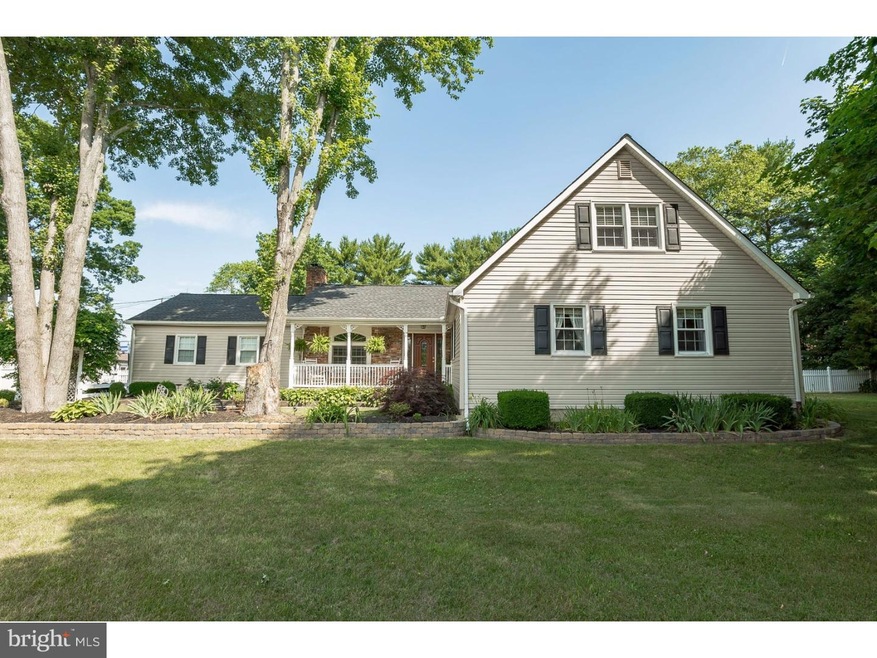
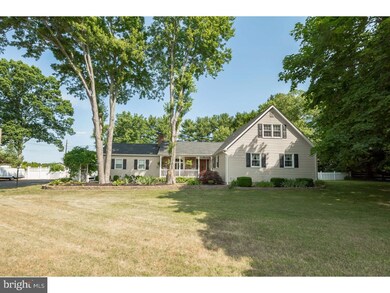
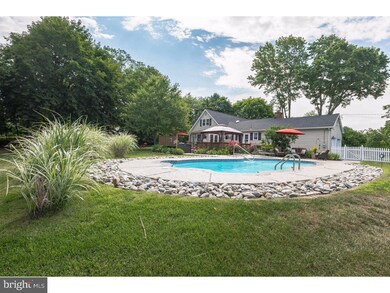
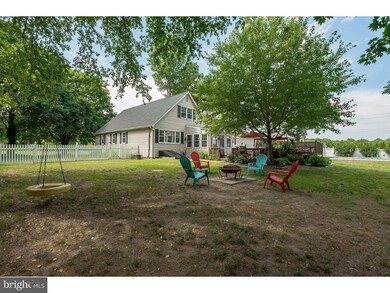
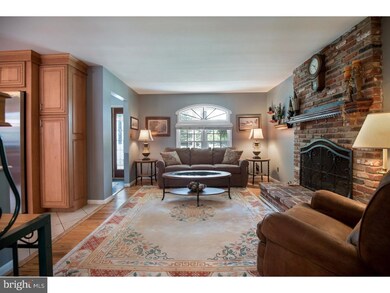
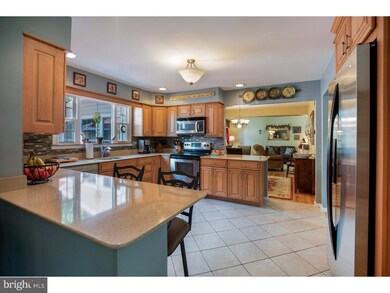
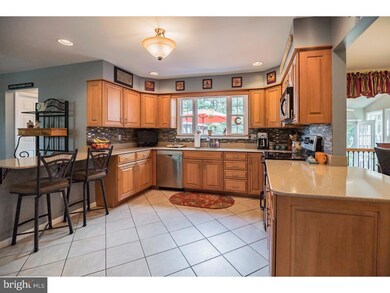
Summer fun starts right here! Beautifully updated and well-maintained 4-5br,2 1/2 bath California Cape Cod in Meadowyck on just under one acre of gorgeous grounds! Stately set back from the road with paved driveway and attached two car garage providing plenty of parking. Walk through the lovely landscaping that leads to the welcoming covered front porch. Enter into the new front door entry that opens to the foyer with beautiful slate flooring. Walk your way into the cozy family room with hardwood flooring, brick gas fireplace with wood mantle. Located off of the family room with spacious laundry room & updated powder room. From Family Room, you'll love the open concept of full sight into the upgraded kitchen that includes peninsula for more counter space along with newer Maple soft close wood cabinetry, neutral quartz countertops, brand new tile backsplash ('16), ceramic porcelain tile flooring and all upgraded stainless steel Sears appliances. Open concept continues into the dining room, spacious living room and sunroom. The main level also includes 3 nice size bedrooms and full bath finished off with double vanities and upgraded custom ceramic porcelain tile shower. Head upstairs to find another upgraded fully tiled bathroom with dual showerheads & 2 additional larger sized bedrooms. A finished basement adds even more living space finished off with a custom built dry bar, 2nd refrigerator, room for a pool table & TV/Game Area, office & gym! Basement also features Bilco doors for an easy exit out to the backyard! As gorgeous and lovely as the inside is, outside is really where you'll want to be! Custom built Deck overlooking the landscaped grounds, hardscaping and pool area. You'll be the envy of the neighborhood with the In-ground Fiberglass Saltwater Pool ('13) that includes a custom safety fence and a pool shed with lots of storage. Once Summer is over, stay warm in the brand new huge Jacuzzi Hot Tub ('16) that fits up to 10 guests! More home features include...Brand New Roof ('13), triple pane replacement windows, 3 Walk-In Attics & Above Garage Storage, Newer Vinyl siding ('10), dual zone heat and air, Brand New Heater/AC ('15), Remote Gas Fireplace, Brand New Bosch Dishwasher ('16), Custom Built Horseshoe Pits with Spotlight, Brand New 16x10 Shed, 2 expansive sheds for all outdoor storage needs AND SO MUCH MORE! Don't wait, this home will not be available for long and you'll want to enjoy every last bit of summer in your new outdoor oasis!
Last Agent to Sell the Property
(856) 316-1100 klrw984@kw.com Keller Williams Realty - Moorestown Listed on: 06/23/2016
Co-Listed By
(609) 654-8797 chuckmeyer21@gmail.com Century 21 Alliance-Medford License #8430843
Last Buyer's Agent
(856) 866-2525 bonniebmax@gmail.com RE/MAX ONE Realty-Moorestown License #8441506
Marva Morris
Keller Williams Premier
(267) 394-9350
75 Total Sales
1 in Southampton
$240,000 Price
Mark Schneider
Schneider Real Estate Agency
(640) 600-8818
228 Total Sales
3 in Southampton
$58K - $410K Price Range
Anthony Rosica
Keller Williams Premier
(267) 754-3056
165 Total Sales
1 in Southampton
$265,300 Price
Edward Keebler
RE/MAX Preferred - Medford
(856) 830-6834
73 Total Sales
18 in Southampton
$177K - $915K Price Range
CHRISTINE ECKER MASKER
LONG and FOSTER REAL ESTATE INC-Ocean City, 9th St
(640) 900-3707
99 Total Sales
2 in Southampton
$49,900 Price Range
Yousuf Syed
EXP REALTY, LLC
(848) 281-0587
93 Total Sales
1 in Southampton
$240,000 Price
We collect this data history from publicly available records. To have your information removed, we recommend requesting removal directly through your county’s website.
| Date | Event | Price | List to Sale | Price per Sq Ft |
|---|---|---|---|---|
| 08/31/2016 08/31/16 | Sold | $382,000 | +0.8% | $151 / Sq Ft |
| 06/27/2016 06/27/16 | Pending | -- | -- | -- |
| 06/23/2016 06/23/16 | For Sale | $379,000 | -- | $150 / Sq Ft |
We collect this data history from publicly available records. To have your information removed, we recommend requesting removal directly through your county’s website.
| Year | Tax Paid | Tax Assessment Tax Assessment Total Assessment is a certain percentage of the fair market value that is determined by local assessors to be the total taxable value of land and additions on the property. | Land | Improvement |
|---|---|---|---|---|
| 2026 | $9,650 | $287,800 | $85,000 | $202,800 |
| 2025 | $9,650 | $287,800 | $85,000 | $202,800 |
| 2024 | $9,143 | $287,800 | $85,000 | $202,800 |
| 2023 | $9,143 | $287,800 | $85,000 | $202,800 |
| 2022 | $8,821 | $287,800 | $85,000 | $202,800 |
| 2021 | $8,628 | $287,800 | $85,000 | $202,800 |
| 2020 | $8,438 | $287,800 | $85,000 | $202,800 |
| 2019 | $8,257 | $287,800 | $85,000 | $202,800 |
| 2018 | $8,064 | $287,800 | $85,000 | $202,800 |
| 2017 | $8,093 | $287,800 | $85,000 | $202,800 |
| 2016 | $7,920 | $287,800 | $85,000 | $202,800 |
| 2015 | $7,670 | $287,800 | $85,000 | $202,800 |
| 2014 | $7,399 | $287,800 | $85,000 | $202,800 |
Seller's Agent in 2016
Lindsey Binks
Keller Williams Realty - Moorestown
(609) 923-6752
194 Total Sales
Seller Co-Listing Agent in 2016
Michael Meyer
Century 21 Alliance-Medford
(609) 929-4242
75 Total Sales
Buyer's Agent in 2016
Linda Burke
RE/MAX
(609) 320-0112
99 Total Sales
Source: Bright MLS
MLS Number: 1002447250
APN: 33-00901-04-00008
Disclaimer: Certain information contained herein is derived from information provided by parties other than Homes.com. All information provided is deemed reliable, but is not guaranteed to be accurate and should be independently verified.
The data relating to real estate for sale on this website appears in part through the BRIGHT Internet Data Exchange program, a voluntary cooperative exchange of property listing data between licensed real estate brokerage firms, and is provided by BRIGHT through a licensing agreement.
Listing information is from various brokers who participate in the Bright MLS IDX program and not all listings may be visible on the site.
The property information being provided on or through the website is for the personal, non-commercial use of consumers and such information may not be used for any purpose other than to identify prospective properties consumers may be interested in purchasing.
Some properties which appear for sale on the website may no longer be available because they are for instance, under contract, sold or are no longer being offered for sale.
Property information displayed is deemed reliable but is not guaranteed.
Copyright 2026 Bright MLS, Inc.
Ask me questions while you tour the home.