
Maureen Kemp
KEMP REALTY GROUP
(386) 204-8904
171 Total Sales
1 in Oakdale
$572,500 Price

Estimated Value: $488,000 - $706,000
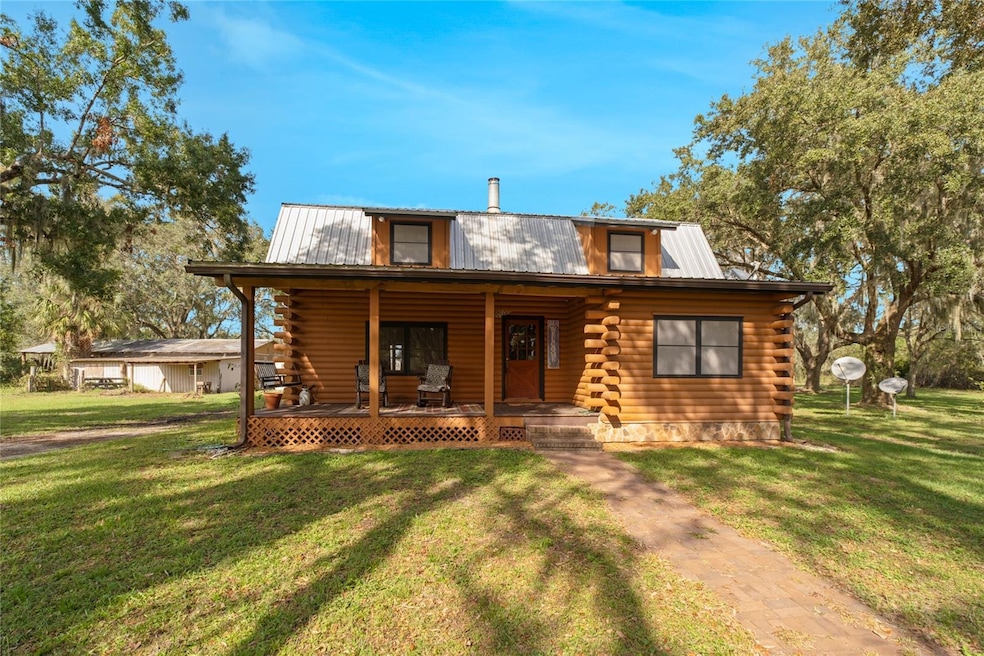
NEW PRICE FOR THIS PRIVATE OASIS IN OSTEEN, FLORIDA! This stunning 9-acre property, consisting of two high and dry parcels, offers the perfect blend of tranquility and nature. Nestled alongside a serene lake and a pond, this unique retreat is ideal for outdoor enthusiasts and those seeking a peaceful lifestyle, yet close to the city. The charming cabin features three spacious bedrooms and 1.5 bathrooms, providing a cozy retreat after a day spent exploring the great outdoors. The property also boasts a large shed and a barn, perfect for storing equipment or pursuing agricultural endeavors. Enjoy abundant wildlife, including deer and wild turkeys, right in your backyard. This property offers endless possibilities for farming, gardening, or simply enjoying the natural beauty that surrounds you. Don’t miss your chance to own this slice of paradise—schedule a viewing today and experience the tranquility of Osteen living!
Last Agent to Sell the Property
UNITED REAL ESTATE PREFERRED Brokerage Phone: 407-647-1211 License #3032971 Listed on: 09/26/2024
We collect this data history from publicly available records. To have your information removed, we recommend requesting removal directly through your county’s website.
Maureen Kemp
KEMP REALTY GROUP
(386) 204-8904
171 Total Sales
1 in Oakdale
$572,500 Price
Lisa Porzig Finnerty
PORZIG REALTY
(386) 845-8816
51 Total Sales
1 in Oakdale
$250,000 Price
Charlie Peterson
KELLER WILLIAMS HERITAGE REALTY
(386) 753-3360
125 Total Sales
1 in Oakdale
$450,000 Price
Chris Creegan
CREEGAN GROUP
(407) 289-0228
1,630 Total Sales
1 in Oakdale
$45,000 Price
Kelly Sue Stonebreaker
RE/MAX TOWN & COUNTRY REALTY
(321) 316-6539
253 Total Sales
1 in Oakdale
$120,000 Price
Victoria Myers
RE/MAX TOWN & COUNTRY REALTY
(844) 723-3234
343 Total Sales
1 in Oakdale
$120,000 Price
We collect this data history from publicly available records. To have your information removed, we recommend requesting removal directly through your county’s website.
| Date | Buyer | Sale Price | Title Company |
|---|---|---|---|
| $555,000 | Sunbelt Title | ||
| Bowles C John C | -- | Attorney | |
| Bowles C John | $235,000 | Landmark Title Services Llc | |
| Bowles C John C | $7,500 | -- |
We collect this data history from publicly available records. To have your information removed, we recommend requesting removal directly through your county’s website.
| Date | Event | Price | List to Sale | Price per Sq Ft |
|---|---|---|---|---|
| 02/21/2025 02/21/25 | Sold | $555,000 | -7.5% | $312 / Sq Ft |
| 01/19/2025 01/19/25 | For Sale | $600,000 | +8.1% | $338 / Sq Ft |
| 01/18/2025 01/18/25 | Pending | -- | -- | -- |
| 01/17/2025 01/17/25 | Off Market | $555,000 | -- | -- |
| 12/06/2024 12/06/24 | Price Changed | $600,000 | -7.7% | $338 / Sq Ft |
| 11/21/2024 11/21/24 | For Sale | $649,999 | 0.0% | $366 / Sq Ft |
| 11/21/2024 11/21/24 | Off Market | $649,999 | -- | -- |
| 09/26/2024 09/26/24 | For Sale | $649,999 | -- | $366 / Sq Ft |
We collect this data history from publicly available records. To have your information removed, we recommend requesting removal directly through your county’s website.
| Year | Tax Paid | Tax Assessment Tax Assessment Total Assessment is a certain percentage of the fair market value that is determined by local assessors to be the total taxable value of land and additions on the property. | Land | Improvement |
|---|---|---|---|---|
| 2026 | $7,361 | $404,172 | $148,750 | $255,422 |
| 2025 | $7,361 | $401,269 | $148,750 | $252,519 |
| 2024 | $1,682 | $152,722 | ||
| 2023 | $1,682 | $148,274 | $0 | $0 |
| 2022 | $1,612 | $143,955 | $0 | $0 |
| 2021 | $1,636 | $139,762 | $0 | $0 |
| 2020 | $1,606 | $137,832 | $0 | $0 |
| 2019 | $1,626 | $134,733 | $0 | $0 |
| 2018 | $1,604 | $132,221 | $0 | $0 |
| 2017 | $1,570 | $129,501 | $0 | $0 |
| 2016 | $1,465 | $126,837 | $0 | $0 |
| 2015 | $1,493 | $125,955 | $0 | $0 |
| 2014 | $1,494 | $124,955 | $0 | $0 |
Seller's Agent in 2025
Milena Phan
UNITED REAL ESTATE PREFERRED
(407) 716-0107
1 in this area
23 Total Sales
Buyer's Agent in 2025
Denise Korrey
KORR REALTY CORP
(407) 732-6987
1 in this area
126 Total Sales
Source: Stellar MLS
MLS Number: O6244972
APN: 9217-00-00-0260
Disclaimer: Certain information contained herein is derived from information provided by parties other than Homes.com. All information provided is deemed reliable, but is not guaranteed to be accurate and should be independently verified.
All data is obtained from various sources and may not have been verified by broker or MLS GRID. Supplied Open House Information is subject to change without notice. All information should be independently reviewed and verified for accuracy. Properties may or may not be listed by the office/agent presenting the information. Some IDX listings have been excluded from this website. IDX information is provided exclusively for personal, non-commercial use, and may not be used for any purpose other than to identify prospective properties consumers may be interested in purchasing. Information is deemed reliable but not guaranteed.
Listings courtesy of Stellar MLS as distributed by MLS GRID.
Based on information submitted to the MLS GRID
Listing Information presented by local MLS brokerage: Ten-X - (888)-952-6393
Ask me questions while you tour the home.